MIAMI PRIMECondos

5379 Verona Drive # H, Boynton Beach, FL 33437

$195,0003 Beds2 Baths1,692 Sq. Ft.$115 / sq. ft.

Boynton Beach, FL 33437 · Alexandra Village / Plati,Platina

Status
Active
Type
Condominium
Year Built
1991
Days on Market
3
MLS #
B26096168
County
Palm Beach County

Listing Remarks — 5379 Verona Drive # H, Boynton Beach, FL 33437
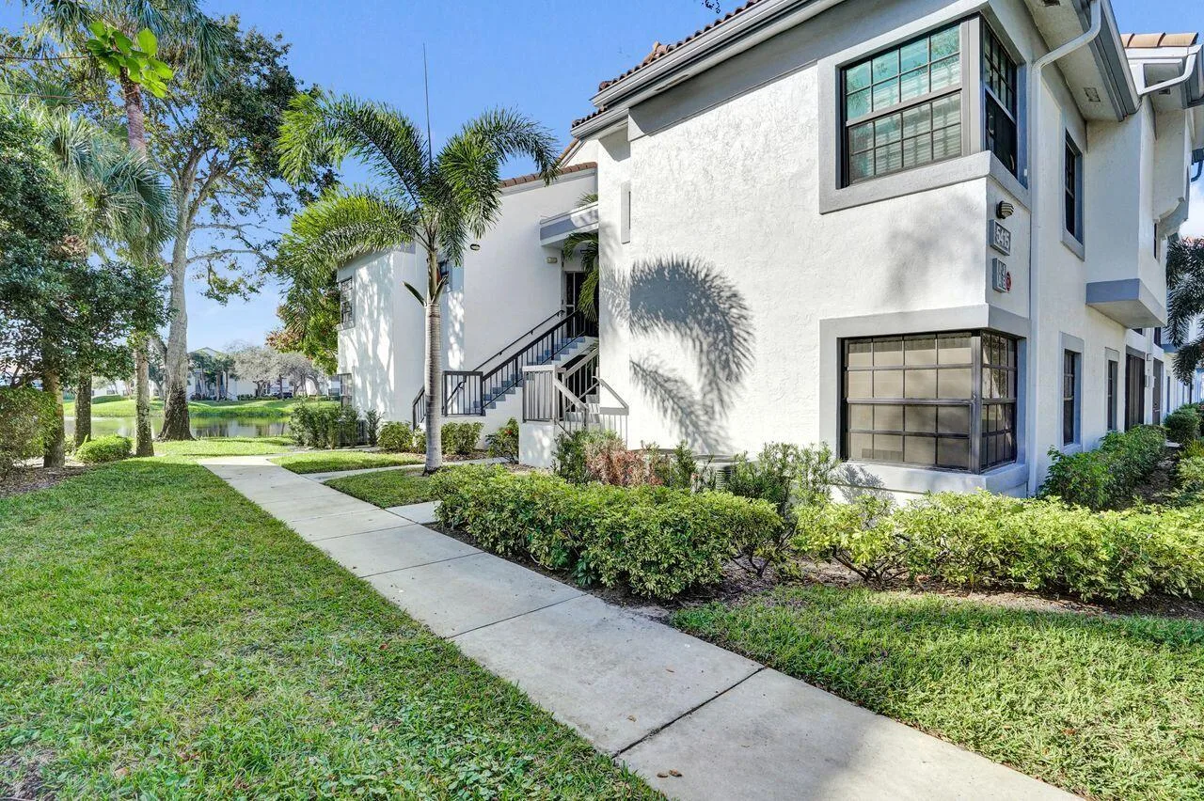
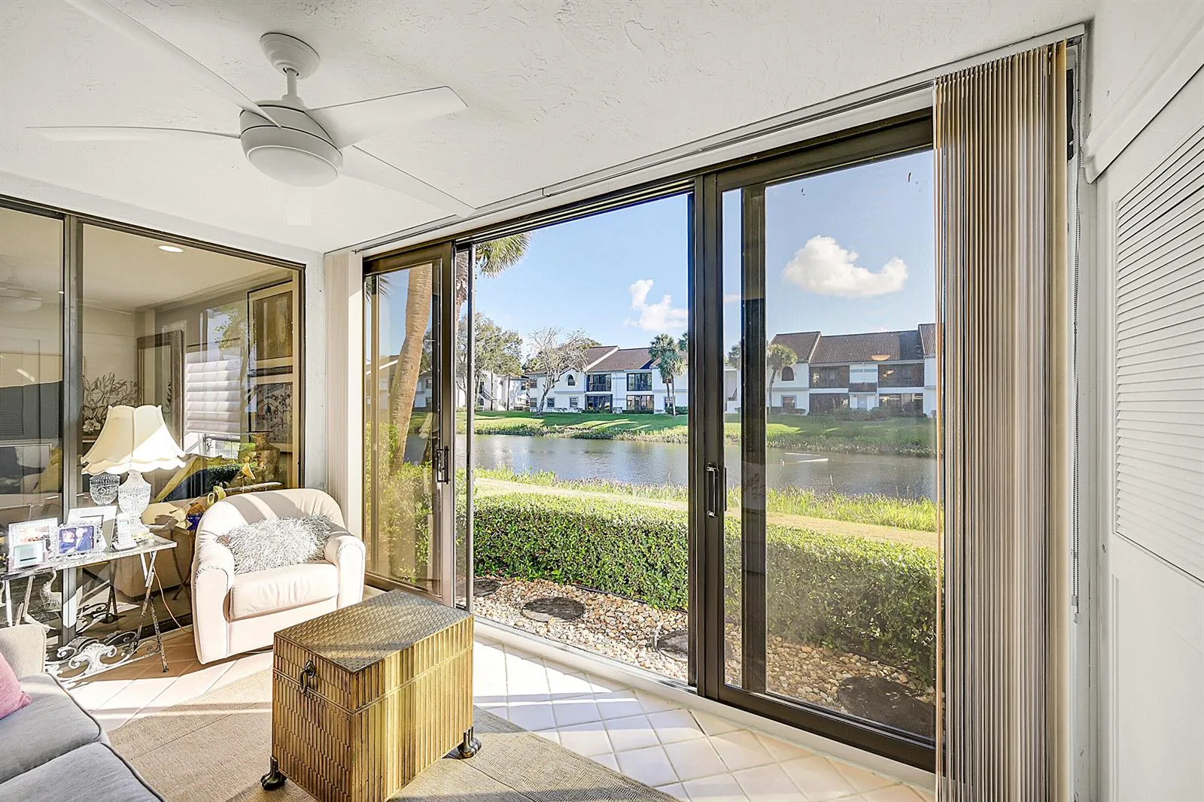
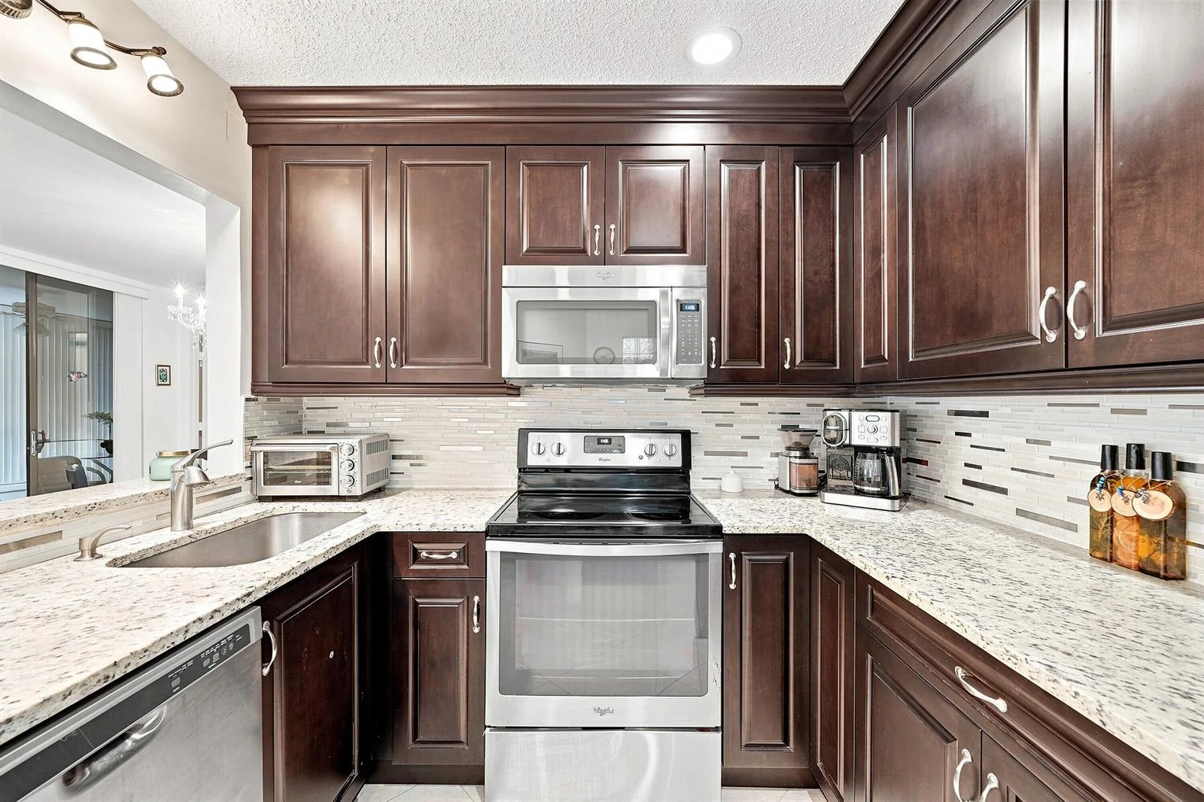
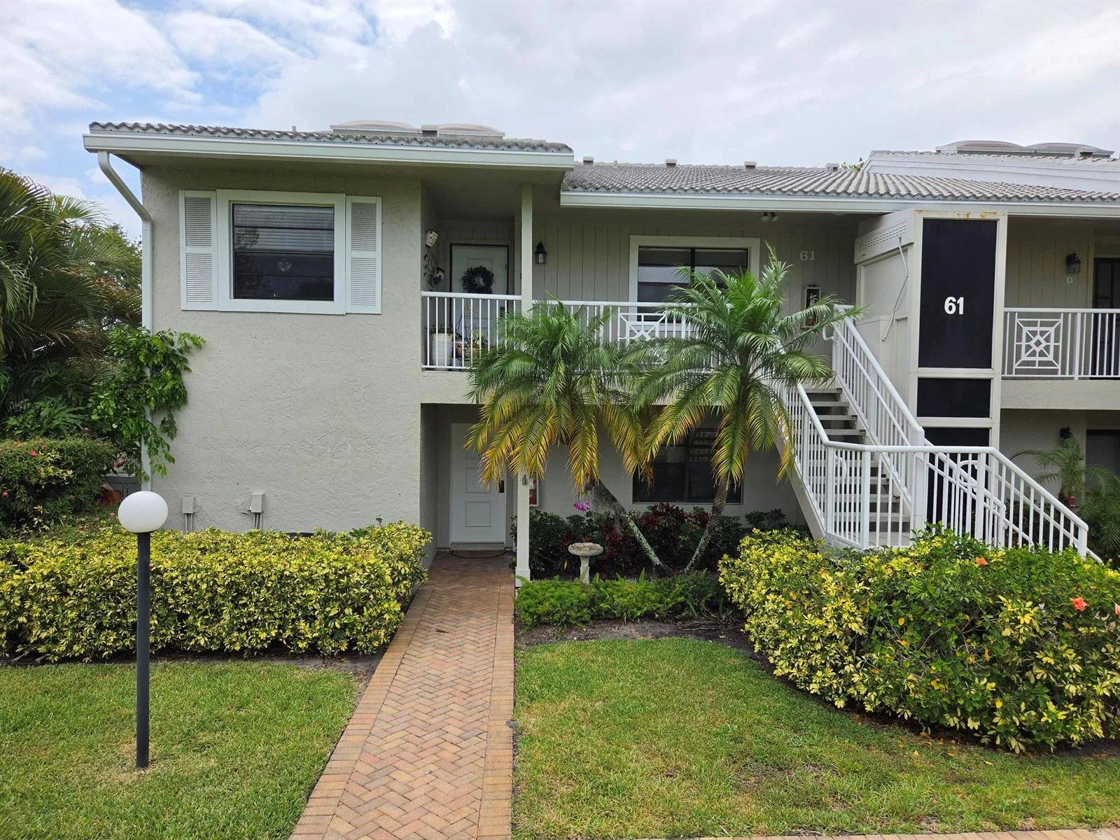
SUPER DEAL in ALL AGES Country Club Platina!!! Where will you find 1,692sf unit for $195k? CORNER unit For Quick sale due to owner's Health Condition* SECOND floor living area, unit has NO ELEVATOR* Very SPACIOUS and WELCOMING* Eat-in-kitchen, formal dining area, oversize master bedroom suite with private bathroom with garden tub, separate shower and vanity with dual sinks* Split Floor plan* Brand new a/c Unit with 10-year guarantee* Full size washer and dryer in laundry closet on the spacious screened and glass balcony* Unit is located in Alexsandra Village, The strongest in Reserves Village of Platina* It's located across of satellite pool and picnic area with BBQ. The building is surrounded with a lot of guest parking and Alexandra Village is TRUCKS FRIENDLY*

Inside the Residence: 5379 Verona Drive # H, Boynton Beach, FL 33437
Bathrooms Full
2
Bathrooms Half
0
Interior Features
Lobby, Pantry, Roman Tub, Split Bedroom, Vaulted Ceiling(s), Volume Ceilings, Walk-In Closet(s), Den/Library/Office, Family Room, Utility Room/Laundry
Appliances
Electric Water Heater, Dishwasher, Disposal, Dryer, Microwave, Electric Range, Refrigerator, Self Cleaning Oven, Wall Oven, Washer
Flooring
Tile, Wood
Heating
Central
Cooling
Ceiling Fan(s), Central Air
Furnished
Unfurnished
Architectural Style
Corner Unit, Two Story, Mediterranean
Parking Features
2 Or More Spaces, Assigned, Guest, No Boats, Open, No Rv/Boats
Pool Features
Community
Pool Private
Yes
Year Built Details
Resale
Direction Faces
East

Building & Association Facts — 5379 Verona Drive # H, Boynton Beach, FL 33437
Building Area Total
1692
Building Area Units
Square Feet
Stories
2
Stories Total
2
Entry Level
2
Association
Yes
Association Fee
$1,739
Association Fee Frequency
Quarterly
Association Amenities
Activity Room, Basketball Court, Bike/Jog Path, Billiard Room, Barbecue, Business Center, Gated, Clubhouse, Clubhouse-Clubroom, Community Room, Community Pool, Elevator(s), Exercise Room, Storage, Guard At Gate, Handball/Basketball, Heated Pool, Hobby Room, Library, Maintained Community, Management On Site, Pool, Pool Table, Private Pool, Sauna, Security Patrol, Shuffleboard, Spa/Hot Tub, Tennis Court(s)
Pets Allowed
No, Yes
Security Features
Gated with Guard, Security Patrol

Site, Views & Construction — 5379 Verona Drive # H, Boynton Beach, FL 33437

Lot Features
West Of US 1
Lot Size Square Feet
0
Waterfront
No
View
Garden
Construction Materials
CBS Construction
Roof
Curved/S-Tile Roof
Exterior Features
West Of Us1, Screened Balcony
Sewer
Public Sewer, Public Sanitation, Sewer
Water Source
Public
New Construction
No

Tax & Parcel Record — 5379 Verona Drive # H, Boynton Beach, FL 33437
Parcel Number
00424523090121608
Tax Annual Amount
$3,192
Tax Year
2,025
Tax Legal Description
ALEXANDRA VILLAGE L COND UNIT 1608
Zoning
AR
County Or Parish
Palm Beach County

Assigned Schools — 5379 Verona Drive # H, Boynton Beach, FL 33437

Elementary School
Crystal Lakes
High School
Boynton Beach Community High

As reported by the listing agent; confirm with the school district before relying on it.

Open Houses

  • Saturday, November 7, 2026 at 4:00 PM
  • Saturday, November 7, 2026 at 4:00 PM
  • Saturday, November 7, 2026 at 4:00 PM
  • Saturday, November 7, 2026 at 4:00 PM
  • Saturday, November 7, 2026 at 4:00 PM

On the Map

5379 Verona Drive # H, Boynton Beach, FL 33437

Comparable Listings in Boynton Beach

Quick Facts: 5379 Verona Drive # H, Boynton Beach, FL 33437

Listing summary: condo for sale at 5379 Verona Drive # H, Boynton Beach, FL 33437. It came to market on November 3, 2026 through Premier Florida Realty of SWFL. Public schools here fall under Palm Beach County Public Schools. The listing names Crystal Lakes and Boynton Beach Community High as assigned schools. Layout: 3-bed, 2-bath, 1,692 sqft, in a structure dating to 1991.