
$6,500,000New
6 bd · 7 ba · 5,490 sqft
9270 SW 97th Ter, Miami, FL 33176
ROLLING HILLS ESTATES
Miami, FL 33175 · BIRD ROAD FARMSITES
Set on nearly two secluded acres behind private gates in the heart of Horse Country, this exceptional estate offers the perfect balance of luxury, privacy, and resort-inspired amenities. A grand entrance with custom wood doors leads into light-filled interiors defined by soaring ceilings and expansive impact-glass walls. With over 12,804 square feet of living space, the home features 8 bedrooms, 9 full baths, 2 half baths, an elevator, dual staircases, and private terraces adjoining every room. The gourmet chef’s kitchen centers around a spectacular marble island and is enhanced by multiple midnight bars and a full outdoor kitchen for effortless entertaining. The main level includes two bedrooms, two offices, a theater, a gym, and a dedicated children's playroom/study area. Upstairs, six additional bedrooms and a private family room provide comfortable accommodations for family and guests. The luxurious primary suite offers dual walk-in closets, a spa-like bathroom, and a steam sauna. Resort-style outdoor living takes center stage with a saltwater infinity pool, waterfall, jacuzzi, summer kitchen, and full outdoor bath. The grounds are further enriched by a remarkable variety of fruit trees, including mango, avocado, soursop, dragon fruit, plantains, mamey, and more. Additional highlights include washers and dryers on both floors, a 3-car garage, generous parking, a security system, and a newer flat tile roof.
As reported by the listing agent; confirm with the school district before relying on it.
12401 SW 45th St, Miami, FL 33175 · More homes in Miami


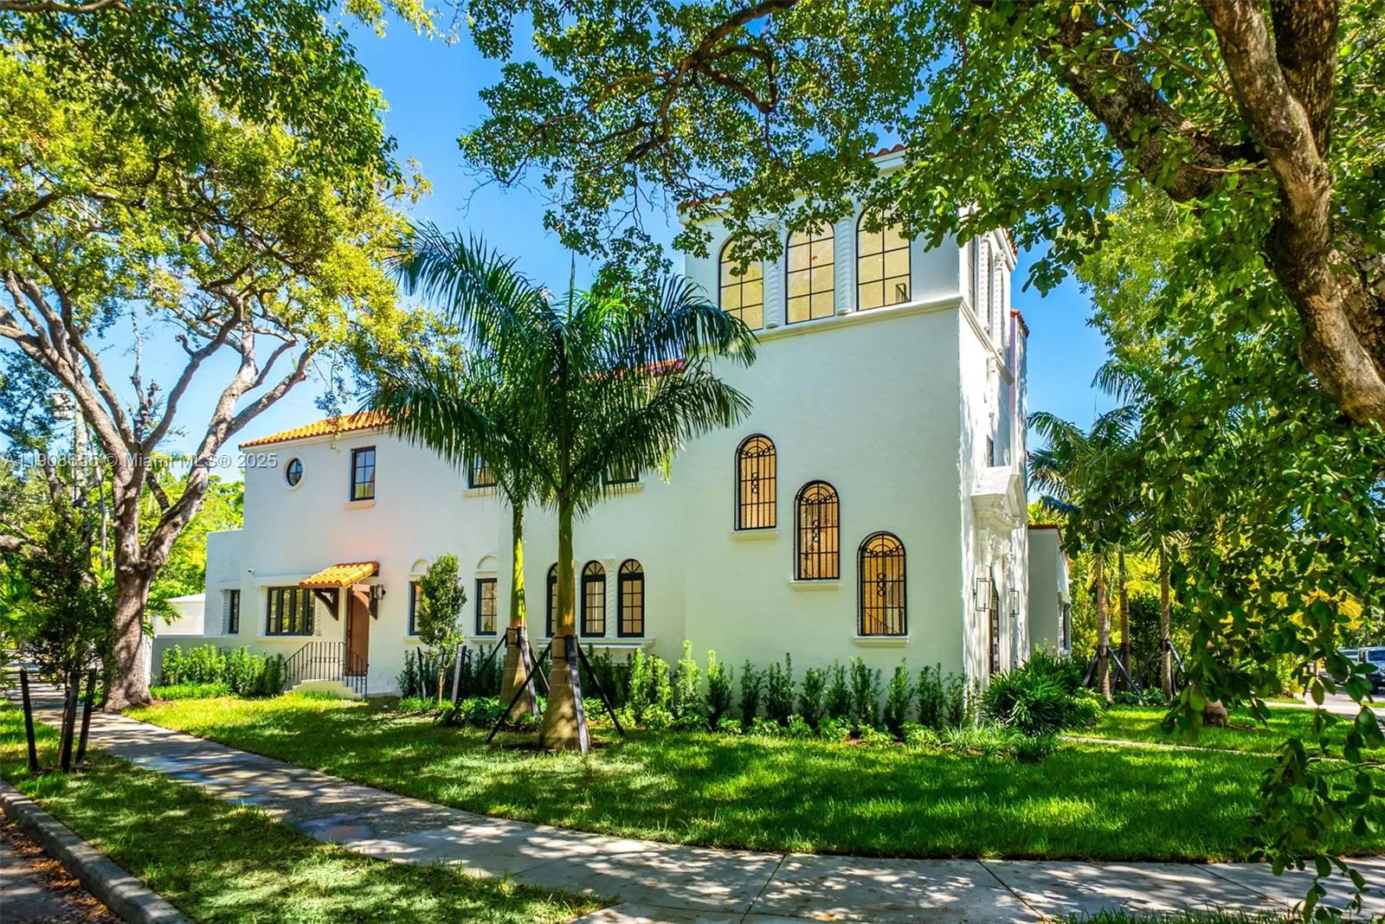

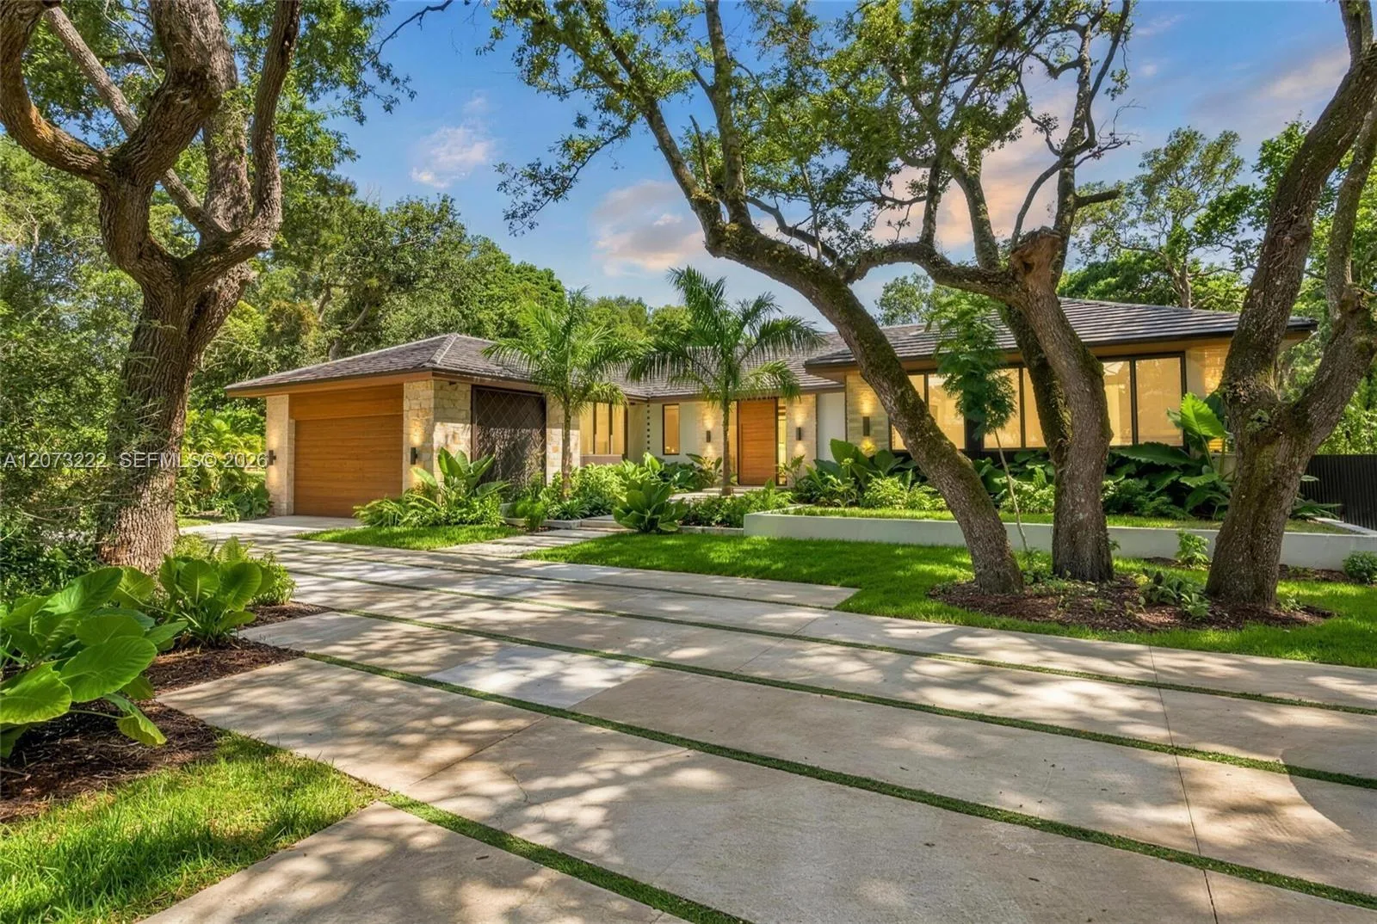
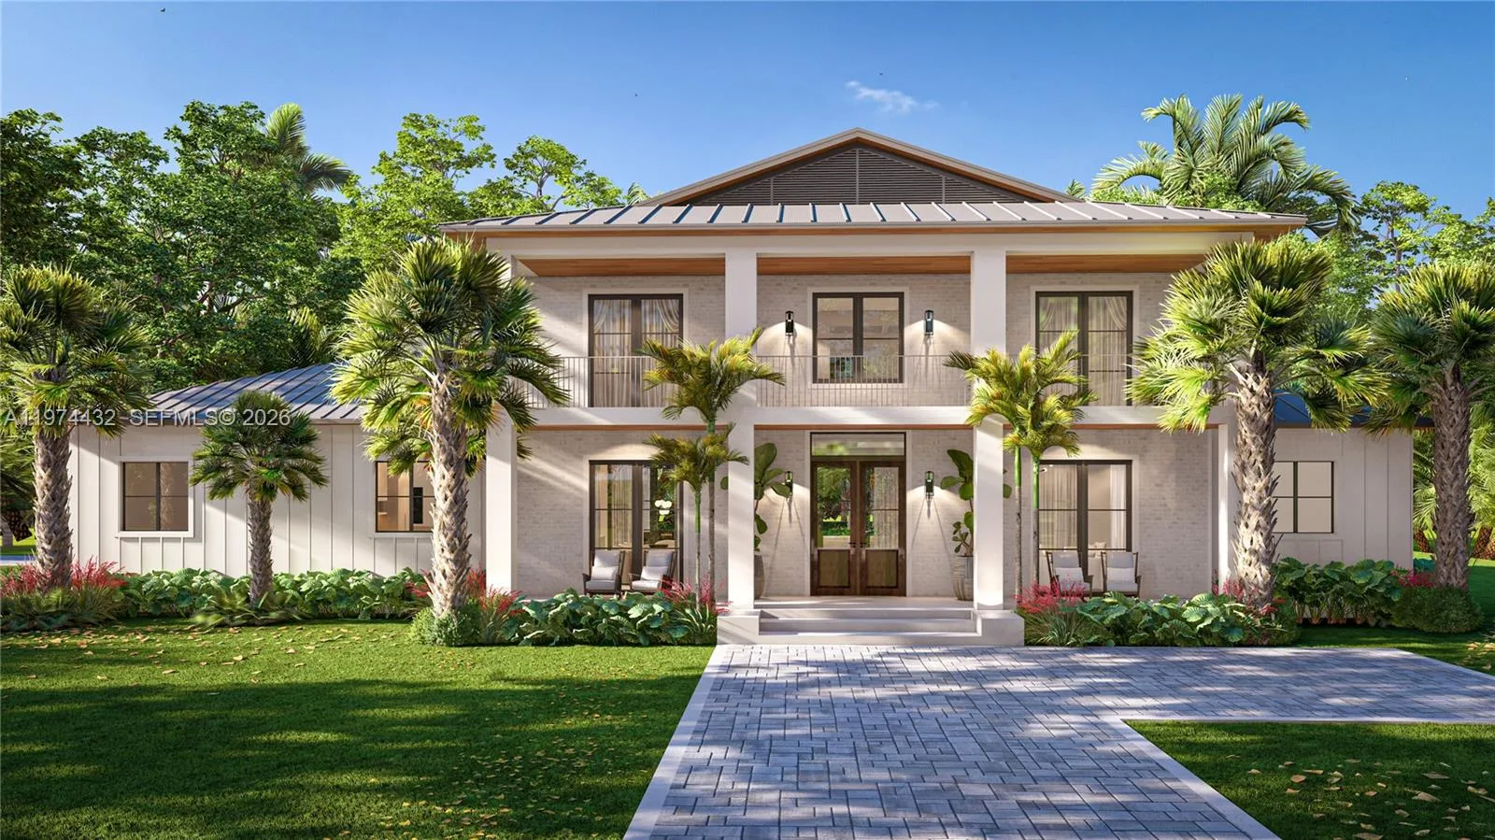

Listing summary: single family home for sale at 12401 SW 45th St, Miami, FL 33175. It came to market on October 26, 2026 through Coldwell Banker Home Lovers Realty. Public schools here fall under Miami-Dade County Public Schools. The listing names Royal Green, Mcmillan; H.D. and Braddock G. Holmes as assigned schools. Layout: 8-bed, 11-bath, 9,196 sqft, in a structure dating to 2020.