451 NE 52nd St, Miami, FL 33137
Miami, FL 33137 · BAYSHORE PLAZA UNIT NO 3
Listing Remarks — 451 NE 52nd St, Miami, FL 33137
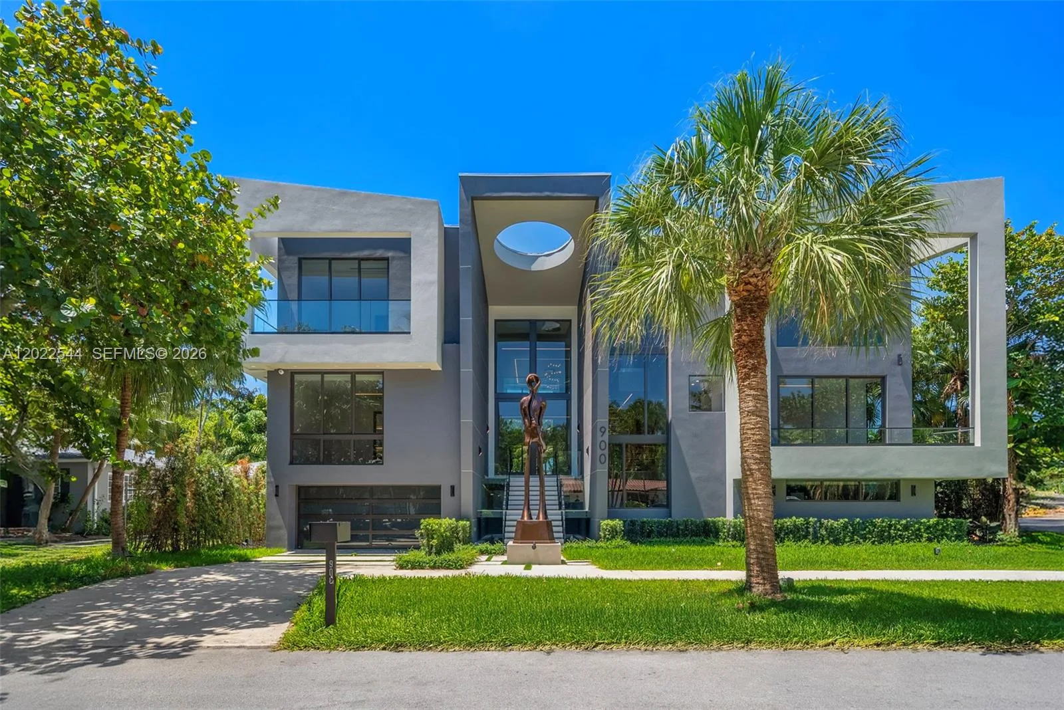
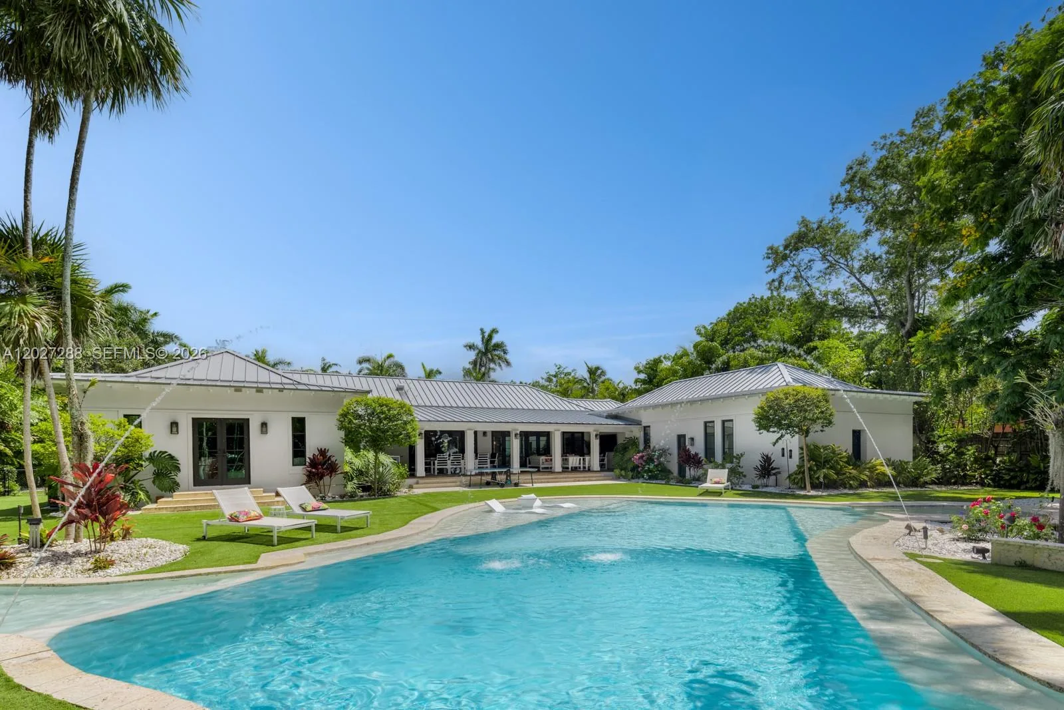
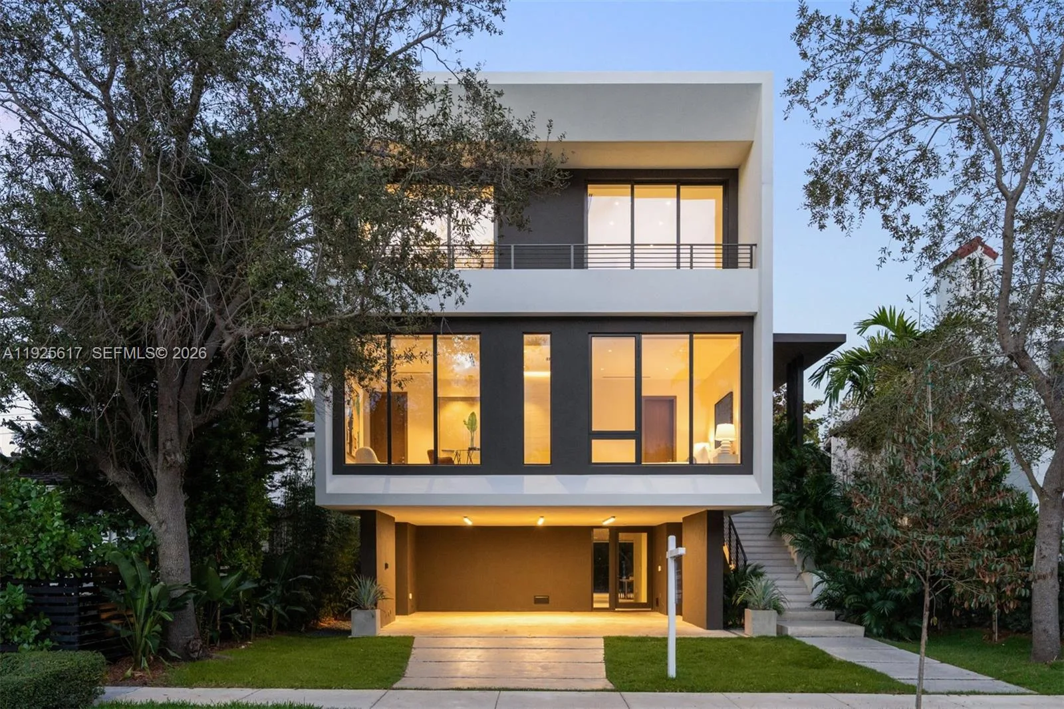
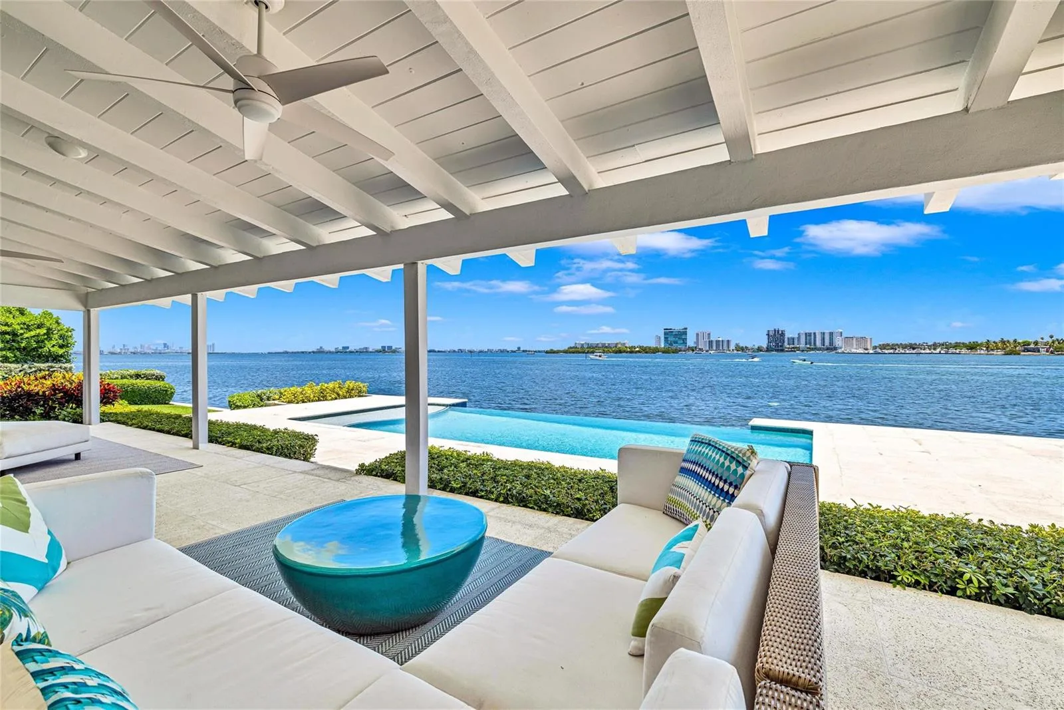
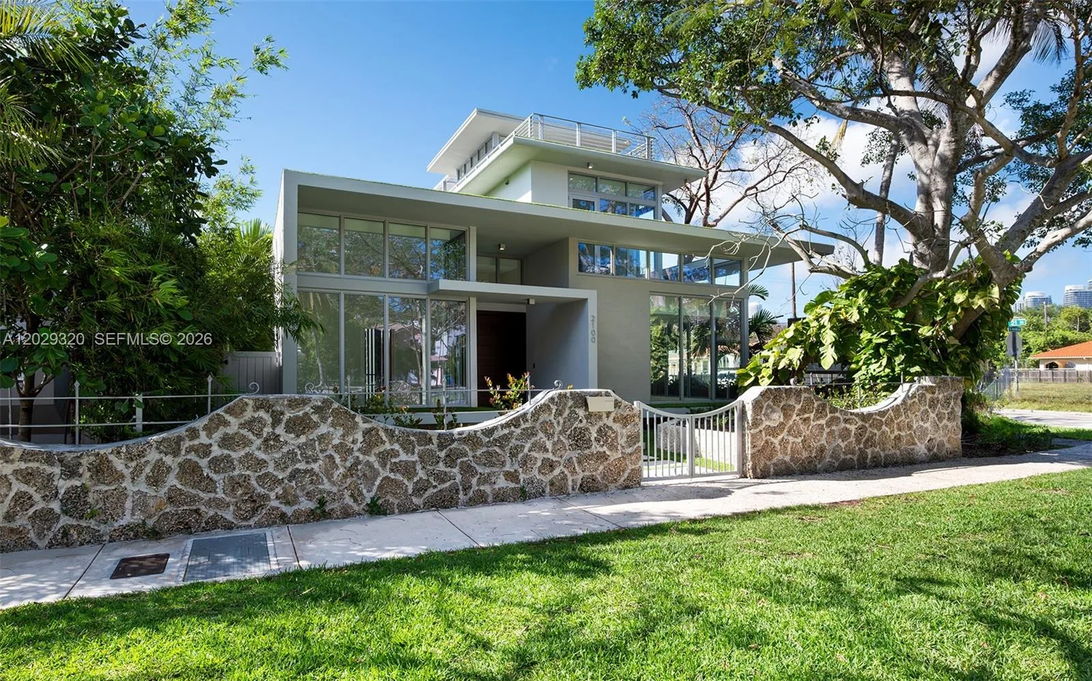
Welcome to Villa Canopy, a brand-new modern residence in guard-gated Morningside, Miami's Upper Eastside, designed for wellness, entertaining and effortless indoor-outdoor living. With 5,034 SF under air, 7,462 total SF and a 534-SF rooftop terrace. Arrive through an oversized concrete-finish pivot door accentuated by a wall water feature with three cascades, into soaring ceilings, natural stone and wood floors and bespoke finishes. The chef's kitchen pairs warm wood with Calacatta Capraia marble, Wolf & Sub-Zero appliances, wine cooler, walk-in pantry and a breakfast nook island open to the family room. Upstairs, 4 en-suite bedrooms; downstairs, 2 flexible bedrooms for office, gym or guests. Start your day at the morning bar, unwind in the pajama lounge. The primary suite is a true retreat: emerald green quartzite bath with soaking tub, Mr. Steam shower, outdoor shower, private terrace and dual walk-ins. Spanish porcelain baths; Ann Sacks powder room. Wellness is a way of life: gym with HUUM sauna and second steam shower, plus a saltwater pool with overflowing spa. Entertain on covered terraces amid lush landscaping at the summer kitchen with kegerator, then head to the rooftop for grilling and Miami sunsets. Control4, speakers, cameras, EV charger; prewired for motorized shades. Stroll tree-lined streets to Biscayne Bay and Morningside Park, near Cushman and Miami Country Day, minutes from the Design District, Midtown and Miami Beach.
Inside the Residence: 451 NE 52nd St, Miami, FL 33137
- Bathrooms Full
- 5
- Bathrooms Half
- 1
- Interior Features
- First Floor Entry, Built-in Features, Closet Cabinetry, Cooking Island, Custom Mirrors, Laundry Tub, Pantry, Volume Ceilings, Walk-In Closet(s), Wet Bar, Den/Library/Office, Family Room, Great Room, Media Room, Other, Sauna, Storage, Utility Room/Laundry
- Appliances
- Dishwasher, Disposal, Dryer, Electric Water Heater, Microwave, Other Equipment/Appliances, Refrigerator, Wall Oven, Washer
- Flooring
- Marble, Wood
- Heating
- Central
- Cooling
- Central Air
- Architectural Style
- Detached, Two Story, Modern/Contemporary
- Garage Spaces
- 2
- Attached Garage
- Yes
- Parking Features
- Attached Carport, Covered, Driveway
- Pool Features
- In Ground, Heated
- Pool Private
- No
- Year Built Details
- New Construction
- Property Condition
- New Construction
- Direction Faces
- South
Building & Association Facts — 451 NE 52nd St, Miami, FL 33137
- Building Name
- BAYSHORE PLAZA UNIT NO 3
- Building Area Total
- 7462
- Building Area Units
- Square Feet
- Association
- No
- Security Features
- Fire Alarm, Smoke Detector
Site, Views & Construction — 451 NE 52nd St, Miami, FL 33137
- Lot Features
- Less Than 1/4 Acre Lot
- Lot Size Square Feet
- 8,250
- Waterfront
- No
- View
- Garden, Pool
- Construction Materials
- CBS Construction
- Roof
- Concrete
- Exterior Features
- Barbeque, Built-In Grill, Fruit Trees, Open Balcony, Outdoor Shower
- Sewer
- Public Sewer
- Water Source
- Municipal Water
- New Construction
- Yes
Tax & Parcel Record — 451 NE 52nd St, Miami, FL 33137
- Parcel Number
- 01-32-19-017-0030
- Tax Annual Amount
- $20,851
- Tax Year
- 2,025
- Tax Legal Description
- 19 53 42 PB 41-73 BAYSHORE PLAZA UNIT NO 3 LOT 11 BLK 4 LOT SIZE 75.000 X 110 OR 20241-3583 03 2002 4
- Zoning
- 0100
- County Or Parish
- Miami-Dade County
Assigned Schools — 451 NE 52nd St, Miami, FL 33137
- Middle School
- Horace Mann
As reported by the listing agent; confirm with the school district before relying on it.
Open Houses
- Sunday, November 8, 2026 at 4:00 AM
On the Map
451 NE 52nd St, Miami, FL 33137 · More homes in Miami
Comparable Listings in Miami


Quick Facts: 451 NE 52nd St, Miami, FL 33137
Listing summary: single family home for sale at 451 NE 52nd St, Miami, FL 33137. It came to market on October 13, 2026 through Coldwell Banker Realty. Public schools here fall under Miami-Dade County Public Schools. The listing names Horace Mann as assigned schools. Layout: 6-bed, 6-bath, 5,034 sqft, in a structure dating to 2026.