12245 N Baypoint Circle, Parkland, FL 33076
Parkland, FL 33076 · PARKLAND BAY,Parkland Bay
Listing Remarks — 12245 N Baypoint Circle, Parkland, FL 33076
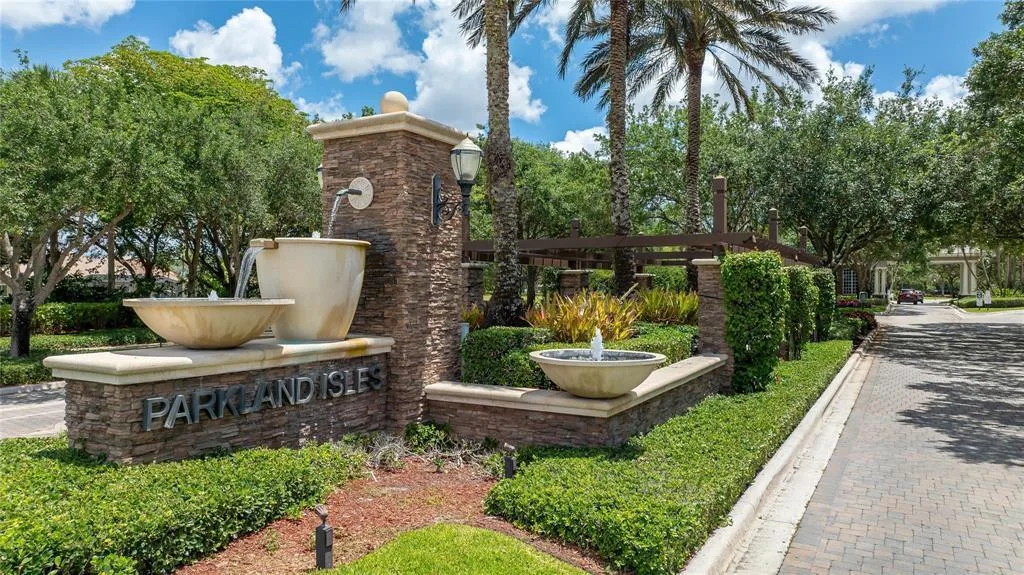
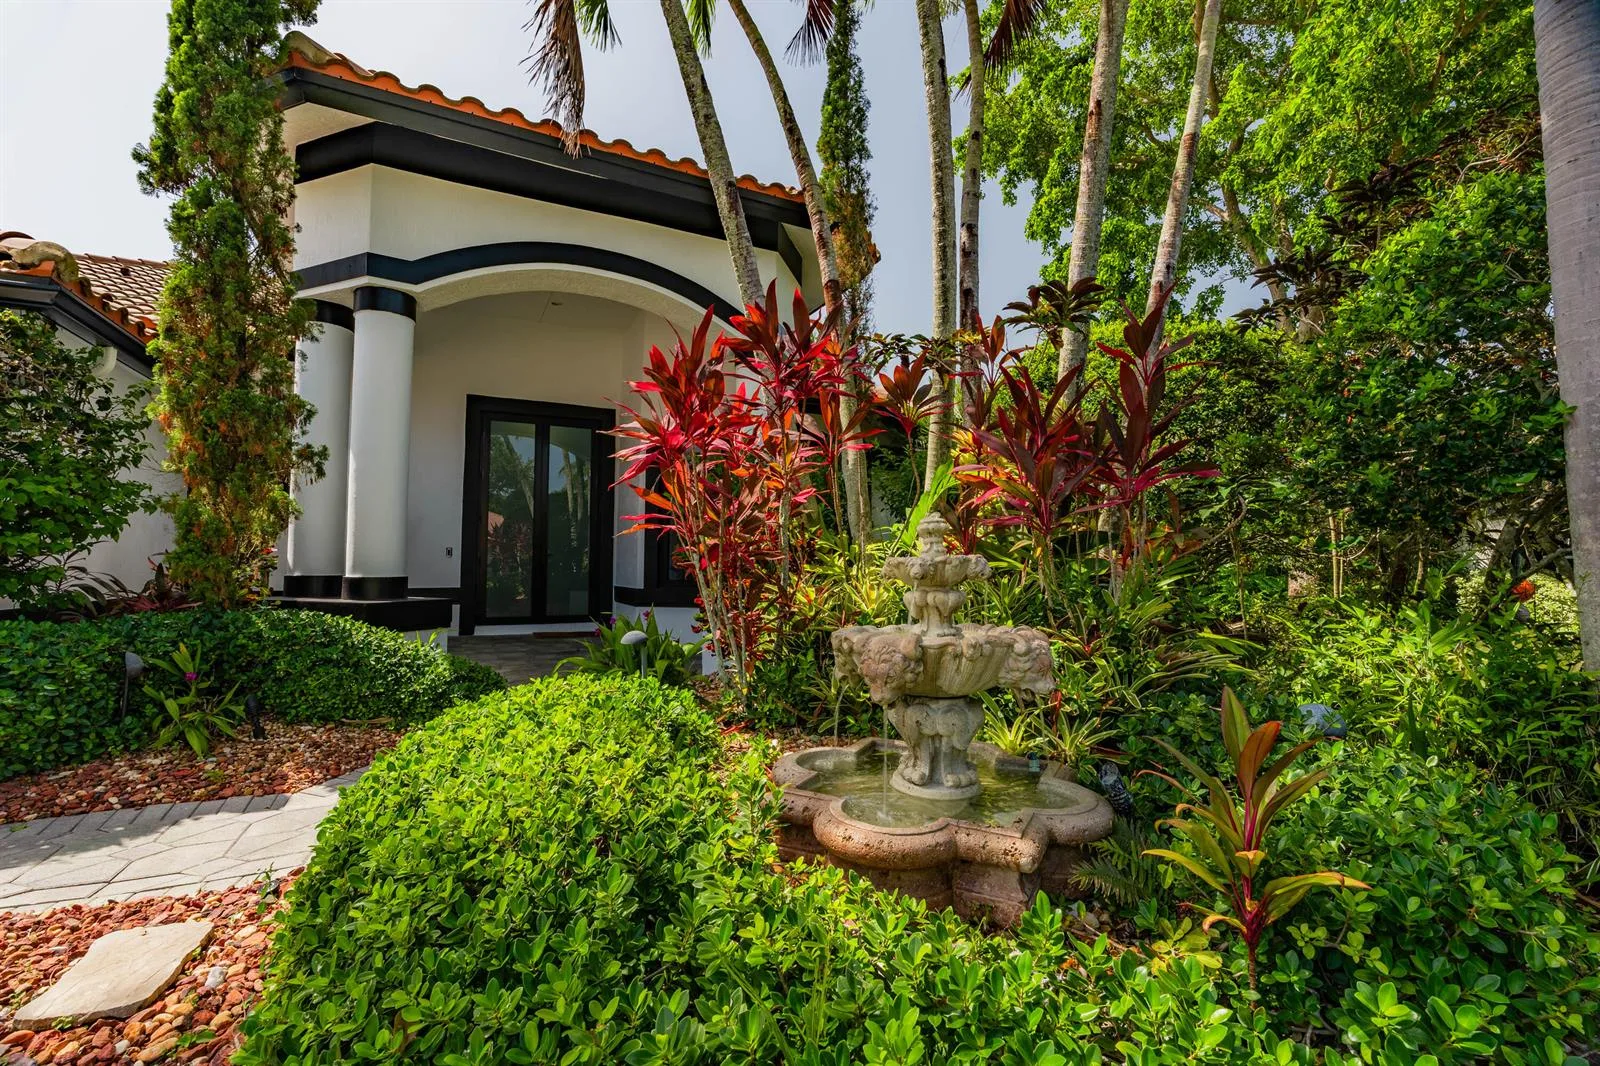
BETTER THAN A MODEL HOME! Stunning 3 bedroom + den/flex room, beautifully upgraded 2021-built Meadowlark model behind the guard-gated entrance of Parkland Bay, one of Parkland's most desirable communities. Open-concept layout filled with natural light, electronic shades with white draperies, and 21x21 porcelain tile throughout. Chef's island kitchen boasts GE SS appliances, gas range, custom quartzite counters & backsplash, and a walk-in pantry with custom shelving & glass door — flowing into spacious living & formal dining areas, ideal for entertaining. Custom zebra blinds throughout. Primary suite features backlit mirrors, custom closets, and a spa-like bath. Oversized garage with epoxy flooring. Tankless water heater. Oversized lot on a berm with extended driveway for added privacy. Gas community adds everyday convenience & efficiency; newer construction means peace of mind & energy savings. Parkland Bay offers a grand clubhouse, fitness center & pool. Nothing standard about this home!
Inside the Residence: 12245 N Baypoint Circle, Parkland, FL 33076
- Bathrooms Full
- 2
- Bathrooms Half
- 1
- Interior Features
- First Floor Entry, Cooking Island, Custom Mirrors, French Doors, Pantry, 3 Bedroom Split, Volume Ceilings, Walk-In Closet(s), Den/Library/Office, Utility Room/Laundry
- Appliances
- Gas Water Heater, Natural Gas Water Heater, Dishwasher, Disposal, Dryer, Ice Maker, Microwave, Gas Range, Refrigerator, Self Cleaning Oven, Wall Oven, Washer
- Flooring
- Concrete, Tile
- Heating
- Central
- Cooling
- Ceiling Fan(s), Central Air
- Furnished
- Unfurnished
- Architectural Style
- Ranch, One Story, Mediterranean
- Garage Spaces
- 2
- Attached Garage
- Yes
- Parking Features
- 2 Or More Spaces, Driveway, Parking Garage
- Pool Features
- Community
- Pool Private
- Yes
- Year Built Details
- Resale
- Property Condition
- Substantially Remodeled, Updated/Remodeled, Completely Renovated
- Direction Faces
- Southeast
Building & Association Facts — 12245 N Baypoint Circle, Parkland, FL 33076
- Building Area Total
- 3610
- Building Area Units
- Square Feet
- Stories
- 1
- Stories Total
- 1
- Association
- Yes
- Association Fee
- $676
- Association Fee Frequency
- Monthly
- Association Amenities
- Basketball Court, Clubhouse, Clubhouse-Clubroom, Community Pool, Exercise Room, Kitchen Facilities, Pool, Private Pool, Security Patrol, Tennis Court(s)
- Pets Allowed
- Yes
- Security Features
- Smoke Alarm, Smoke Detector(s), Curr Owner Wind Mit, Curr Owner Wind Mitig Cert Avail, Fire Alarm, Smoke Detector, Complex Fenced, Security Gate
Site, Views & Construction — 12245 N Baypoint Circle, Parkland, FL 33076
- Lot Features
- Less Than 1/4 Acre Lot, Less Than 1 Acre, Fenced
- Lot Size Square Feet
- 7,885
- Waterfront
- No
- View
- Garden
- Construction Materials
- CBS Construction, Stone, Stucco
- Roof
- Tile, Curved/S-Tile Roof, Tile Roof
- Exterior Features
- Room For Pool
- Sewer
- Public Sewer, Public Sanitation, Sewer
- Water Source
- Public
- New Construction
- No
Tax & Parcel Record — 12245 N Baypoint Circle, Parkland, FL 33076
- Parcel Number
- 474130033130
- Tax Annual Amount
- $9,662
- Tax Year
- 2,025
- Tax Legal Description
- PARKLAND BAY 183-49 B LOT 313
- Zoning
- PRD
- County Or Parish
- Broward County
Assigned Schools — 12245 N Baypoint Circle, Parkland, FL 33076
- Elementary School
- Park Trails
- Middle School
- Westglades
- High School
- Marjory Stoneman Douglas
As reported by the listing agent; confirm with the school district before relying on it.
On the Map
12245 N Baypoint Circle, Parkland, FL 33076 · More homes in Parkland
Comparable Listings in Parkland


Quick Facts: 12245 N Baypoint Circle, Parkland, FL 33076
Listing summary: single family home for sale at 12245 N Baypoint Circle, Parkland, FL 33076. It came to market on June 20, 2026 through Bella Homes Realty Inc. Public schools here fall under Broward County Public Schools. The listing names Park Trails, Westglades and Marjory Stoneman Douglas as assigned schools. Layout: 3-bed, 2.5-bath, 2,856 sqft, in a structure dating to 2021.