
11706 Preservation Ln, Boca Raton, FL 33498
Boca Raton, FL 33498 · CAPELLA 2
Listing Remarks — 11706 Preservation Ln, Boca Raton, FL 33498
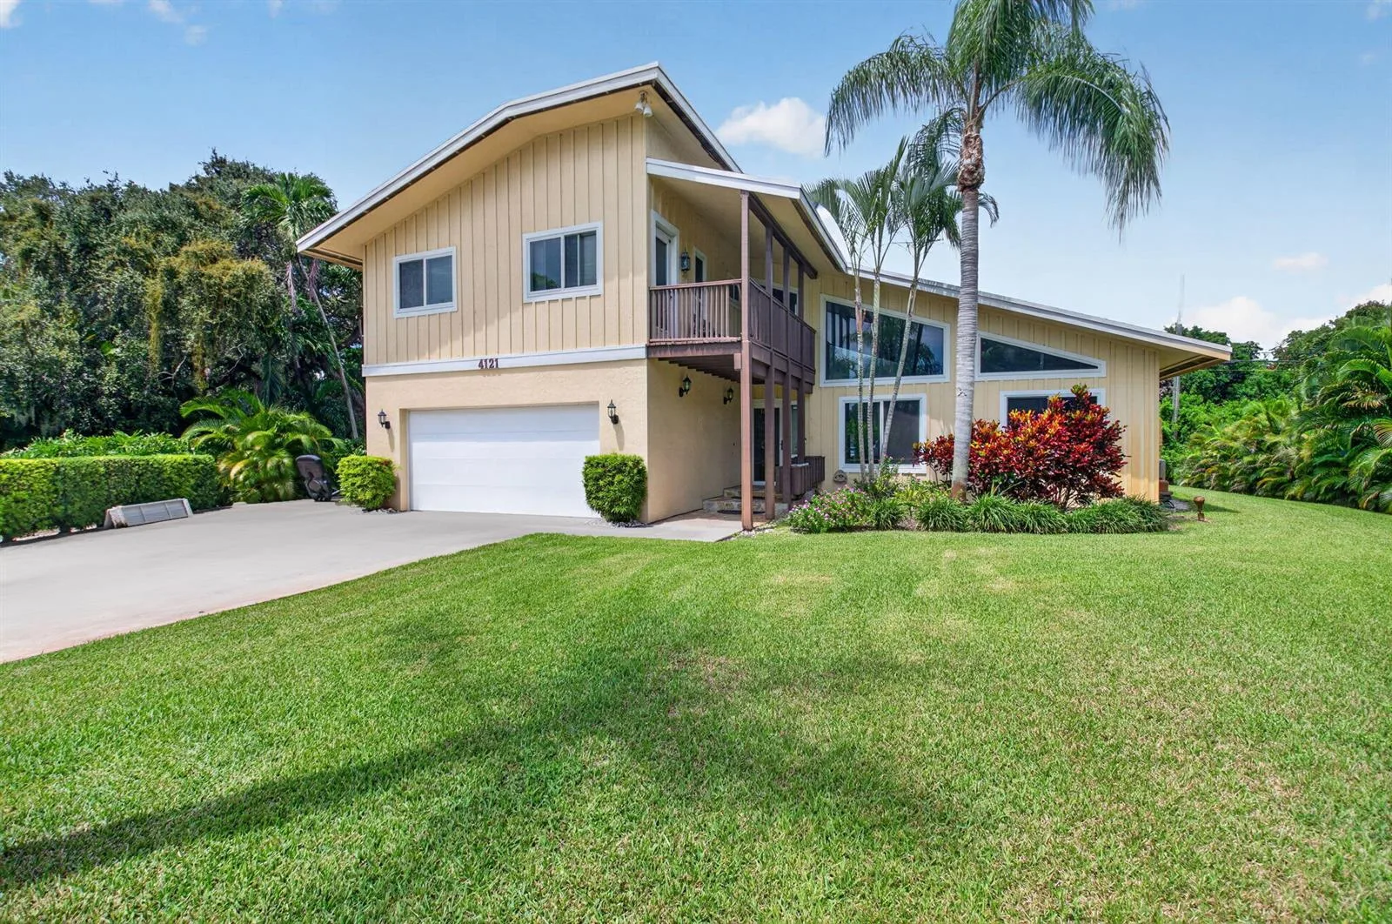
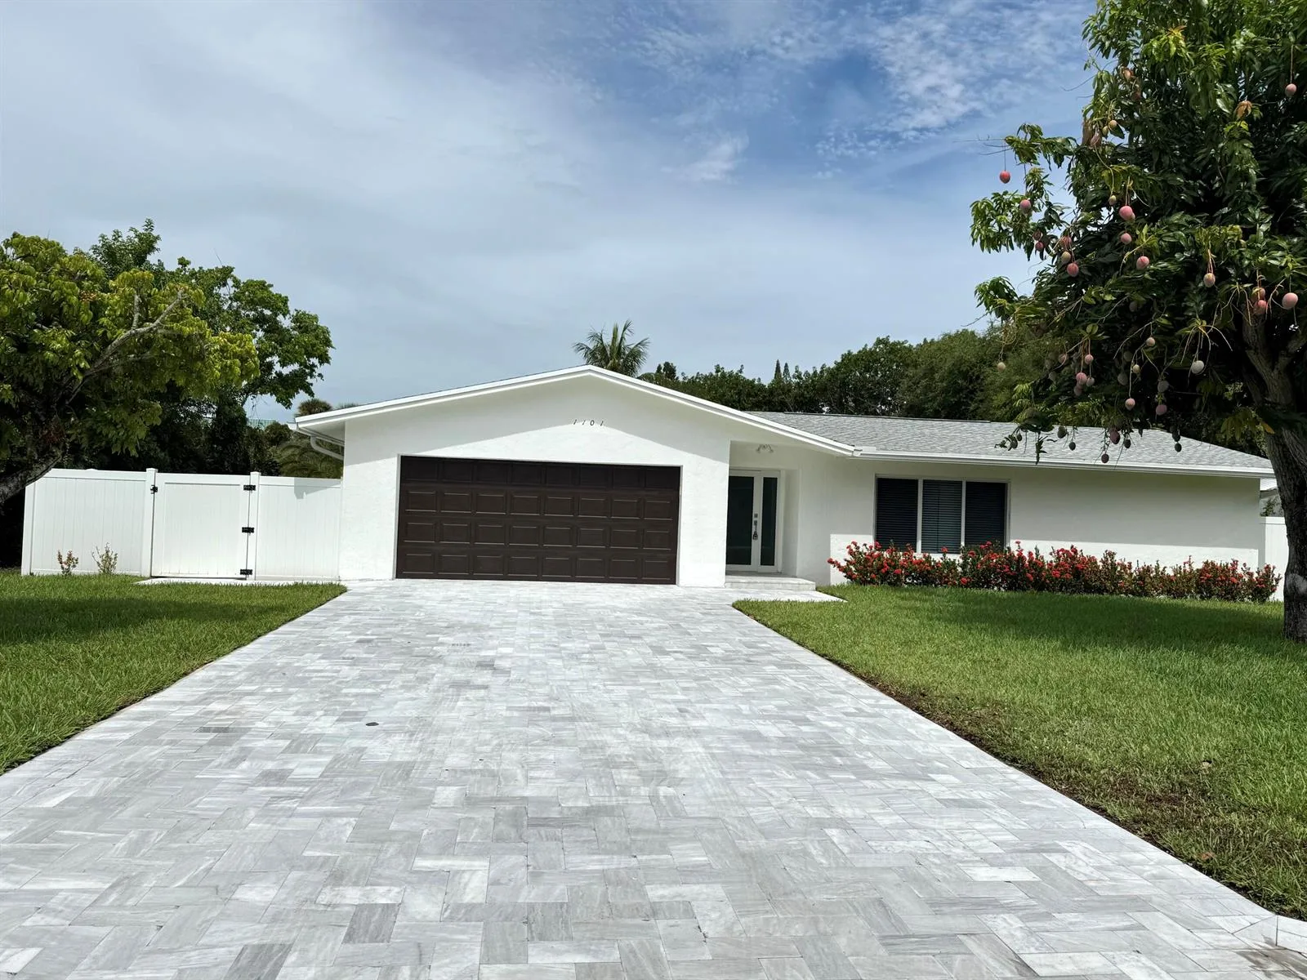
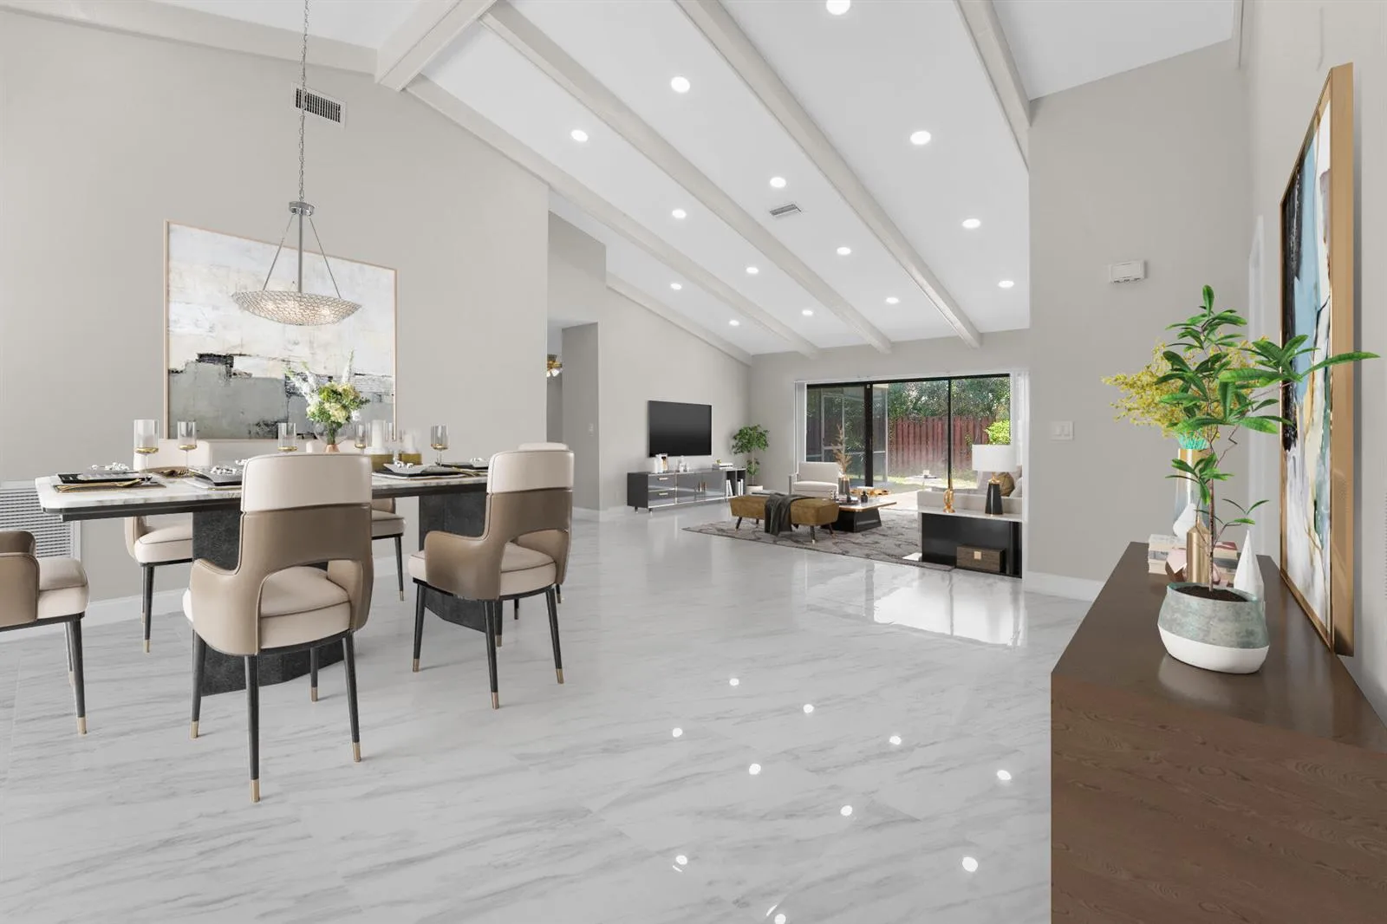
Nestled on an oversized cul-de-sac lot with 140+ft of stunning water frontage, this magnificent 4-bedroom, 2.5- bathroom estate with a 3-car garage is located in the prestigious gated community of Saturnia in Boca Raton! Major updates: Brand new 10 Ft. Balcony decking, AC 2025, water heater 2025, water filtration, GE electric panel, and Whirlpool washer and dryer. Full impact protection throughout with newer accordion shutters. Soaring volume ceilings and an abundance of natural light set the tone throughout. The eat-in kitchen impresses with double wall ovens, a breakfast bar, SS appliances, granite countertops and backsplash, wood cabinetry, and a pantry. The downstairs primary suite is a true retreat featuring breathtaking pool and lake views, a sitting area, recessed lighting, dual walk-in closets, and a luxurious ensuite with dual sinks and a separate tub and shower. Balcony leads to three spacious bedrooms with recessed lighting - one with lake views, one with plantation shutters and attic access, and one with a walk-in closet and lake views. The hall bath showcases new vanities and elegant marble hexagon flooring. Outside, enjoy a heated salt-system pool, fenced yard, and serene lake views. Saturnia residents enjoy resort style amenities: tennis courts, basketball, a clubhouse, and a playground — all just minutes from Boca's finest dining, shopping, A-rated schools, and pristine beaches. Schedule your showing today!
Inside the Residence: 11706 Preservation Ln, Boca Raton, FL 33498
- Bathrooms Full
- 2
- Bathrooms Half
- 1
- Interior Features
- First Floor Entry, Closet Cabinetry, Custom Mirrors, Entrance Foyer, French Doors, Laundry Tub, Pantry, Roman Tub, Volume Ceilings, Walk-In Closet(s), Utility Room/Laundry
- Appliances
- Dishwasher, Disposal, Dryer, Electric Range, Microwave, Refrigerator, Wall Oven, Washer
- Flooring
- Marble, Tile
- Heating
- Central, Electric
- Cooling
- Ceiling Fan(s), Central Air, Electric
- Furnished
- Furnished
- Architectural Style
- Detached, Two Story
- Garage Spaces
- 3
- Attached Garage
- Yes
- Parking Features
- Additional Spaces Available, Driveway, No Trucks/Trailers
- Pool Features
- In Ground, Heated
- Pool Private
- No
- Year Built Details
- Resale
- Property Condition
- Substantially Remodeled
- Direction Faces
- Northwest
Building & Association Facts — 11706 Preservation Ln, Boca Raton, FL 33498
- Building Name
- CAPELLA 2
- Building Area Total
- 4553
- Building Area Units
- Square Feet
- Association
- Yes
- Association Fee
- $1,625
- Association Fee Frequency
- Quarterly
Site, Views & Construction — 11706 Preservation Ln, Boca Raton, FL 33498
- Lot Features
- 1/4 To Less Than 1/2 Acre Lot, Cul-De-Sac, Oversized Lot
- Lot Size Square Feet
- 11,566
- Waterfront
- Yes
- Waterfront Features
- WF/Pool/No Ocean Access, Lake
- Frontage Length
- 140
- View
- Garden, Lake, Pool
- Construction Materials
- CBS Construction
- Roof
- Curved/S-Tile Roof
- Exterior Features
- Open Balcony, Outdoor Shower
- Sewer
- Public Sewer
- Water Source
- Municipal Water
- New Construction
- No
Tax & Parcel Record — 11706 Preservation Ln, Boca Raton, FL 33498
- Parcel Number
- 00414711090002810
- Tax Annual Amount
- $10,281
- Tax Year
- 2,025
- Tax Legal Description
- CAPELLA PL 2 LT 281
- Zoning
- PUD
- County Or Parish
- Palm Beach County
Assigned Schools — 11706 Preservation Ln, Boca Raton, FL 33498
- Elementary School
- Sunrise Park
- Middle School
- Eagles Landing
- High School
- Olympic Heights Community High
As reported by the listing agent; confirm with the school district before relying on it.
On the Map
11706 Preservation Ln, Boca Raton, FL 33498
Comparable Listings in Boca Raton


Quick Facts: 11706 Preservation Ln, Boca Raton, FL 33498
Listing summary: single family home for sale at 11706 Preservation Ln, Boca Raton, FL 33498. It came to market on October 22, 2026 through EXP Realty, LLC.. Public schools here fall under Palm Beach County Public Schools. The listing names Sunrise Park, Eagles Landing and Olympic Heights Community High as assigned schools. Layout: 4-bed, 3-bath, 3,582 sqft, in a structure dating to 2000.