
10903 BAL HARBOR Drive, Boca Raton, FL 33498
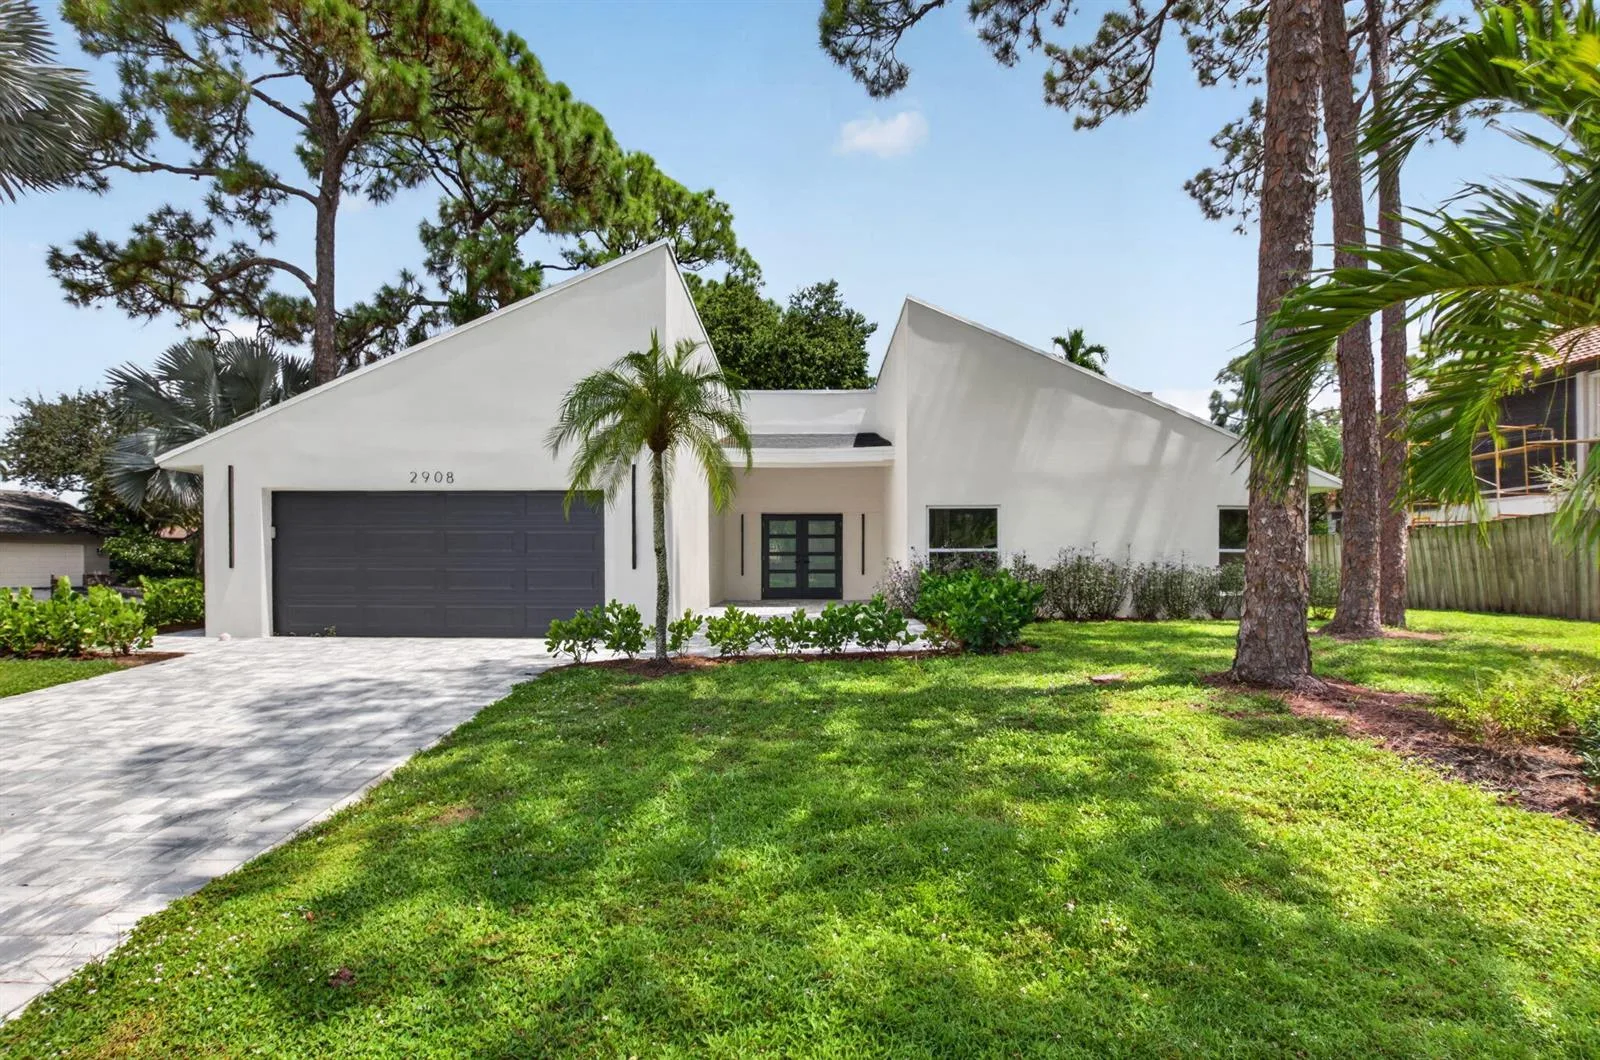
Boca Raton, FL 33498 · BOCA ISLES SOUTH PH 5E,Boca Isles South
Listing Remarks — 10903 BAL HARBOR Drive, Boca Raton, FL 33498
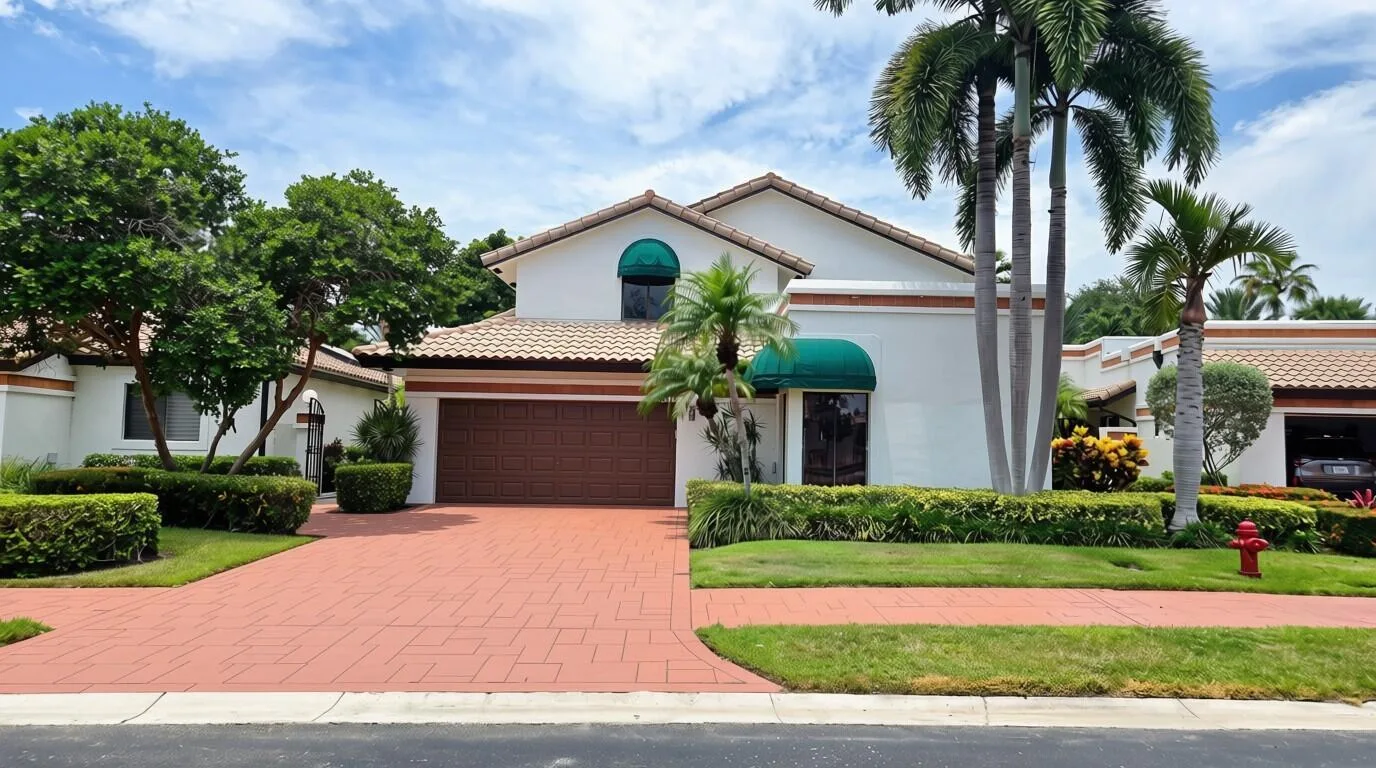
Welcome home to this well maintained 4-bedroom 3 bath, pool home. Offering desirable combination of comfort & south Florida living. Access the ideal outdoor pool area with a to die for back yard, featuring a covered patio, barbeque area with mature landscape, and water views for that great weekend entertainment. Additional features of this remarkable residence include a whole-house generator, and window protection (shutters/panels). Located in the desirable community of Boca Isles South, which offers country club style living, HOA fee includes 24hr manned gate, high-speed internet and cable. Community amenities include a beautiful clubhouse, fitness/gym, billiards, pool, tennis, and pickleball. And a kid's playground. Zoned for A rated schools. Convenient and well-rounded shopping & dining at Uptown Boca, Mission Bay Shops and Westwind's of Boca. Located close to Burt Aaronson South County Regional Park which features; Coconut Cove Waterpark, Kid's playgrounds, sports fields, tennis, basketball, and pickleball courts, as well as Osprey Point Golf Course, one of the area's finest public courses. Enjoy lakes for boating, trails for biking and running, the popular Canine Cove dog park, and the Sunset Cove Amphitheater, which hosts a variety of events and performances.
Inside the Residence: 10903 BAL HARBOR Drive, Boca Raton, FL 33498
- Bathrooms Full
- 3
- Bathrooms Half
- 0
- Interior Features
- Built-in Features, Cooking Island, French Doors, Volume Ceilings
- Appliances
- Dishwasher, Ice Maker, Electric Range, Refrigerator, Self Cleaning Oven, Wall Oven
- Flooring
- Carpet, Tile
- Heating
- Central
- Cooling
- Ceiling Fan(s), Central Air
- Architectural Style
- Ranch, One Story, Two Story
- Garage Spaces
- 2
- Attached Garage
- Yes
- Parking Features
- 2 Or More Spaces, Driveway, Parking Garage
- Pool Features
- Above Ground, Community, Hot Tub, Private, Screen Enclosure, Pool/Spa Combo
- Pool Private
- Yes
- Year Built Details
- Resale
- Direction Faces
- South
Building & Association Facts — 10903 BAL HARBOR Drive, Boca Raton, FL 33498
- Building Area Total
- 3613
- Building Area Units
- Square Feet
- Stories
- 1
- Stories Total
- 1
- Association
- Yes
- Association Fee
- $476
- Association Fee Frequency
- Monthly
- Association Amenities
- Basketball Court, Billiard Room, Gated, Clubhouse, Clubhouse-Clubroom, Community Room, Community Pool, Exercise Room, Heated Pool, Pool, Pool Table, Private Pool, Security Patrol, Tennis Court(s)
- Pets Allowed
- Yes
Site, Views & Construction — 10903 BAL HARBOR Drive, Boca Raton, FL 33498
- Lot Features
- Less Than 1/4 Acre Lot, Less Than 1 Acre
- Lot Size Square Feet
- 9,650
- Waterfront
- Yes
- View
- No
- Construction Materials
- Concrete Block With Brick, Stucco
- Roof
- Tile, Curved/S-Tile Roof, Tile Roof
- Exterior Features
- Barbeque, Built-In Grill
- Sewer
- Public Sewer, Public Sanitation, Sewer
- Water Source
- Public
- New Construction
- No
Tax & Parcel Record — 10903 BAL HARBOR Drive, Boca Raton, FL 33498
- Parcel Number
- 00414711050110160
- Tax Annual Amount
- $6,694
- Tax Year
- 2,025
- Tax Legal Description
- BOCA ISLES SOUTH PH 5E LT 16 BLK 11
- Zoning
- RTS
- County Or Parish
- Palm Beach County
Assigned Schools — 10903 BAL HARBOR Drive, Boca Raton, FL 33498
- Elementary School
- Sunrise Park
- Middle School
- Eagles Landing
- High School
- Olympic Heights Community High
As reported by the listing agent; confirm with the school district before relying on it.
On the Map
10903 BAL HARBOR Drive, Boca Raton, FL 33498
Comparable Listings in Boca Raton


Quick Facts: 10903 BAL HARBOR Drive, Boca Raton, FL 33498
Listing summary: single family home for sale at 10903 BAL HARBOR Drive, Boca Raton, FL 33498. It came to market on October 2, 2026 through LoKation. Public schools here fall under Palm Beach County Public Schools. The listing names Sunrise Park, Eagles Landing and Olympic Heights Community High as assigned schools. Layout: 4-bed, 3-bath, 2,750 sqft, in a structure dating to 1996.