
1051 NW 3rd Street, Boca Raton, FL 33486
Boca Raton, FL 33486 · Lake Floresta
Listing Remarks — 1051 NW 3rd Street, Boca Raton, FL 33486
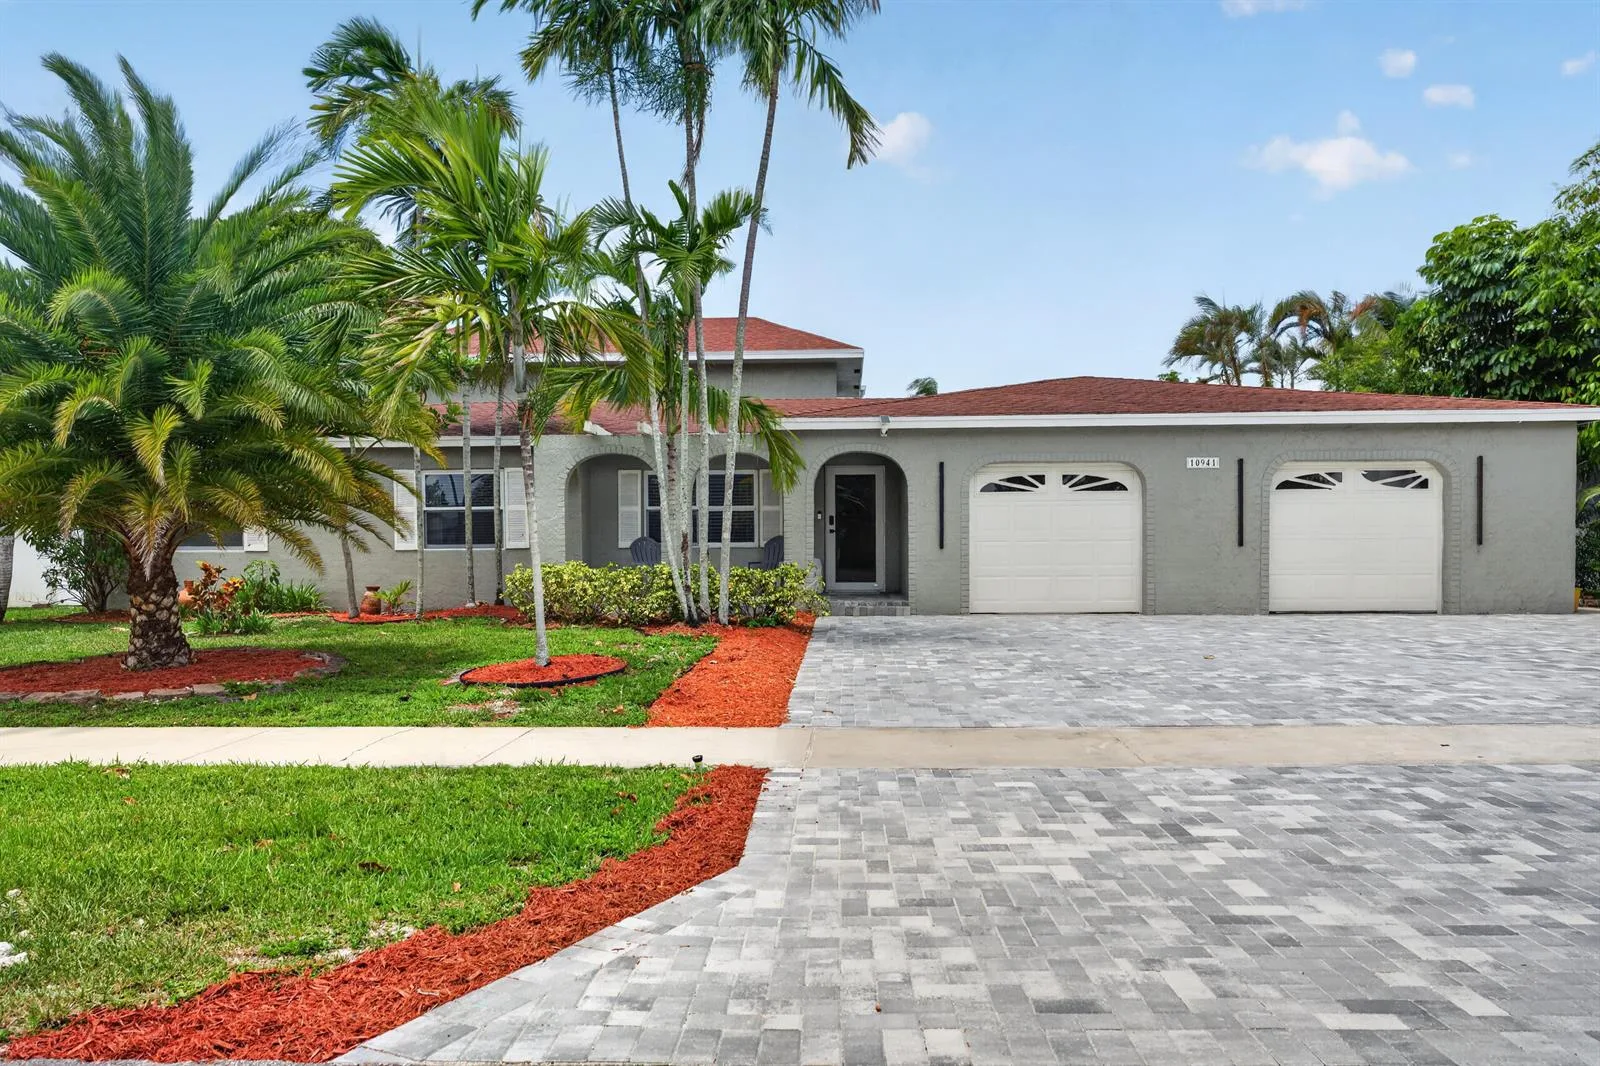
This completely renovated, move-in ready residence offers a seamless open-concept layout designed to draw your eyes immediately toward the sparkling pool and outdoor living area. It's a southern facing home with northern backyard pool exposure, ensuring the interior is bathed in natural light while the pool area remains an inviting oasis. The thoughtful split floor plan features three bedrooms and two bathrooms, highlighted by a primary suite that serves as a true sanctuary. This private wing boasts a dedicated sitting nook—ideal for a quiet reading corner or a bright workspace—and an oversized walk-in closet complete with custom built-ins. Every detail has been addressed for longevity and peace of mind, including a new metal roof installed in 2022 and impact-resistant windows throughout the entire home. Practicality meets style with a 120 sq ft built-in storage shed tucked away in the back, perfect for stowing gear and keeping the main living areas clutter-free. Located in the sought-after Lake Floresta neighborhood, this home offers easy access to the vibrant energy of downtown Mizner Park and the sandy shores of the Atlantic, all while being zoned for the A-rated Addison Mizner elementary school. Best of all, for those looking for a truly effortless transition, this property can be sold fully furnished.
Inside the Residence: 1051 NW 3rd Street, Boca Raton, FL 33486
- Bathrooms Full
- 2
- Bathrooms Half
- 0
- Interior Features
- Cooking Island, Split Bedroom, Walk-In Closet(s), Other, Storage, Utility/Laundry In Garage, Utility Room, Utility Room/Laundry
- Appliances
- Electric Water Heater, Dishwasher, Disposal, Dryer, Microwave, Water Purifier, Electric Range, Refrigerator, Washer, Water Softener Owned
- Flooring
- Carpet, Tile, Wood
- Heating
- Central, Electric
- Cooling
- Central Air, Electric
- Furnished
- Furniture For Sale,Furniture Negotiable
- Architectural Style
- Ranch, One Story
- Garage Spaces
- 2
- Attached Garage
- Yes
- Parking Features
- 2 Or More Spaces, Circular Driveway, Driveway, Parking Garage
- Pool Features
- Free Form, Private
- Pool Private
- Yes
- Year Built Details
- Resale
- Direction Faces
- South
Building & Association Facts — 1051 NW 3rd Street, Boca Raton, FL 33486
- Building Area Total
- 2630
- Building Area Units
- Square Feet
- Stories
- 1
- Stories Total
- 1
- Entry Level
- 1
- Association
- No
- Association Fee
- 0
- Association Amenities
- Private Pool
- Pets Allowed
- Yes
- Security Features
- Smoke Alarm, Smoke Detector(s), Smoke Detector
Site, Views & Construction — 1051 NW 3rd Street, Boca Raton, FL 33486
- Lot Features
- Less Than 1/4 Acre Lot, Less Than 1 Acre, Fenced
- Lot Size Square Feet
- 9,448
- Waterfront
- Yes
- View
- Garden
- Construction Materials
- CBS Construction, Stucco
- Roof
- Metal, Metal Roof
- Exterior Features
- Outdoor Shower
- Sewer
- At Site, Public Sewer, Other, Public Sanitation, Sewer
- Water Source
- Public
- New Construction
- No
Tax & Parcel Record — 1051 NW 3rd Street, Boca Raton, FL 33486
- Parcel Number
- 06424724040010140
- Tax Annual Amount
- $4,998
- Tax Year
- 2,025
- Tax Legal Description
- LAKE FLORESTA PARK 1ST SEC LT 14 BLK 1
- Zoning
- R1D (city)
- County Or Parish
- Palm Beach County
Assigned Schools — 1051 NW 3rd Street, Boca Raton, FL 33486
- Elementary School
- Addison Mizner
- Middle School
- Boca Raton Community
- High School
- Boca Raton Community
As reported by the listing agent; confirm with the school district before relying on it.
On the Map
1051 NW 3rd Street, Boca Raton, FL 33486
Comparable Listings in Boca Raton


Quick Facts: 1051 NW 3rd Street, Boca Raton, FL 33486
Listing summary: single family home for sale at 1051 NW 3rd Street, Boca Raton, FL 33486. It came to market on September 2, 2026 through Compass Florida, LLC. Public schools here fall under Palm Beach County Public Schools. The listing names Addison Mizner, Boca Raton Community and Boca Raton Community as assigned schools. Layout: 3-bed, 2-bath, 1,647 sqft, in a structure dating to 1962.