MIAMI PRIMECondos

10941 Granite Street, Boca Raton, FL 33428

$949,9905 Beds3 Baths2,300 Sq. Ft.$413 / sq. ft.

Boca Raton, FL 33428 · HOLIDAY CITY AT BOCA RATON,PALMETTO PINES

Status
Active
Type
Single Family Residence
Year Built
1978
Days on Market
144
Lot Size
10,679 sqft
MLS #
B26039011
County
Palm Beach County

Listing Remarks — 10941 Granite Street, Boca Raton, FL 33428

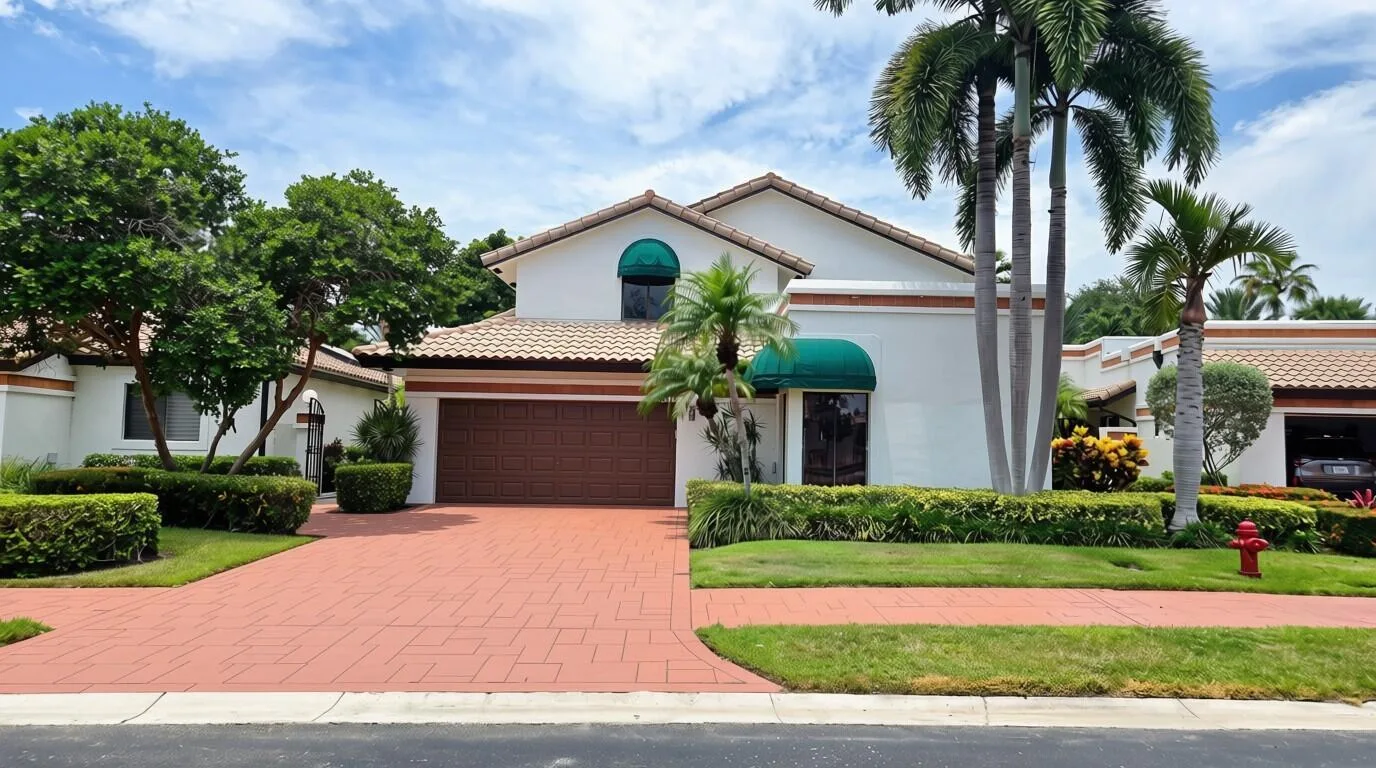
Stunning & fully expanded two-story pool home in the heart of West Boca Raton! Completely renovated, this 5-bedroom, 3-bathroom residence sits beautifully on a spacious corner lot. For your peace of mind and complete storm protection, the home features brand-new, top-of-the-line impact-resistant windows throughout, as well as a brand-new impact-resistant front door. Fully permitted updates include a massive second-story expansion dedicated to a gorgeous Master Suite with a private balcony and a separate central A/C unit. The luxurious Master Bathroom features beautiful porcelain tile walls, a dual shower system with gold fixtures, an elegant soaking tub, and an LED-lit mirror. The modern, open-concept kitchen is a chef's dream, boasting sleek flat-panel cabinets and a premium quartz countertops, and a bright skylight. The layout features dual living areas with recessed lighting throughout. Additional highlights include a 2-car garage with one fully enclosed, air-conditioned bay with tile flooring (perfect for a home office, gym, or workspace), a private, fully fenced backyard oasis with elegant travertine pool decking, and a brand-new brick paver driveway with modern exterior accent lighting. Excellent opportunity to own a turnkey home with all city permits finalized. Captivating drone and aerial views available. Schedule your showing today!

Inside the Residence: 10941 Granite Street, Boca Raton, FL 33428

Bathrooms Full
3
Bathrooms Half
0
Interior Features
Skylight, Walk-In Closet(s), Family Room, Utility/Laundry In Garage
Appliances
Electric Water Heater, Dishwasher, Disposal, Dryer, Microwave, Electric Range, Refrigerator, Washer
Flooring
Ceramic Floor
Heating
Central, Electric
Cooling
Ceiling Fan(s), Central Air, Electric
Furnished
Unfurnished
Architectural Style
Two Story
Garage Spaces
2
Attached Garage
Yes
Parking Features
2 Or More Spaces, Driveway, Parking Garage, Paver Block
Pool Private
Yes
Year Built Details
Resale
Direction Faces
Northeast

Building & Association Facts — 10941 Granite Street, Boca Raton, FL 33428

Building Area Total
3288
Building Area Units
Square Feet
Stories
2
Stories Total
2
Entry Level
1
Association
Yes
Association Fee
$41
Association Fee Frequency
Monthly
Association Amenities
None, Private Pool
Pets Allowed
Yes

Site, Views & Construction — 10941 Granite Street, Boca Raton, FL 33428

Lot Features
1/4 To Less Than 1/2 Acre Lot, Corner Lot, Less Than 1 Acre, Fenced
Lot Size Square Feet
10,679
Waterfront
Yes
View
Garden, Pool
Construction Materials
CBS Construction
Roof
Comp Shingle Roof, Shingle
Exterior Features
Fruit Trees
Sewer
At Site, Public Sewer, Other, Public Sanitation, Sewer
Water Source
Public
New Construction
No

Tax & Parcel Record — 10941 Granite Street, Boca Raton, FL 33428

Parcel Number
00414725080210140
Tax Annual Amount
$6,237
Tax Year
2,025
Tax Legal Description
HOLIDAY CITY AT BOCA RATON SEC 5
Zoning
RESIDENTIAL
County Or Parish
Palm Beach County

Assigned Schools — 10941 Granite Street, Boca Raton, FL 33428

Elementary School
Coral Sunset
Middle School
Loggers Run Community
High School
West Boca Raton Community

As reported by the listing agent; confirm with the school district before relying on it.

On the Map

10941 Granite Street, Boca Raton, FL 33428

Comparable Listings in Boca Raton

Quick Facts: 10941 Granite Street, Boca Raton, FL 33428

Listing summary: single family home for sale at 10941 Granite Street, Boca Raton, FL 33428. It came to market on June 9, 2026 through Partnership Realty Inc.. Public schools here fall under Palm Beach County Public Schools. The listing names Coral Sunset, Loggers Run Community and West Boca Raton Community as assigned schools. Layout: 5-bed, 3-bath, 2,300 sqft, in a structure dating to 1978.