10271 Peninsula Place, Parkland, FL 33076
Parkland, FL 33076 · DEBUYS REPLAT NO 1,MiraLago
Listing Remarks — 10271 Peninsula Place, Parkland, FL 33076
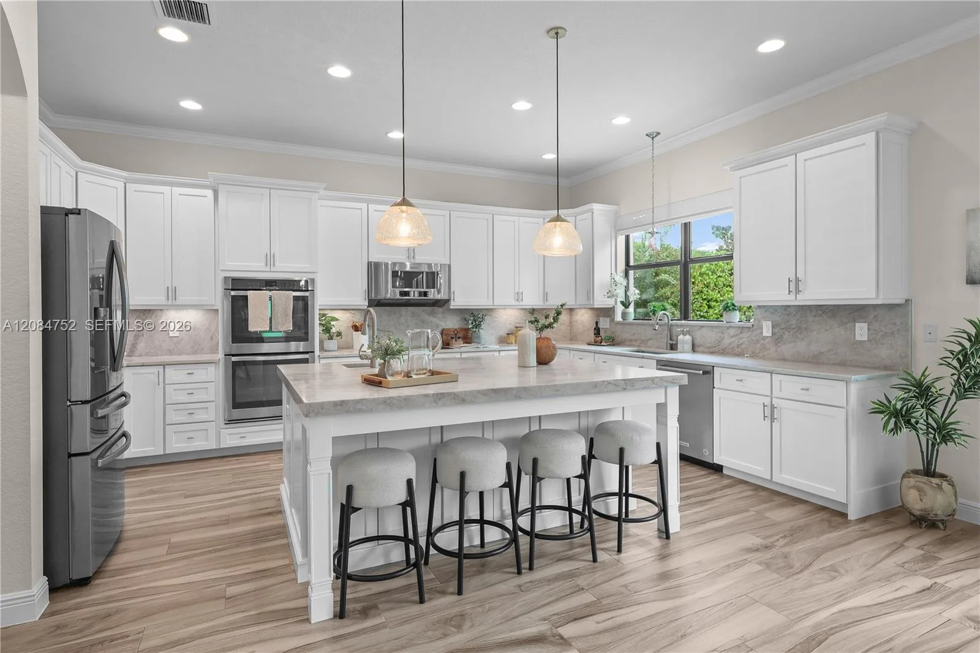
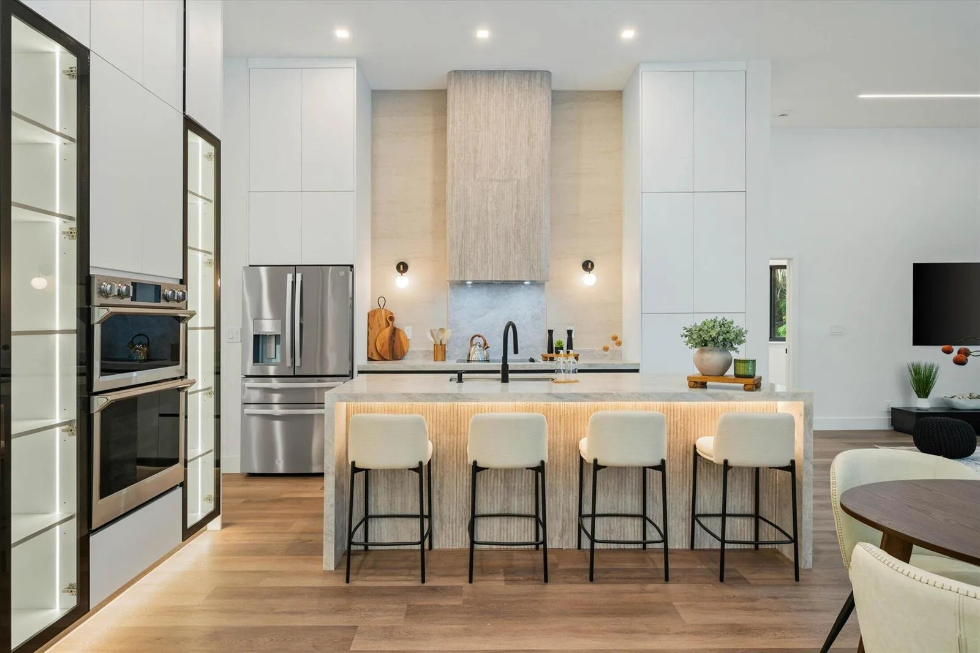
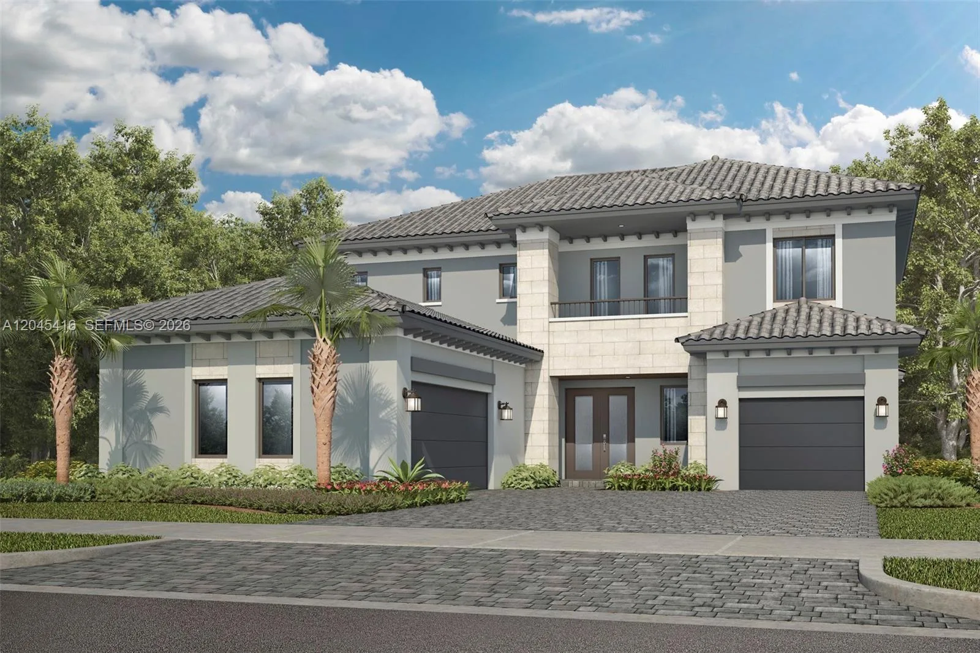
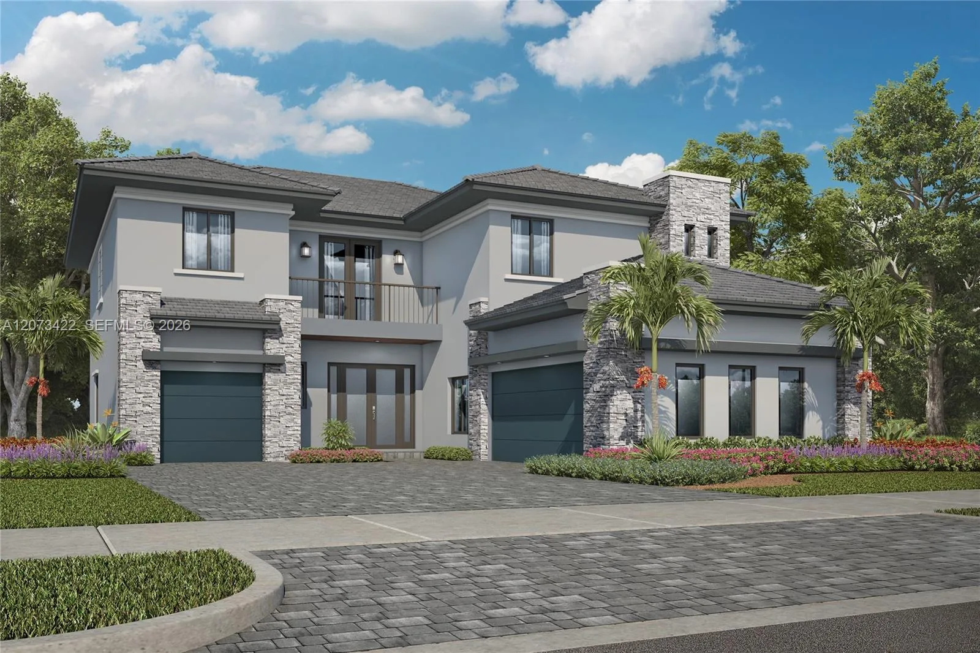
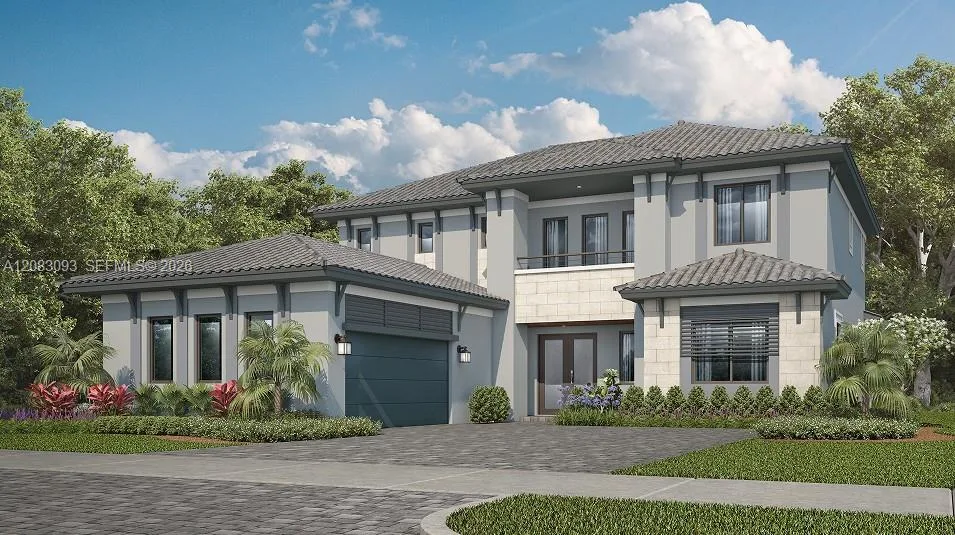
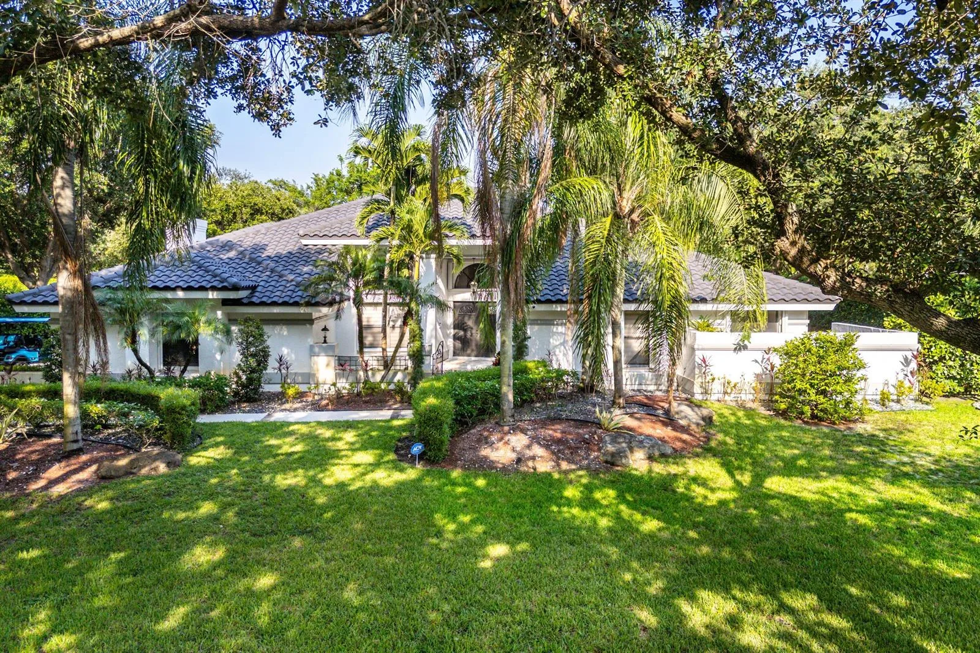
Experience Luxury waterfront living 2020 build of MiraLago. This exceptional lakefront estate offers 6 bed, 6.5 bath, spacious loft/game room, impact windows, open-concept design with soaring ceilings, abundant natural light, and stunning lake views throughout. All guest bedrooms are en-suite. The primary suite offers spa-inspired finishes, oversized custom closets, and serene water views. The chef-inspired gourmet kitchen includes premium appliances, an oversized island with seating, custom cabinetry, and Quartzite countertops, flowing seamlessly into the living and dinning area ideal for entertaining. Upstairs, the oversized loft provides versatile space for lounging or recreation. Outside, enjoy a private backyard oasis with a covered patio overlooking the lake, perfect for relaxing and sunset views. Residents enjoy world-class amenities including clubhouse, pools, fitness center, and sports courts. A rare opportunity to own a sophisticated waterfront home in one of South Florida's finest communities. Pools, tennis, and fitness center at Club Miralago Clubhouse.
Inside the Residence: 10271 Peninsula Place, Parkland, FL 33076
- Bathrooms Full
- 6
- Bathrooms Half
- 1
- Interior Features
- Built-in Features, Closet Cabinetry, Cooking Island, Custom Mirrors, Entrance Foyer, Laundry Tub, Pantry, Roman Tub, Split Bedroom, 3 Bedroom Split, Vaulted Ceiling(s), Volume Ceilings, Walk-In Closet(s)
- Appliances
- Dishwasher, Disposal, Dryer, Microwave, Refrigerator, Self Cleaning Oven, Wall Oven, Washer
- Flooring
- Tile
- Heating
- Central
- Cooling
- Central Air
- Furnished
- Furniture For Sale,Furniture Negotiable
- Architectural Style
- Two Story
- Garage Spaces
- 3
- Attached Garage
- Yes
- Parking Features
- 2 Or More Spaces, Driveway, Parking Garage
- Pool Features
- Community
- Pool Private
- Yes
- Year Built Details
- Resale
- Direction Faces
- South
Building & Association Facts — 10271 Peninsula Place, Parkland, FL 33076
- Building Area Total
- 5499
- Building Area Units
- Square Feet
- Stories
- 2
- Stories Total
- 2
- Association
- Yes
- Association Fee
- $805
- Association Fee Frequency
- Monthly
- Association Amenities
- Basketball Court, Barbecue, Business Center, Cabana, Gated, Clubhouse, Clubhouse-Clubroom, Community Room, Community Pool, Exercise Room, Guard At Gate, Heated Pool, Maintained Community, Pool, Private Pool, Security Patrol, Tennis Court(s)
- Pets Allowed
- Yes
- Security Features
- Gated with Guard
Site, Views & Construction — 10271 Peninsula Place, Parkland, FL 33076
- Lot Features
- Less Than 1/4 Acre Lot, Interior Lot, Less Than 1 Acre, Sidewalk
- Lot Size Square Feet
- 8,470
- Waterfront
- Yes
- Frontage Length
- 120
- View
- Lake, Water, Lake View
- Construction Materials
- CBS Construction, Slab Construction
- Roof
- Barrel, Barrel Roof
- Exterior Features
- Barbeque, Exterior Lights, Room For Pool
- Sewer
- Public Sewer, Public Sanitation, Sewer
- Water Source
- Public
- New Construction
- No
Tax & Parcel Record — 10271 Peninsula Place, Parkland, FL 33076
- Parcel Number
- 474128050030
- Tax Annual Amount
- $22,302
- Tax Year
- 2,025
- Tax Legal Description
- DEBUYS REPLAT NO 1 182-94 B LOT 20 BLK 1
- Zoning
- PRD
- County Or Parish
- Broward County
Assigned Schools — 10271 Peninsula Place, Parkland, FL 33076
- Elementary School
- Park Trails
- Middle School
- Westglades
- High School
- Marjory Stoneman Douglas
As reported by the listing agent; confirm with the school district before relying on it.
On the Map
10271 Peninsula Place, Parkland, FL 33076 · More homes in Parkland
Comparable Listings in Parkland


Quick Facts: 10271 Peninsula Place, Parkland, FL 33076
Listing summary: single family home for sale at 10271 Peninsula Place, Parkland, FL 33076. It came to market on May 12, 2026 through VantaSure Realty LLC. Public schools here fall under Broward County Public Schools. The listing names Park Trails, Westglades and Marjory Stoneman Douglas as assigned schools. Layout: 6-bed, 6.5-bath, 4,542 sqft, in a structure dating to 2020.