MIAMI PRIMECondos

10215 NW 69th Manor, Parkland, FL 33076

$1,649,9006 Beds4.5 Baths3,954 Sq. Ft.$417 / sq. ft.

Parkland, FL 33076 · FOX RIDGE,FOX RIDGE ESTATES

Status
Active
Type
Single Family Residence
Year Built
2002
Days on Market
0
Lot Size
20,864 sqft
MLS #
B26096579
County
Broward County

Listing Remarks — 10215 NW 69th Manor, Parkland, FL 33076

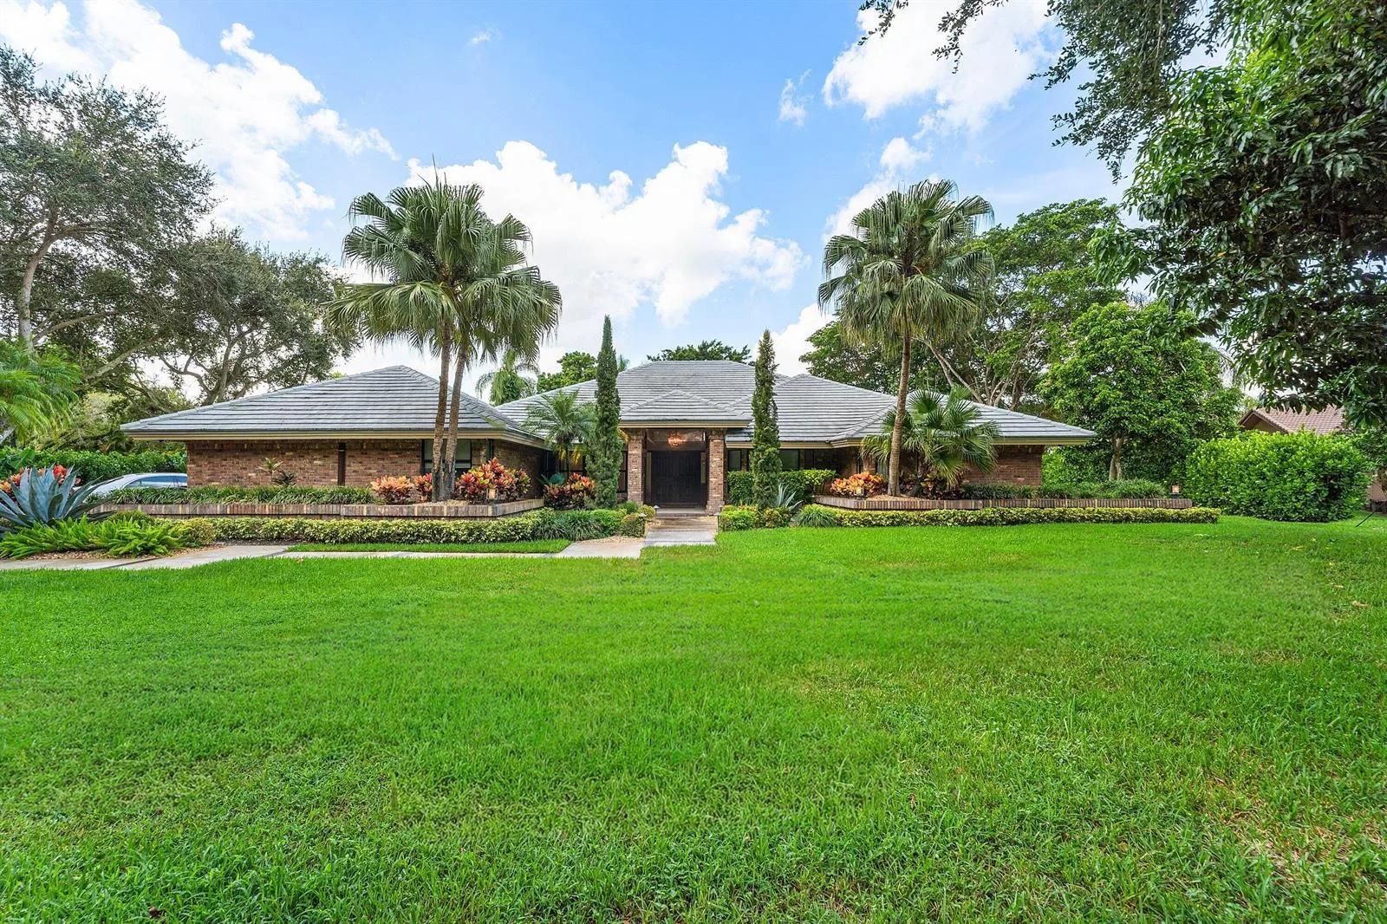
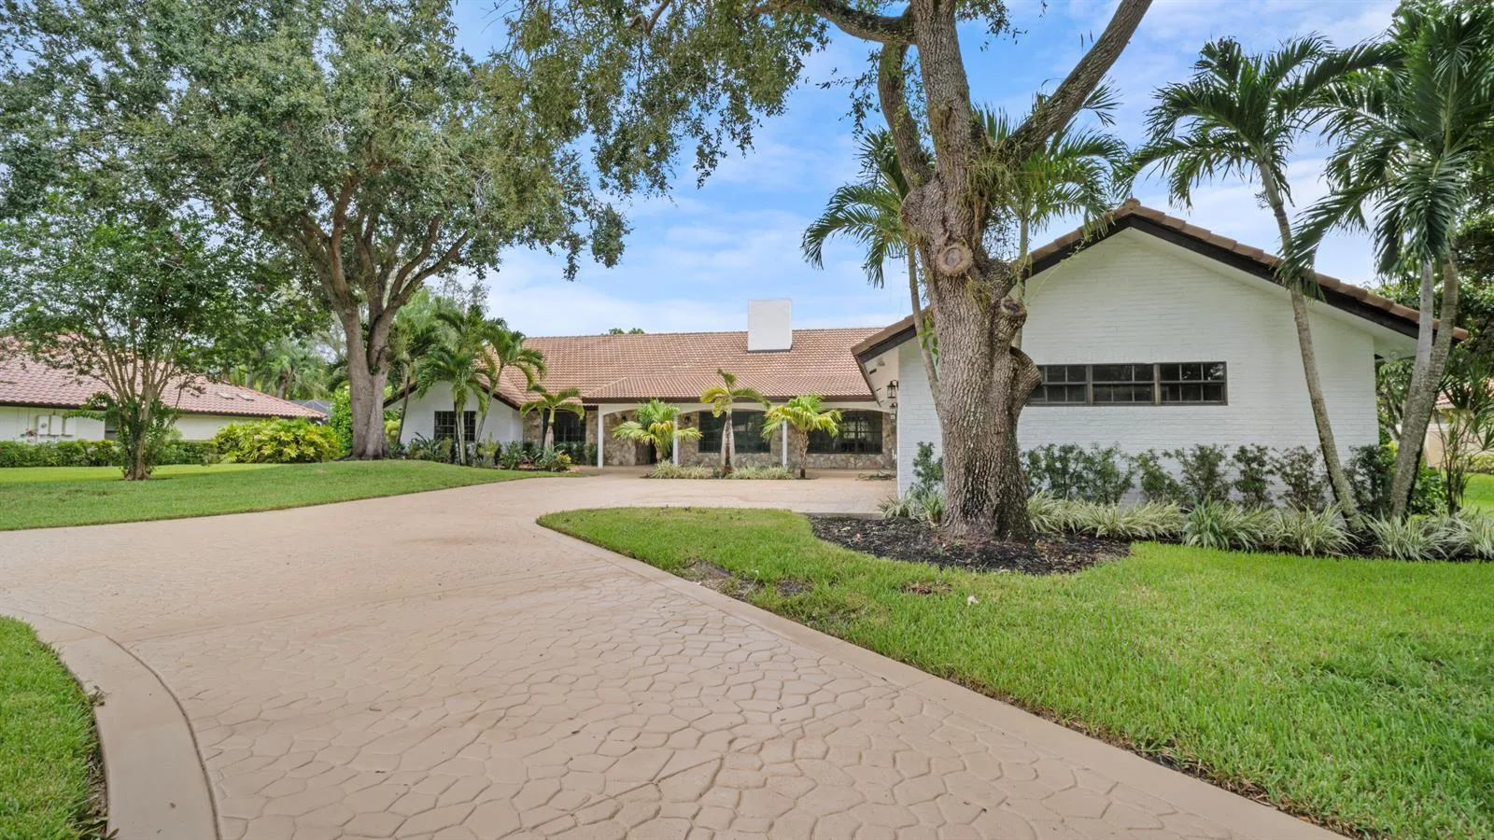
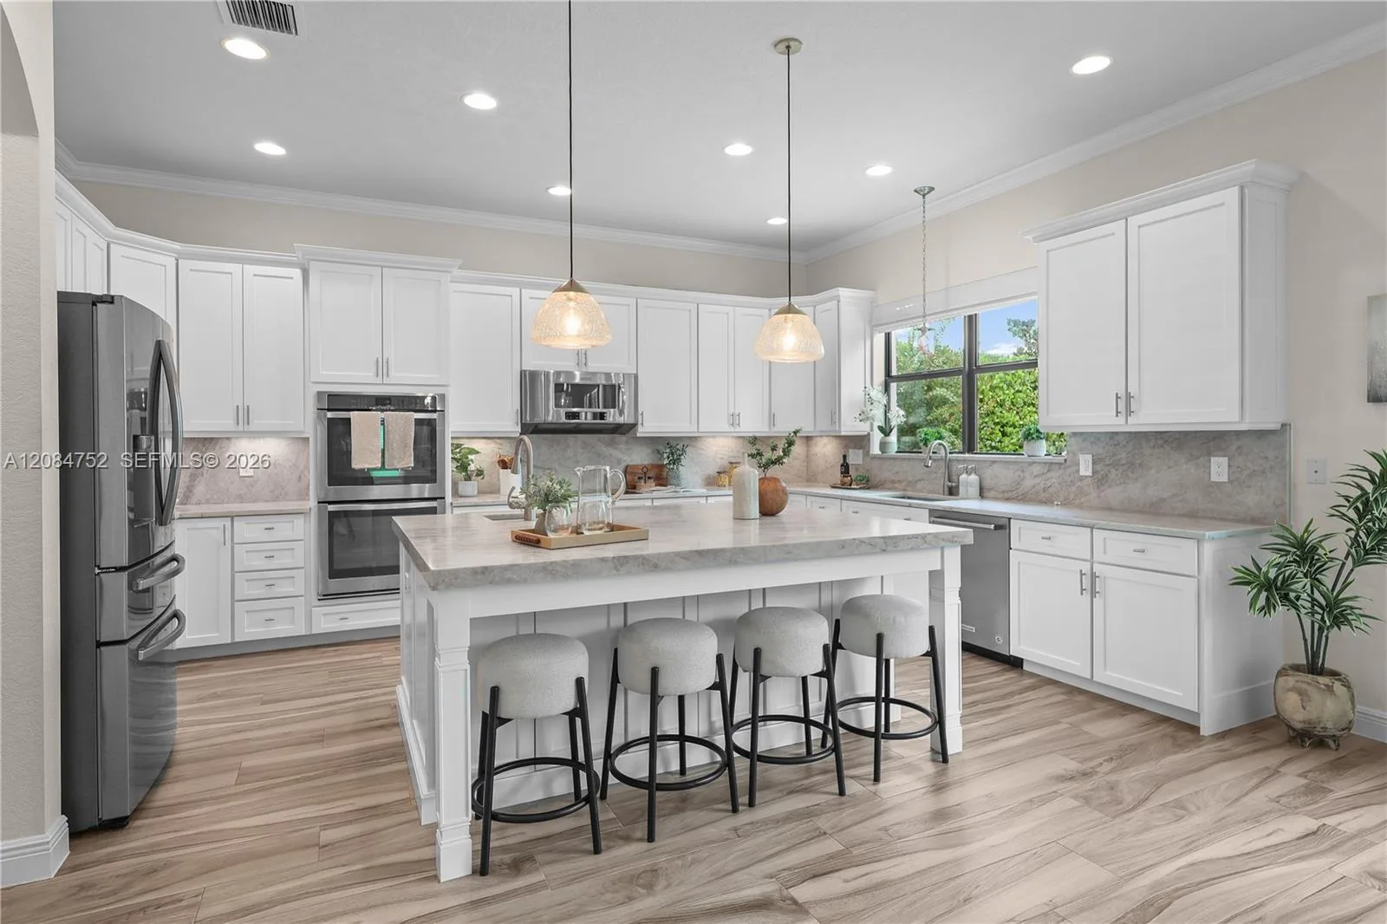
Rarely available waterfront estate on a breathtaking half-acre in desirable Fox Ridge Estates! This beautiful 6BR/4.5BA single-story home features a spacious open floor plan, elegant marble flooring, crown molding, and a stone fireplace accent wall. The upgraded white kitchen boasts quartzite countertops, mosaic marble backsplash, and stainless steel appliances. Bedrooms feature luxury vinyl flooring, plus custom solid-wood office built-ins. Enjoy an expansive marble paver patio, freeform pool with new PebbleTec finish overlooking the water and a large, fenced yard. Many impact-rated exterior doors/windows + accordion shutters, updated landscaping, and exterior lighting add to the appeal. Low HOA fees and walking distance to A-rated schools complete this exceptional Parkland property!

Inside the Residence: 10215 NW 69th Manor, Parkland, FL 33076

Bathrooms Full
4
Bathrooms Half
1
Interior Features
Built-in Features, Closet Cabinetry, Cooking Island, Entrance Foyer, French Doors, Laundry Tub, Pantry, 3 Bedroom Split, Volume Ceilings, Walk-In Closet(s), Den/Library/Office, Family Room, Utility Room/Laundry
Appliances
Electric Water Heater, Dishwasher, Disposal, Dryer, Microwave, Electric Range, Refrigerator, Self Cleaning Oven, Wall Oven, Washer
Flooring
Marble, Vinyl
Heating
Central, Electric
Cooling
Ceiling Fan(s), Central Air, Electric
Architectural Style
One Story
Garage Spaces
3
Attached Garage
Yes
Parking Features
2 Or More Spaces, Driveway, Parking Garage, Paver Block
Pool Features
Free Form
Pool Private
Yes
Year Built Details
Resale
Direction Faces
Southwest

Building & Association Facts — 10215 NW 69th Manor, Parkland, FL 33076

Building Area Total
5206
Building Area Units
Square Feet
Stories
1
Stories Total
1
Association
Yes
Association Fee
$796
Association Fee Frequency
Quarterly
Association Amenities
Bike/Jog Path, Barbecue, Gated, Guard At Gate, Private Pool, Tennis Court(s)
Pets Allowed
Yes
Security Features
Smoke Alarm, Smoke Detector(s), Fire Alarm, Smoke Detector, Gated with Guard

Site, Views & Construction — 10215 NW 69th Manor, Parkland, FL 33076

Lot Features
1/4 To Less Than 1/2 Acre Lot, Less Than 1 Acre, Oversized Lot, Fenced
Lot Size Square Feet
20,864
Waterfront
Yes
Waterfront Features
Canal Front, Canal Width 121 Feet Or More, Canal, Waterfront
Frontage Length
0
View
Canal, Lake, Pool, Water, Canal View, Lake View
Roof
Barrel, Barrel Roof, Curved/S-Tile Roof
Exterior Features
Exterior Lights
Sewer
Public Sewer, Public Sanitation, Sewer
Water Source
Other, Public
New Construction
No

Tax & Parcel Record — 10215 NW 69th Manor, Parkland, FL 33076

Parcel Number
484104042140
Tax Annual Amount
$15,566
Tax Year
2,025
Tax Legal Description
FOX RIDGE 157-8 B LOT 13 BLK J
Zoning
RS-2
County Or Parish
Broward County

Assigned Schools — 10215 NW 69th Manor, Parkland, FL 33076

Elementary School
Park Trails
Middle School
Westglades
High School
Marjory Stoneman Douglas

As reported by the listing agent; confirm with the school district before relying on it.

Open Houses

  • Sunday, November 8, 2026 at 6:00 PM
  • Sunday, November 8, 2026 at 6:00 PM
  • Sunday, November 8, 2026 at 6:00 PM
  • Sunday, November 8, 2026 at 6:00 PM
  • Sunday, November 8, 2026 at 6:00 PM
  • Sunday, November 8, 2026 at 6:00 PM
  • Sunday, November 8, 2026 at 6:00 PM

On the Map

10215 NW 69th Manor, Parkland, FL 33076 · More homes in Parkland

Comparable Listings in Parkland

Quick Facts: 10215 NW 69th Manor, Parkland, FL 33076

Listing summary: single family home for sale at 10215 NW 69th Manor, Parkland, FL 33076. It came to market on November 4, 2026 through RE/MAX Direct. Public schools here fall under Broward County Public Schools. The listing names Park Trails, Westglades and Marjory Stoneman Douglas as assigned schools. Layout: 6-bed, 4.5-bath, 3,954 sqft, in a structure dating to 2002.