
$639,000New
1 bd · 1 ba · 701 sqft
1300 BRICKELL BAY Drive # 2408, Miami, FL 33131
Miami, FL 33130 · Brickell Ten
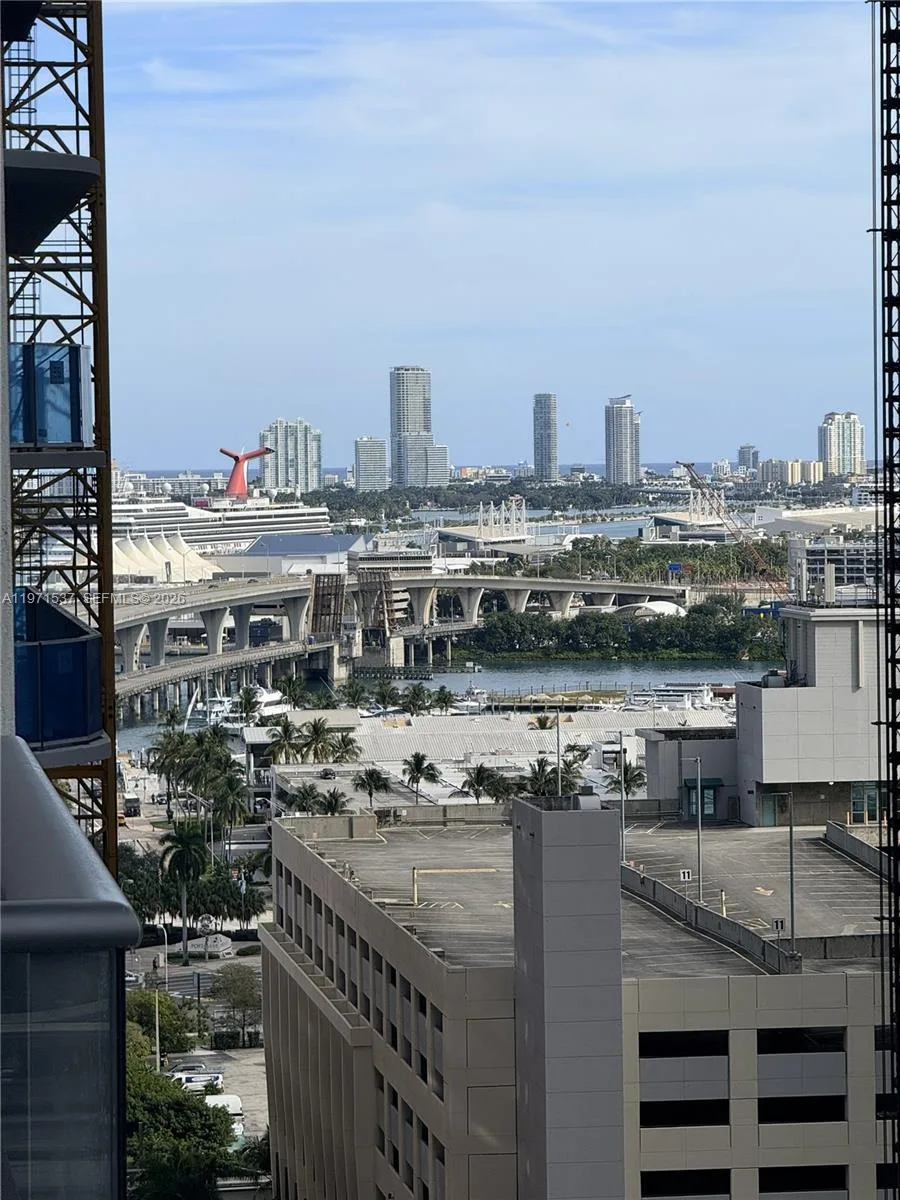
Sunset lovers, welcome home! This 2BR/2.5BA corner residence at Brickell Ten showcases SW exposure and breathtaking sunset views. Owner-occupied, the home is in pristine condition. Floor to ceiling windows on two sides fill it with natural light, and a deep wraparound balcony frames the skyline by day and glowing evening sunsets. The split floor plan places the bedrooms on opposite sides for privacy, with a half bath for guests. BOSCH appliances and beautiful granite countertops. Offered furnished; furniture may be included in the sale. Brickell Ten is a boutique 22-story high-rise with just 155 residences, on one of the highest points of elevation in Brickell, designed by BC Architects with interiors by acclaimed designer Adriana Hoyos. Amenities include 2 pools: a rooftop pool and Jacuzzi with sunset terrace and bar, plus a sun deck pool now being refreshed and updated. Also a fitness center, front desk, valet and pet-friendly living. Just one block away is the Underline, a 10-mile linear park running from the Miami River to Dadeland, whose Brickell Backyard features an urban gym, basketball court, running track, workout stations and butterfly gardens. Publix, Brickell City Centre, Mary Brickell Village, dining and nightlife are all close by, Brickell Metrorail, Tenth St/Promenade Metromover station is steps away, and fast I-95 access puts Downtown, the airport, Coral Gables and the beaches minutes away. A rare corner unit in a sought-after boutique building. Easy to show!
As reported by the listing agent; confirm with the school district before relying on it.
1010 SW 2nd Ave # 1909, Miami, FL 33130 · More homes in Miami


Listing summary: condo for sale at 1010 SW 2nd Ave # 1909, Miami, FL 33130. It came to market on November 7, 2026 through Serhant. Public schools here fall under Miami-Dade County Public Schools. The listing names Southside, Shenandoah and Washington; Brooker T as assigned schools. Layout: 2-bed, 3-bath, 1,037 sqft, in a structure dating to 2016.