$665,000
2 bd · 3 ba · 1,467 sqft
60 SW 13th St # 4602, Miami, FL 33130
INFINITY AT BRICKELL COND
Miami, FL 33131 · The Mark on Brickell
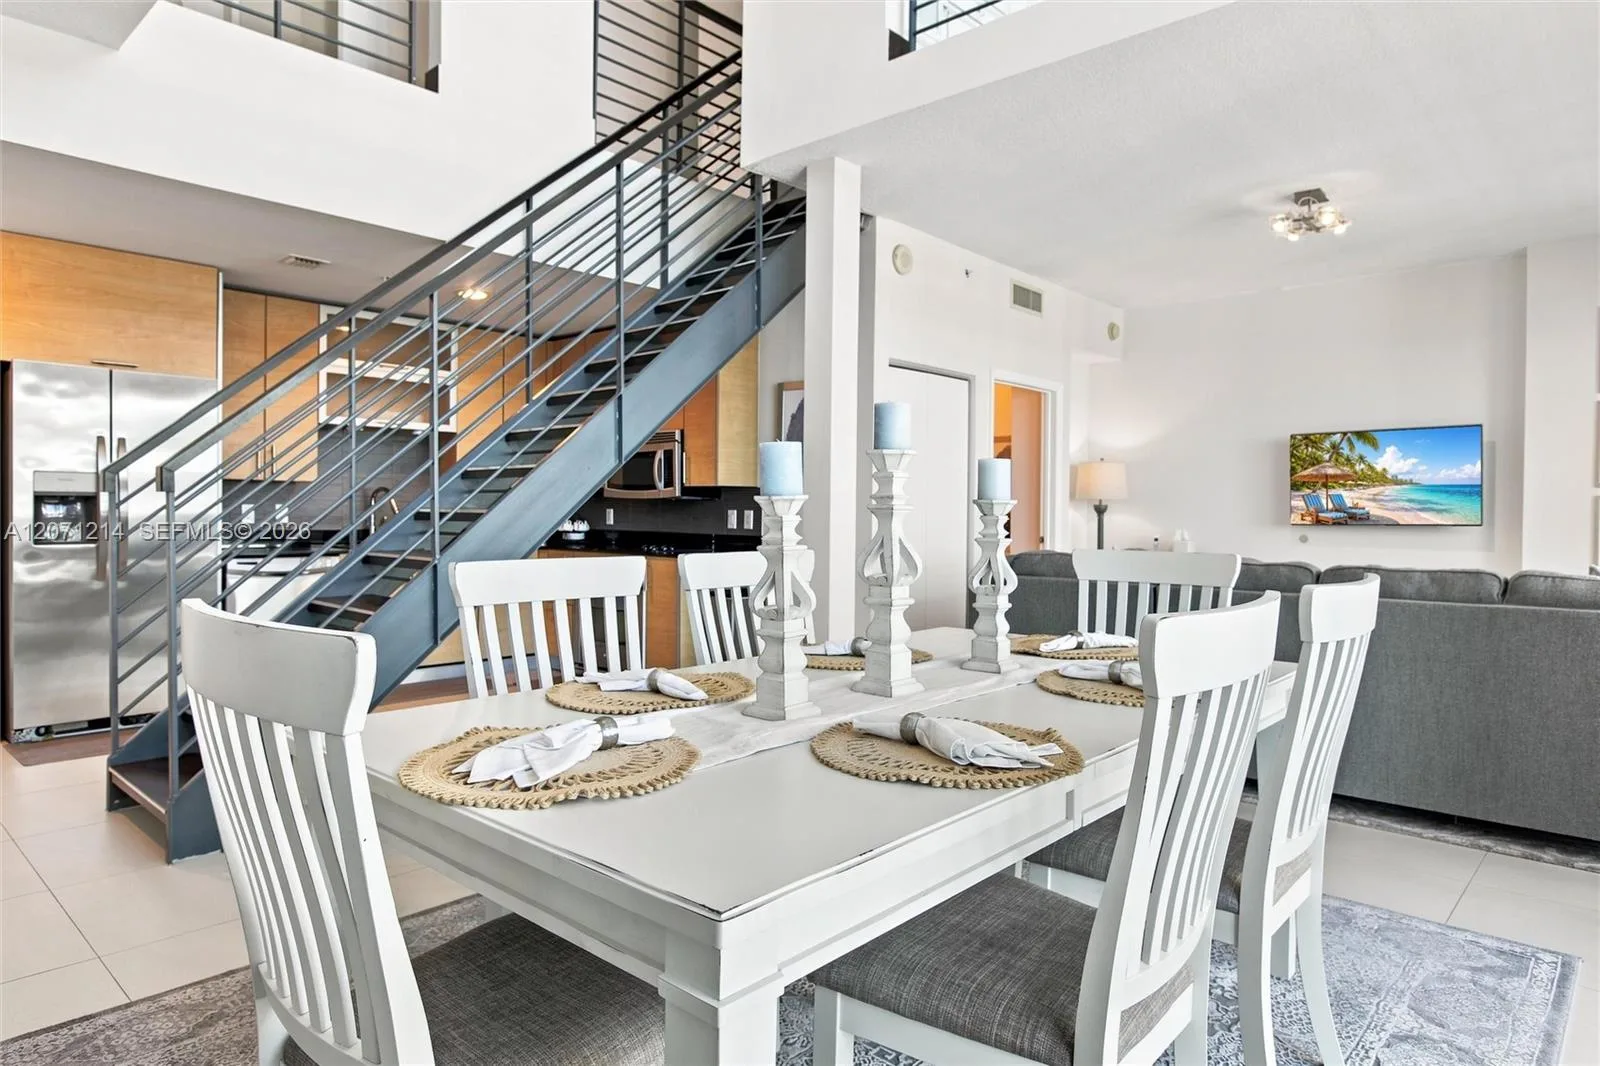
Experience the best of waterfront living at The Mark on Brickell Bay! This furnished bright and spacious 2-bedroom, 2-bathroom residence offers 1,140 sq. ft. of living space, beautiful Biscayne Bay and Brickell skyline views, a private balcony, and warm wood flooring throughout the living areas and bedrooms. The open-concept layout features generous living and dining areas, complemented by a kitchen with white cabinetry, granite countertops, and a convenient breakfast bar. Includes one covered parking space. An excellent opportunity for homeowners and investors alike! The building allows rentals with a minimum lease term of 30 days, up to 12 times per year. Enjoy resort-style amenities, including a bayfront swimming pool, expansive sundeck, tennis court, fitness center, residents' lounge, business center, and on-site grab-and-go market, along with 24-hour valet parking & an attended front desk. A scenic waterfront promenade enhances this exceptional bayfront setting. Located in the heart of Brickell, this residence puts Miami's vibrant urban lifestyle right at your doorstep! Just a short walk to Brickell City Centre, Mary Brickell Village, Publix supermarkets, trendy restaurants, cafés, boutiques, fitness studios & Metromover connecting you to Downtown Miami & beyond. Whether dining out, shopping, meeting friends, or enjoying a waterfront stroll, everything you need is within easy reach. A fantastic combination of waterfront living, exceptional location & urban convenience !!
As reported by the listing agent; confirm with the school district before relying on it.
1155 Brickell Bay Dr # 1503, Miami, FL 33131 · More homes in Miami


Listing summary: condo for sale at 1155 Brickell Bay Dr # 1503, Miami, FL 33131. It came to market on November 5, 2026 through One Sotheby's International Realty. Public schools here fall under Miami-Dade County Public Schools. The listing names Southside, Shenandoah and Washington; Brooker T as assigned schools. Layout: 2-bed, 2-bath, 1,140 sqft, in a structure dating to 2001.