
986 NW Tuscany Drive, Port St. Lucie, FL 34986
Port St. Lucie, FL 34986 · KINGS ISLE PHASE 6B,Kings Isle
Listing Remarks — 986 NW Tuscany Drive, Port St. Lucie, FL 34986
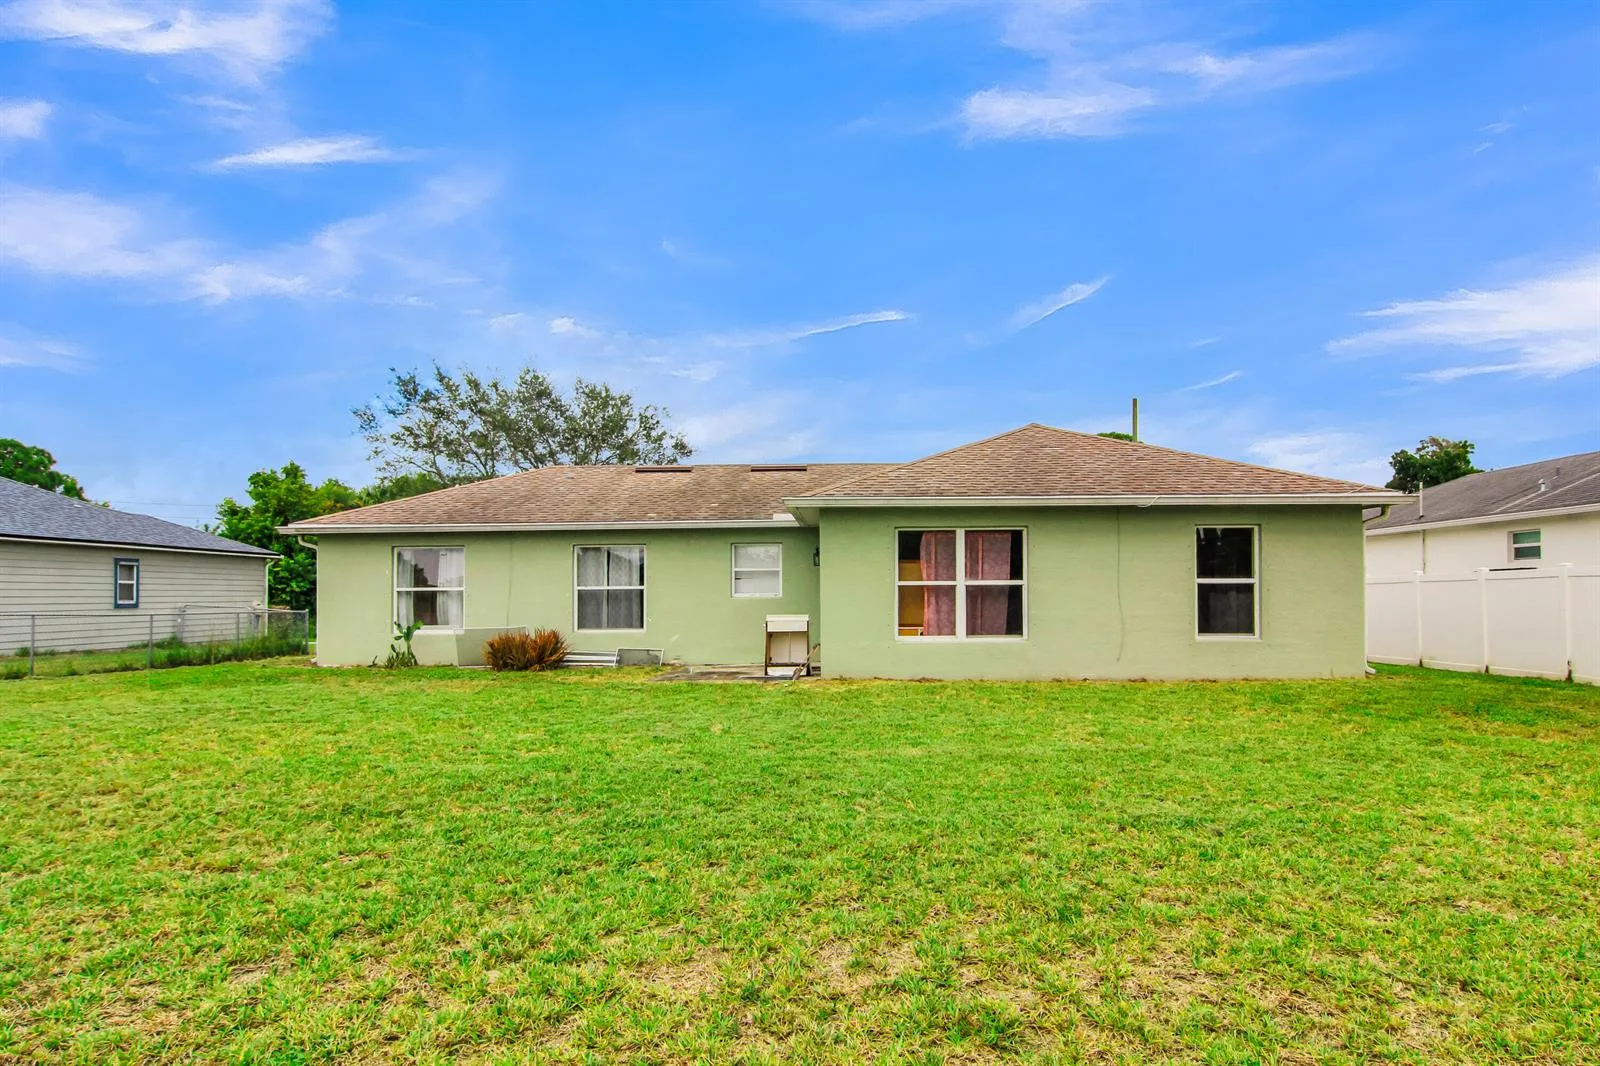
BACK ON THE MARKET! NO FAULT OF THE SELLER! A great opportunity for a new buyer to step in and make this home theirs. Don't miss your second chance! Welcome to Isle of San Marino in Kings Isle. This impeccably maintained 3 bed, 2 bath, 2 car garage residence is light-filled, beautifully appointed, and truly move-in ready. Designed with a spacious, open-concept floor plan, the home offers an inviting blend of comfort and sophistication. Expansive living areas flow seamlessly into the screened lanai, creating the perfect setting to enjoy morning coffee, evening cocktails, or year-round indoor-outdoor living. Abundant natural light, pristine condition, and timeless finishes make this home feel warm, elegant, and welcoming from the moment you arrive. Roof-2014, AC-2015, Water Heater- 2017. Residents of Kings Isle enjoy a vibrant resort-style lifestyle with beautifully maintained grounds, an active clubhouse, tennis and pickleball courts, swimming pool, fitness amenities, and a full calendar of social activities. Ideally located in the heart of St. Lucie West, you'll be just minutes from premier shopping, dining, golf, parks, medical facilities, and everything the Treasure Coast has to offer. Experience the perfect combination of luxury, convenience, and carefree living in one of St. Lucie West's most desirable active adult communities. Florida living in the highly sought-after Isle of San Marino at Kings Isle, an active 55+ gated community
Inside the Residence: 986 NW Tuscany Drive, Port St. Lucie, FL 34986
- Bathrooms Full
- 2
- Bathrooms Half
- 0
- Interior Features
- Entrance Foyer, Vaulted Ceiling(s), Volume Ceilings
- Appliances
- Electric Water Heater, Dishwasher, Dryer, Microwave, Electric Range, Refrigerator, Self Cleaning Oven, Wall Oven, Washer
- Flooring
- Tile, Vinyl
- Heating
- Central Building A/C, Central Individual A/C, Central, Electric
- Cooling
- Ceiling Fan(s), Central Individual A/C, Central Air, Electric
- Furnished
- Unfurnished
- Architectural Style
- Ranch, One Story
- Garage Spaces
- 2
- Attached Garage
- Yes
- Parking Features
- 2 Or More Spaces, Driveway, No Boats, Open, Parking Garage, No Rv/Boats
- Pool Features
- Community
- Pool Private
- Yes
- Year Built Details
- Resale
- Direction Faces
- South
Building & Association Facts — 986 NW Tuscany Drive, Port St. Lucie, FL 34986
- Building Area Total
- 2227
- Building Area Units
- Square Feet
- Stories
- 1
- Stories Total
- 1
- Association
- Yes
- Association Fee
- $435
- Association Fee Frequency
- Monthly
- Association Amenities
- Basketball Court, Barbecue, Gated, Clubhouse, Clubhouse-Clubroom, Community Room, Community Pool, Exercise Room, Heated Pool, Maintained Community, Management On Site, Pool, Private Pool, Security Patrol, Tennis Court(s)
- Pets Allowed
- Yes
- Security Features
- Guard At Site, Private Guards, Security Guard
Site, Views & Construction — 986 NW Tuscany Drive, Port St. Lucie, FL 34986
- Lot Features
- Less Than 1/4 Acre Lot, Less Than 1 Acre
- Lot Size Square Feet
- 4,686
- Waterfront
- No
- View
- No
- Construction Materials
- CBS Construction, Stucco
- Roof
- Comp Shingle Roof, Composition Roll, Shingle
- Sewer
- Public Sewer, Public Sanitation, Sewer
- Water Source
- Public
- New Construction
- No
Tax & Parcel Record — 986 NW Tuscany Drive, Port St. Lucie, FL 34986
- Parcel Number
- 332389200220002
- Tax Annual Amount
- $2,220
- Tax Year
- 2,025
- Tax Legal Description
- ST LUCIE WEST PLAT #72 KINGS ISLE PHASE VI-B- LOT 792
- Zoning
- Residential
- County Or Parish
- St Lucie County
On the Map
986 NW Tuscany Drive, Port St. Lucie, FL 34986
Comparable Listings in Port St. Lucie


Quick Facts: 986 NW Tuscany Drive, Port St. Lucie, FL 34986
Listing summary: single family home for sale at 986 NW Tuscany Drive, Port St. Lucie, FL 34986. It came to market on July 17, 2026 through RE/MAX Gold. Public schools here fall under St Lucie County Public Schools. Layout: 3-bed, 2-bath, 1,524 sqft, in a structure dating to 1997.