MIAMI PRIMECondos

9556 SAVONA WINDS Drive, Delray Beach, FL 33446

$1,949,0006 Beds5.5 Baths5,338 Sq. Ft.$365 / sq. ft.

Delray Beach, FL 33446 · SATURNIA ISLES 3,SATURNIA ISLES

Status
Active Under Contract
Type
Single Family Residence
Year Built
2003
Days on Market
1
Lot Size
11,700 sqft
MLS #
B26095201
County
Palm Beach County

Listing Remarks — 9556 SAVONA WINDS Drive, Delray Beach, FL 33446
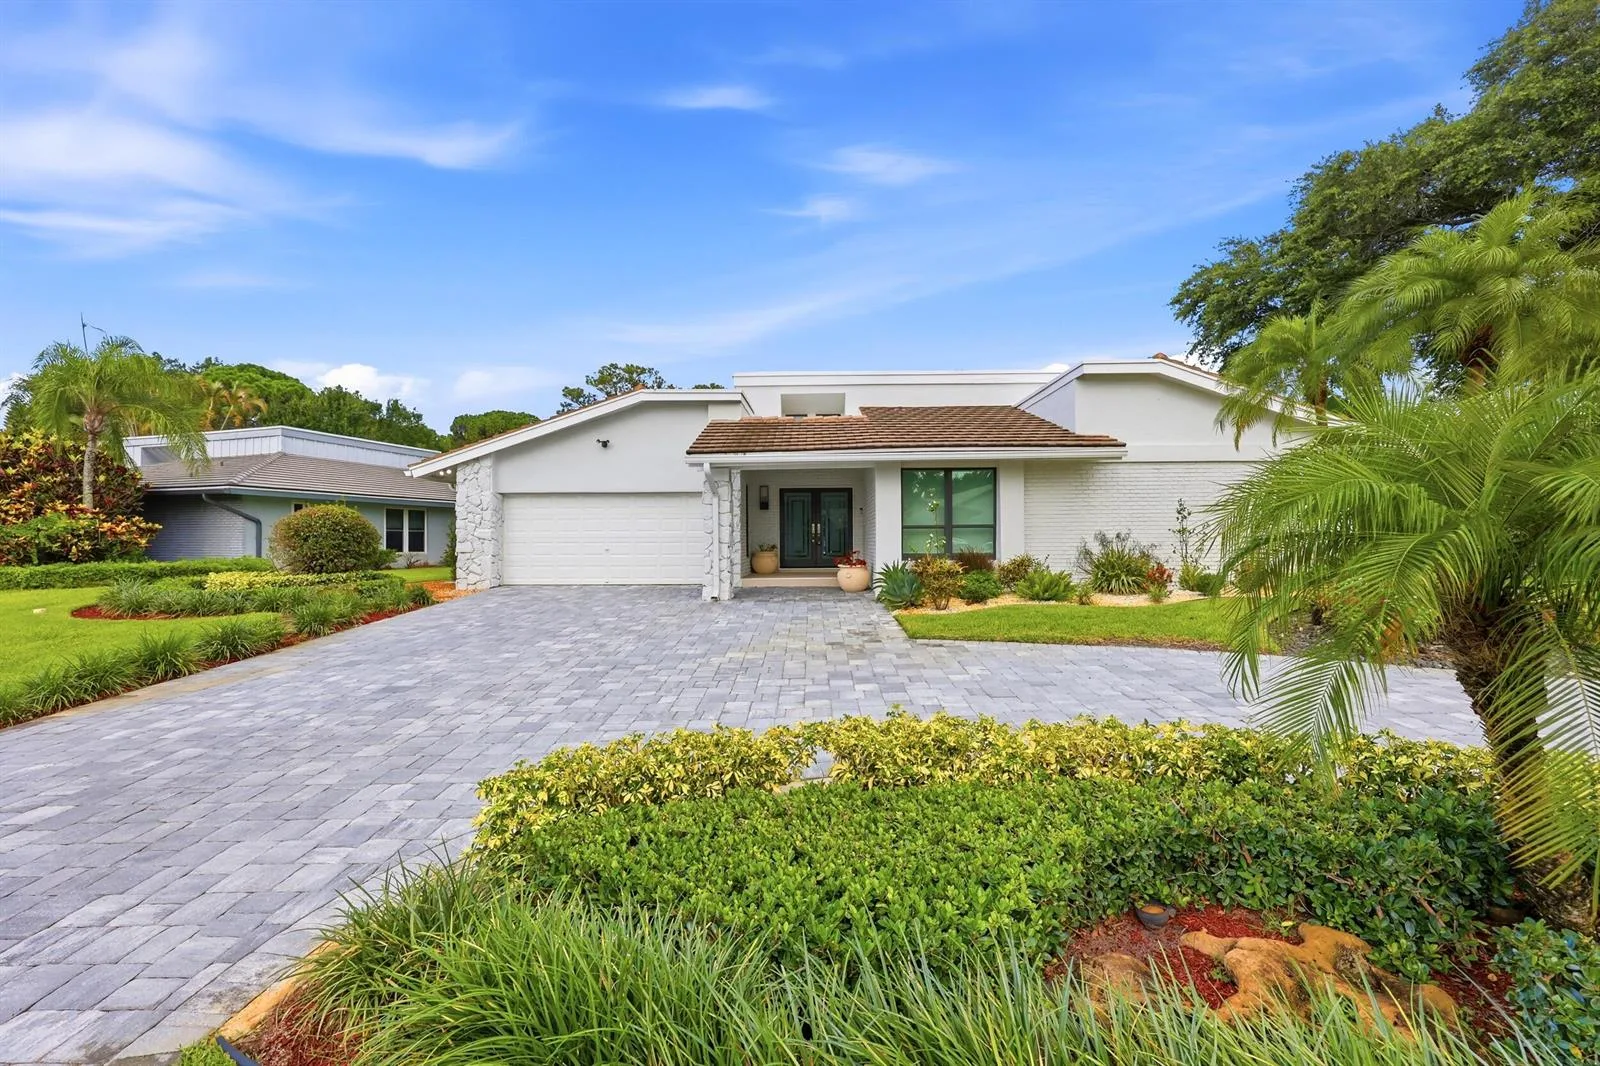
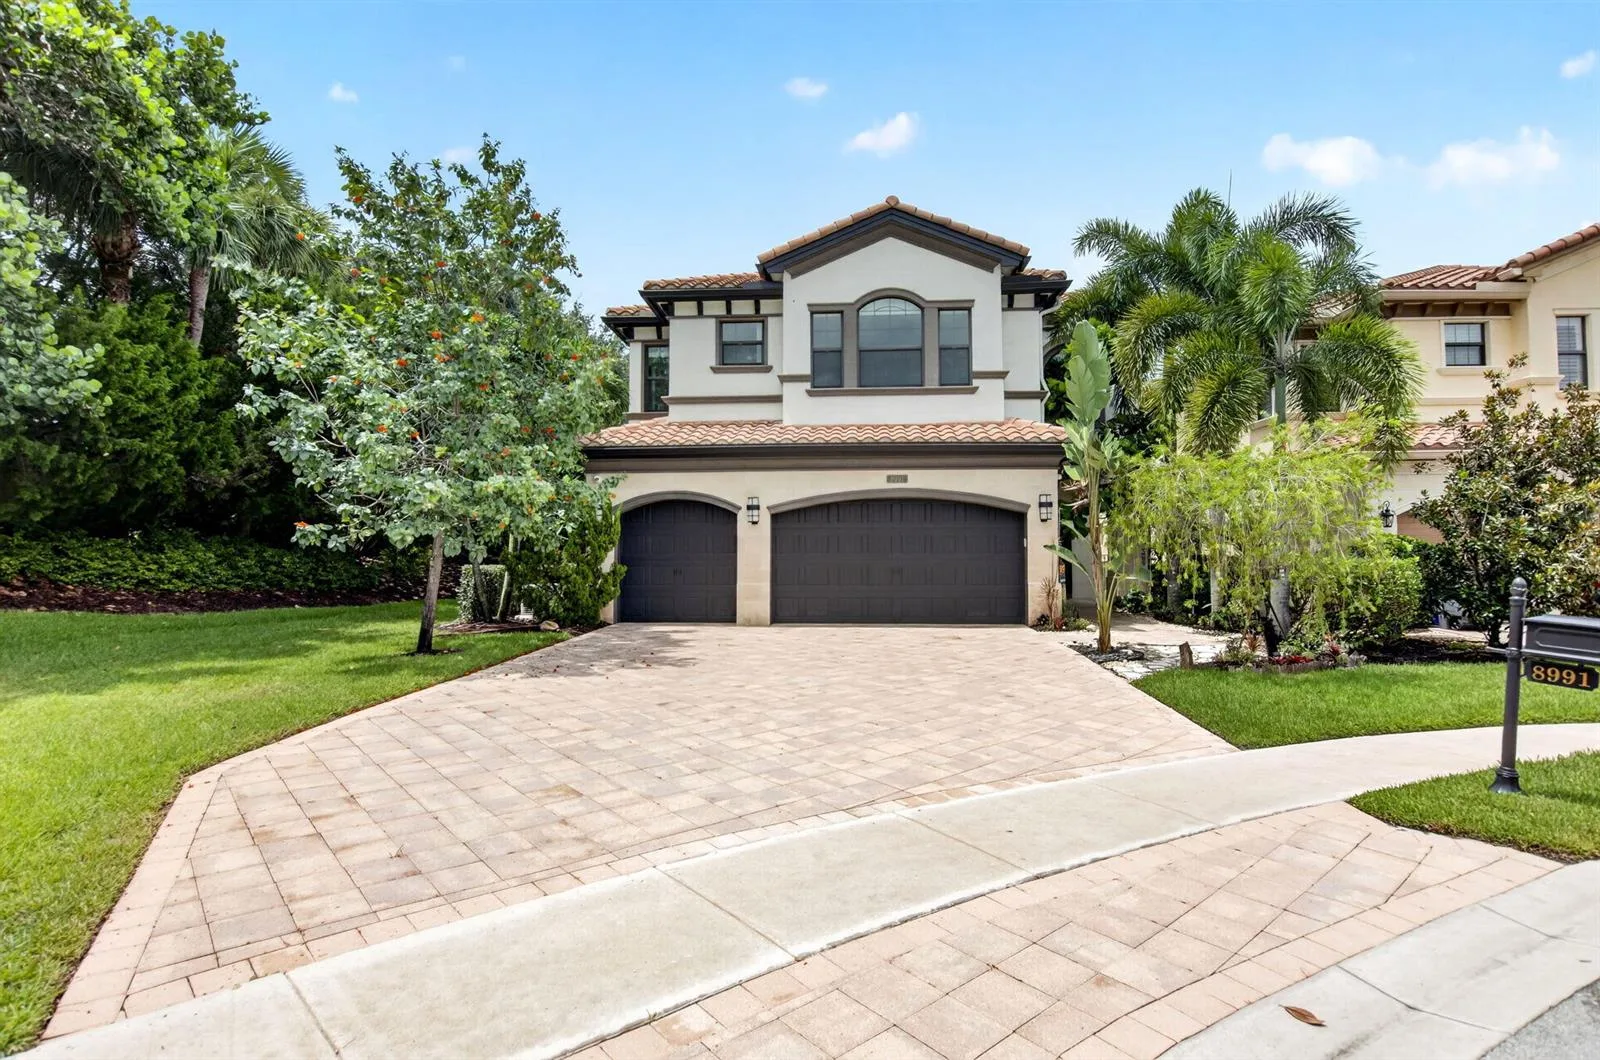
A timeless expression of Delray Beach elegance, this impressive six-bedrooms estate seamlessly blends classic architectural character with luxurious modern indoor-outdoor living. Graciously proportioned with soaring ceilings and beautiful architectural details, the home features 6 bed, 5.5 baths, a private office/den, and elegant formal living and dining rooms. Private garden surround a newly renovated saltwater pool and outdoor kitchen, creating a serene tropical retreat ideal for both entertaining and relaxation. Exceptional upgrades include hurricane-impact windows and doors, 26kW generator, 2024 flat-tile roof, high-end SS appliances, electric shades, wood flooring in the bedrooms, marble flooring in the main living areas, newer A/C systems and water heater, new TOTO toilets and more

Inside the Residence: 9556 SAVONA WINDS Drive, Delray Beach, FL 33446

Bathrooms Full
5
Bathrooms Half
1
Interior Features
Lobby, Built-in Features, Cooking Island, French Doors, Pantry, Split Bedroom, Volume Ceilings, Walk-In Closet(s)
Appliances
Electric Water Heater, Dishwasher, Disposal, Dryer, Microwave, Electric Range, Refrigerator, Self Cleaning Oven, Wall Oven, Washer
Flooring
Marble, Tile, Wood
Heating
Central, Electric, Heat Pump/Reverse Cycle
Cooling
Ceiling Fan(s), Central Air, Electric
Furnished
Furniture For Sale,Furniture Negotiable
Architectural Style
Two Story, Mediterranean
Garage Spaces
3
Attached Garage
Yes
Parking Features
2 Or More Spaces, Circular Driveway, Driveway, Parking Garage, No Rv/Boats
Pool Features
Community, Private
Pool Private
Yes
Year Built Details
Resale
Direction Faces
South

Building & Association Facts — 9556 SAVONA WINDS Drive, Delray Beach, FL 33446
Building Area Total
6974
Building Area Units
Square Feet
Stories
2
Stories Total
2
Association
Yes
Association Fee
$505
Association Fee Frequency
Quarterly
Association Amenities
Basketball Court, Gated, Clubhouse, Clubhouse-Clubroom, Community Room, Community Pool, Exercise Room, Heated Pool, Maintained Community, Pool, Private Pool, Sauna, Security Patrol, Spa/Hot Tub, Tennis Court(s)
Pets Allowed
Yes
Security Features
Smoke Alarm, Smoke Detector(s), Smoke Detector, Complex Fenced, Security Gate, TV Camera, TV Monitor

Site, Views & Construction — 9556 SAVONA WINDS Drive, Delray Beach, FL 33446

Lot Features
1/4 To Less Than 1/2 Acre Lot, Less Than 1 Acre, West Of US 1, Fenced
Lot Size Square Feet
11,700
Waterfront
Yes
View
Garden, Lake, Pool, Water, Lake View
Construction Materials
CBS Construction, Slab Construction, Stucco
Roof
Tile, Tile Roof
Exterior Features
West Of Us1, Barbeque, Built-In Grill, Exterior Lights
Sewer
Public Sewer, Public Sanitation, Sewer
Water Source
Public
New Construction
No

Tax & Parcel Record — 9556 SAVONA WINDS Drive, Delray Beach, FL 33446

Parcel Number
00424619080002450
Tax Annual Amount
$12,690
Tax Year
2,025
Tax Legal Description
SATURNIA ISLES PL 3 LT 245
Zoning
AGR-PUD
County Or Parish
Palm Beach County

Assigned Schools — 9556 SAVONA WINDS Drive, Delray Beach, FL 33446

Elementary School
Sunrise Park
Middle School
Eagles Landing
High School
Olympic Heights Community High

As reported by the listing agent; confirm with the school district before relying on it.

On the Map

9556 SAVONA WINDS Drive, Delray Beach, FL 33446

Comparable Listings in Delray Beach

Quick Facts: 9556 SAVONA WINDS Drive, Delray Beach, FL 33446

Listing summary: single family home for sale at 9556 SAVONA WINDS Drive, Delray Beach, FL 33446. It came to market on November 1, 2026 through Providence Real Estate Group. Public schools here fall under Palm Beach County Public Schools. The listing names Sunrise Park, Eagles Landing and Olympic Heights Community High as assigned schools. Layout: 6-bed, 5.5-bath, 5,338 sqft, in a structure dating to 2003.