
9363 LAKE SERENA Drive, Boca Raton, FL 33496
Boca Raton, FL 33496 · BOCA LANDINGS NORTH,BOCA VISTA
Listing Remarks — 9363 LAKE SERENA Drive, Boca Raton, FL 33496
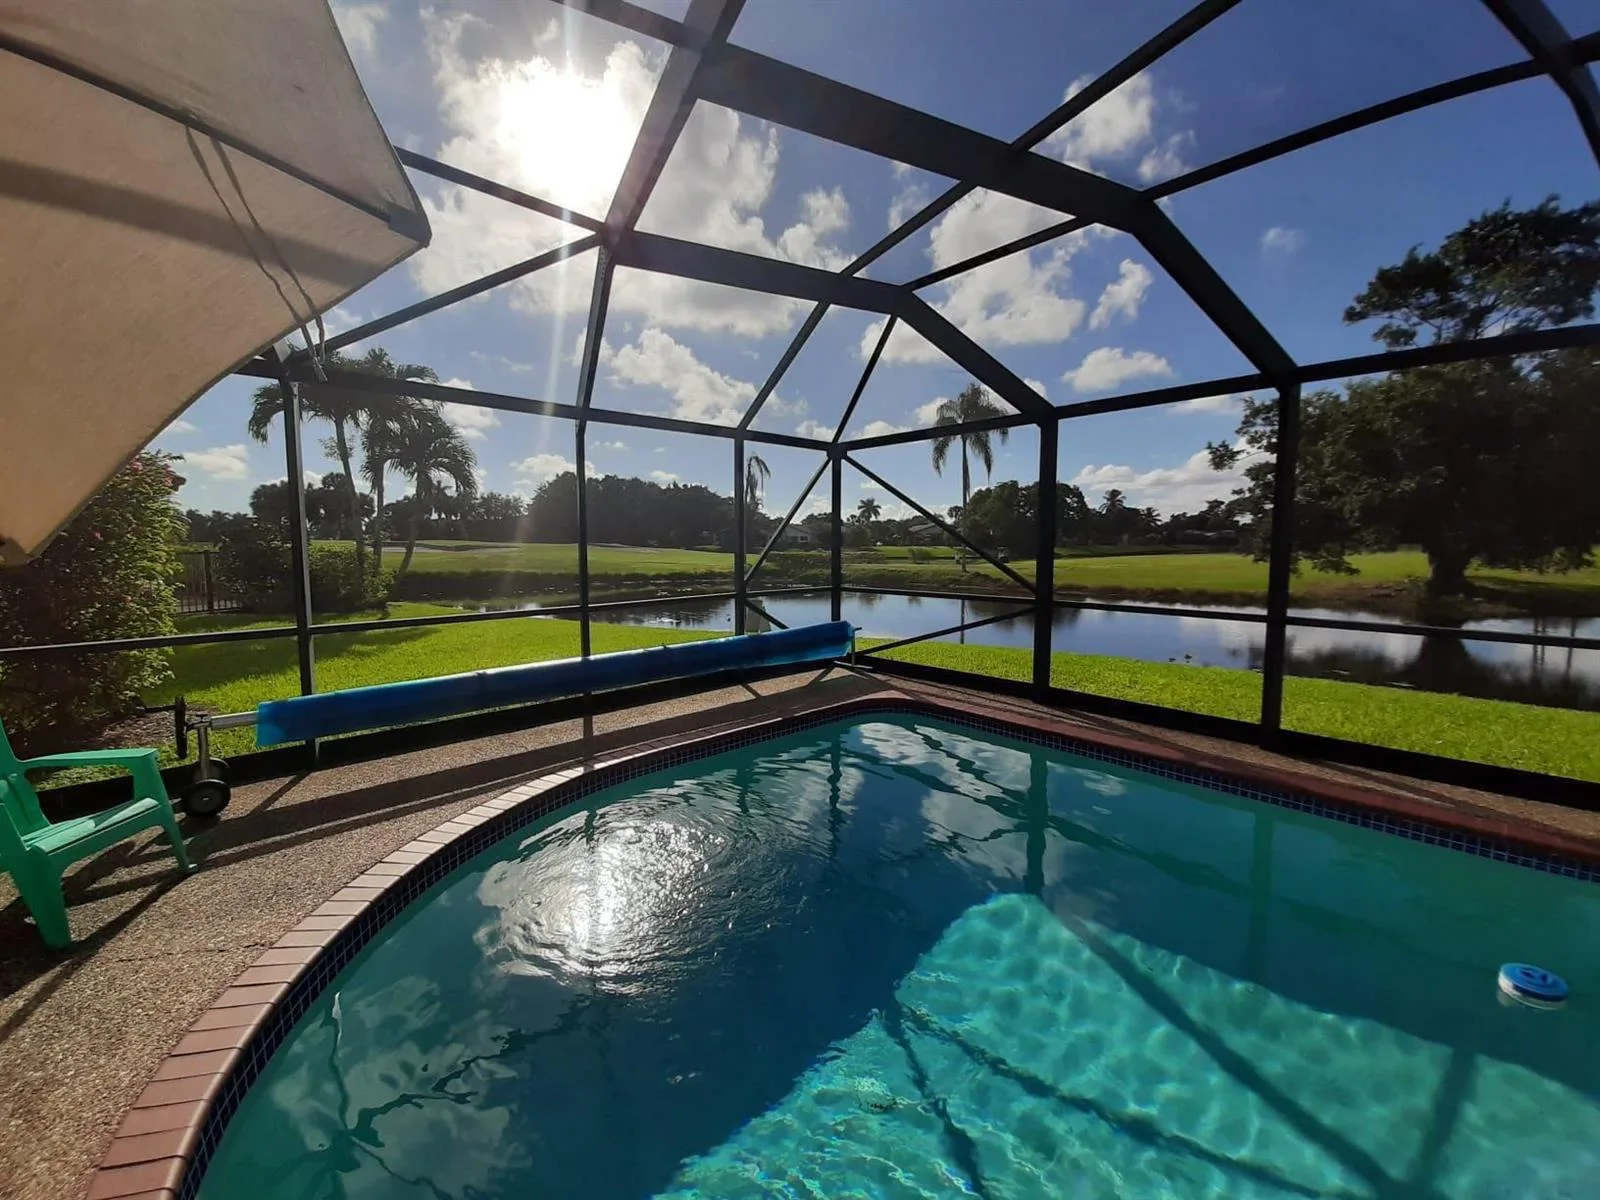
ABSOLUTELY GORGEOUS WATERFRONT ESTATE | OVERSIZED LOT | FULLY RENOVATED | MODERN ELEGANCE | EXQUISITE TOP-OF-THE-LINE, HIGH-END QUALITY MATERIALS & WORKMANSHIP | Bright Open Floor Plan | Porcelain Floors | Abundance of Natural Light | LED Recessed & Custom Lighting | Accent Walls | Volume Ceilings | Eat-In Kitchen | Marble Counters | Huge Center Island/Bar | White Cabinets | New S/S Appliances | Large Primary Bedroom | Walk-In Closet | Ensuite Dual Sink Vanity, Soaking Tub & Glass Shower | Immaculate Tropical Lush Landscaping | Saltwater Pool & Spa | New Pool Pump | Vinyl Fenced Backyard | Covered Patio | 2 Car Ga | Security System | Prime Boca Raton Location | Minutes to Beaches, Uptown Boca, Fine Dining, Shopping, Major Hwys | WH 2025 | AC 2012 | PRESENT ALL OFFERS
Inside the Residence: 9363 LAKE SERENA Drive, Boca Raton, FL 33496
- Bathrooms Full
- 2
- Bathrooms Half
- 1
- Interior Features
- Built-in Features, Cooking Island, Entrance Foyer, Pantry, Pull Down Stairs, Vaulted Ceiling(s), Volume Ceilings, Walk-In Closet(s), Wet Bar, Den/Library/Office, Family Room, Utility Room/Laundry
- Appliances
- Electric Water Heater, Dishwasher, Disposal, Dryer, Ice Maker, Microwave, Refrigerator, Self Cleaning Oven, Wall Oven, Washer
- Flooring
- Marble, Tile, Wood
- Heating
- Central
- Cooling
- Ceiling Fan(s), Central Air
- Furnished
- Unfurnished
- Architectural Style
- Two Story, Split Level
- Garage Spaces
- 2
- Attached Garage
- Yes
- Parking Features
- 2 Or More Spaces, Driveway, Parking Garage
- Pool Features
- Community, Heated, Hot Tub, Private, Pool/Spa Combo
- Pool Private
- Yes
- Year Built Details
- Resale
- Direction Faces
- South
Building & Association Facts — 9363 LAKE SERENA Drive, Boca Raton, FL 33496
- Building Area Total
- 3656
- Building Area Units
- Square Feet
- Stories
- 2
- Stories Total
- 2
- Association
- Yes
- Association Fee
- $209
- Association Fee Frequency
- Monthly
- Association Amenities
- Basketball Court, Bike/Jog Path, Clubhouse, Clubhouse-Clubroom, Community Pool, Management On Site, Pool, Private Pool, Security Patrol, Tennis Court(s)
- Pets Allowed
- Yes
- Security Features
- Smoke Alarm, Smoke Detector(s), Smoke Detector, Security Patrol
Site, Views & Construction — 9363 LAKE SERENA Drive, Boca Raton, FL 33496
- Lot Features
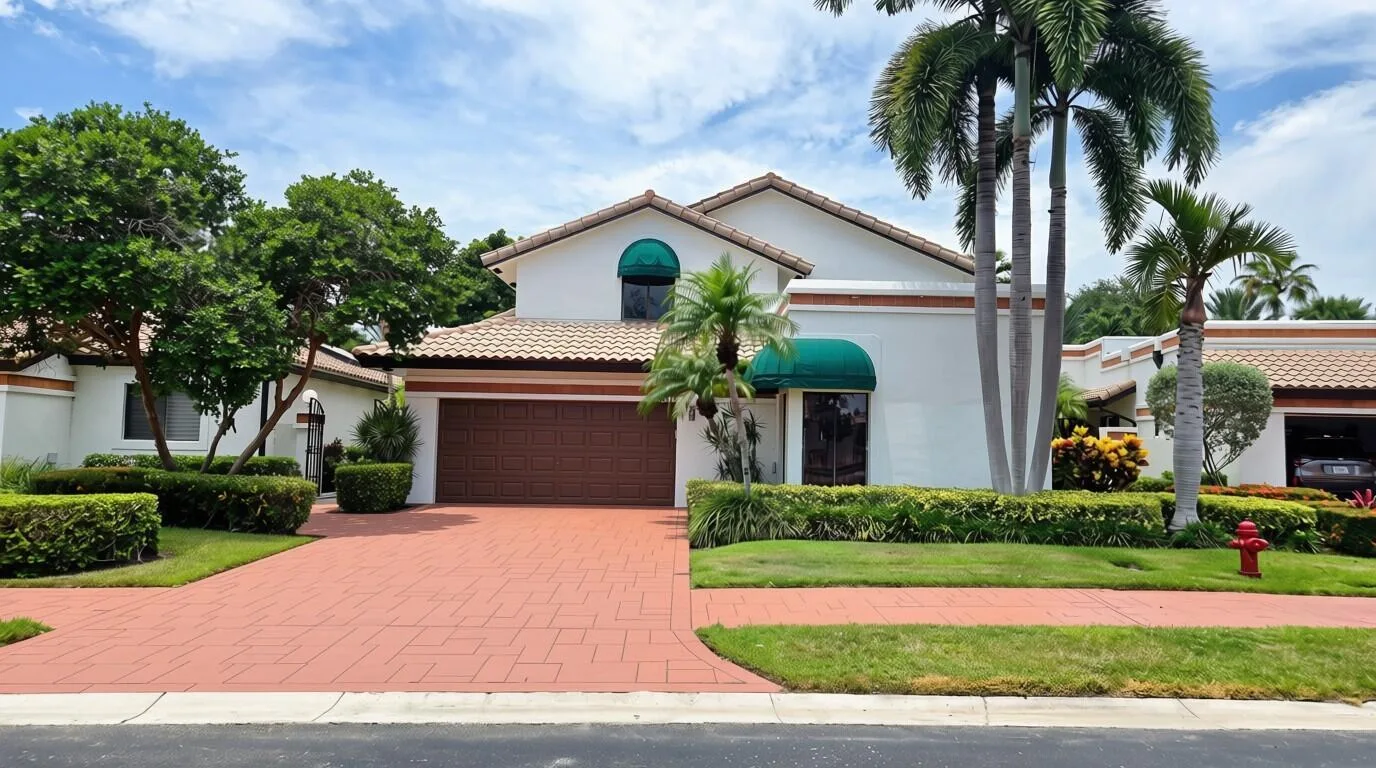
- Less Than 1/4 Acre Lot, Less Than 1 Acre, Fenced
- Lot Size Square Feet
- 7,650
- Waterfront
- Yes
- View
- Garden
- Construction Materials
- CBS Construction, Stucco
- Roof
- Barrel, Tile, Barrel Roof, Tile Roof
- Sewer
- At Site, Public Sewer, Other, Public Sanitation, Sewer
- Water Source
- Public
- New Construction
- No
Tax & Parcel Record — 9363 LAKE SERENA Drive, Boca Raton, FL 33496
- Parcel Number
- 00424706110000640
- Tax Annual Amount
- $9,518
- Tax Year
- 2,025
- Tax Legal Description
- BOCA LANDINGS NORTH LT 64
- Zoning
- RS
- County Or Parish
- Palm Beach County
Assigned Schools — 9363 LAKE SERENA Drive, Boca Raton, FL 33496
- Elementary School
- Whispering Pines
- Middle School
- Omni
- High School
- Olympic Heights Community High
As reported by the listing agent; confirm with the school district before relying on it.
Open Houses
- Sunday, November 8, 2026 at 6:00 PM
On the Map
9363 LAKE SERENA Drive, Boca Raton, FL 33496
Comparable Listings in Boca Raton


Quick Facts: 9363 LAKE SERENA Drive, Boca Raton, FL 33496
Listing summary: single family home for sale at 9363 LAKE SERENA Drive, Boca Raton, FL 33496. It came to market on November 3, 2026 through The Mastropieri Group, LLC. Public schools here fall under Palm Beach County Public Schools. The listing names Whispering Pines, Omni and Olympic Heights Community High as assigned schools. Layout: 5-bed, 2.5-bath, 3,052 sqft, in a structure dating to 1993.