
$820,000New
2 bd · 3 ba · 1,770 sqft
9102 W Bay Harbor Dr # 7A, Bay Harbor Islands, FL 33154
BLAIR HOUSE
Bay Harbor Islands, FL 33154 · Colony Bay Harbor Apts
Imagine waking up every morning to sweeping, sunlit water views, enjoying your coffee on the fourth floor as the bay breeze rolls in. This bright and spacious 2-bedroom, 2-bath corner condo offers the rare feeling of a private waterfront home in the heart of Bay Harbor Islands. Flooded with natural light from east, south, and west exposures, the residence features stunning direct bay views overlooking Indian Creek Island and Golf Club. While the home is incredibly well-maintained and move-in ready, it serves as the perfect blank canvas, allowing you to easily upgrade and customize the space to your exact taste. The location is an absolute dream for families and professionals alike. You are steps from the highly coveted, A-rated Ruth K. Broad Bay Harbor K-8 school, giving your children access to top-tier education right next door. Leave your car behind—this secure neighborhood offers an effortlessly walkable lifestyle. Stroll to local cafés, restaurants, grocery stores, and parks, or take a scenic 15-minute walk to the pristine beach and the world-renowned Bal Harbour Shops. Large living/dining combo, his and her walk-in closets, an extra storage unit, and available boat docks for water enthusiasts, this boutique building offers total peace of mind with its 40- and 50-year recertifications complete. Don't miss this rare, sub-$1M waterfront opportunity.
As reported by the listing agent; confirm with the school district before relying on it.
9250 W Bay Harbor Dr # 4A, Bay Harbor Islands, FL 33154 · More homes in Bay Harbor Islands
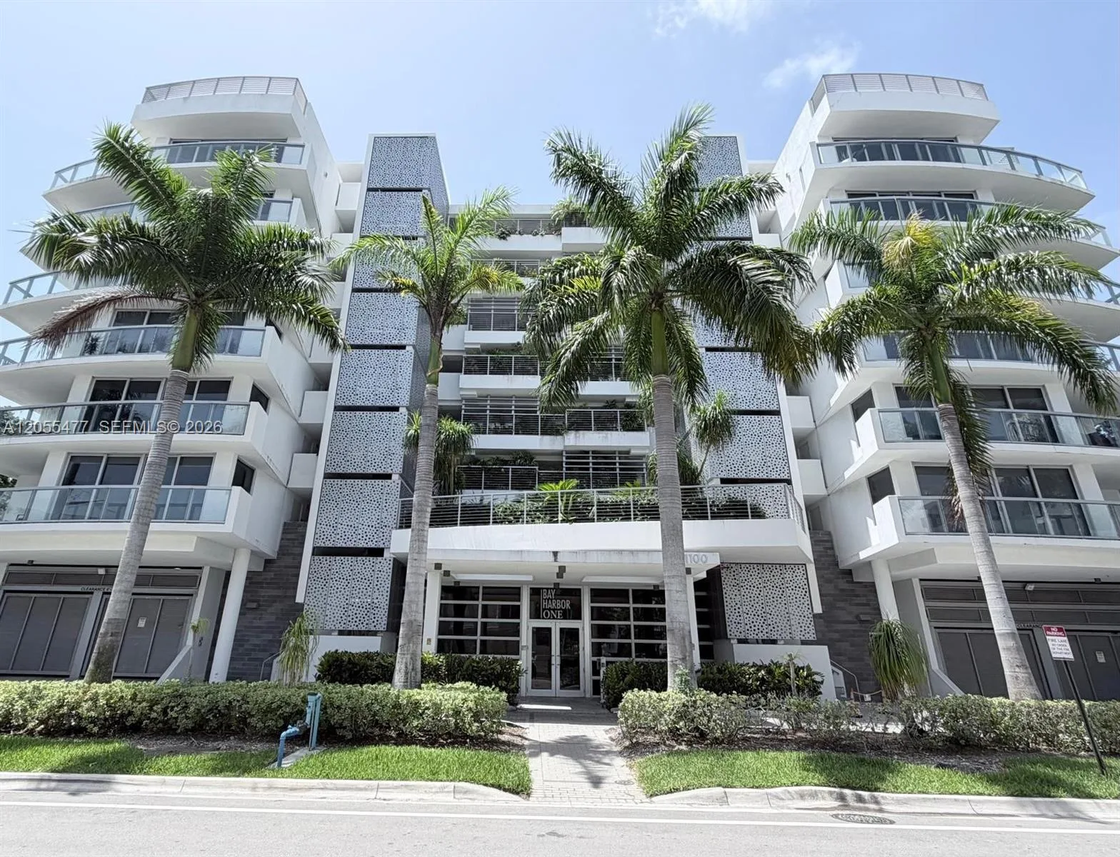
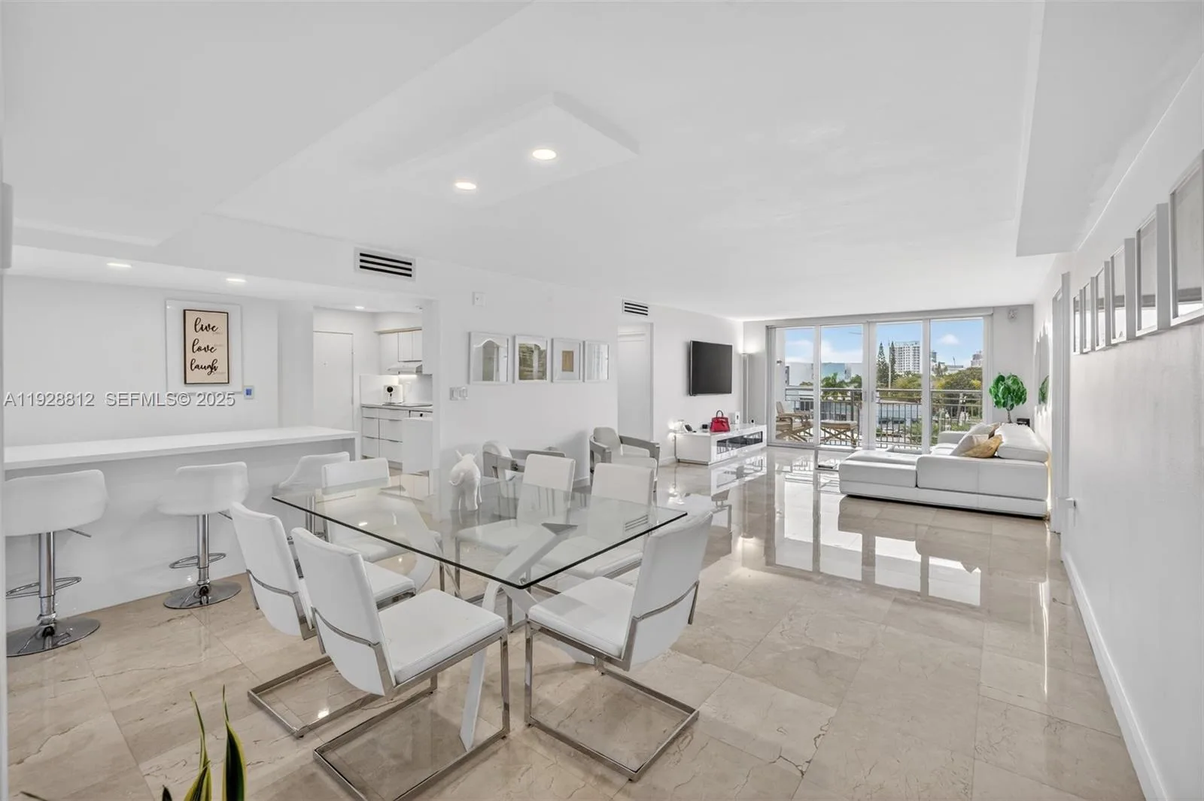

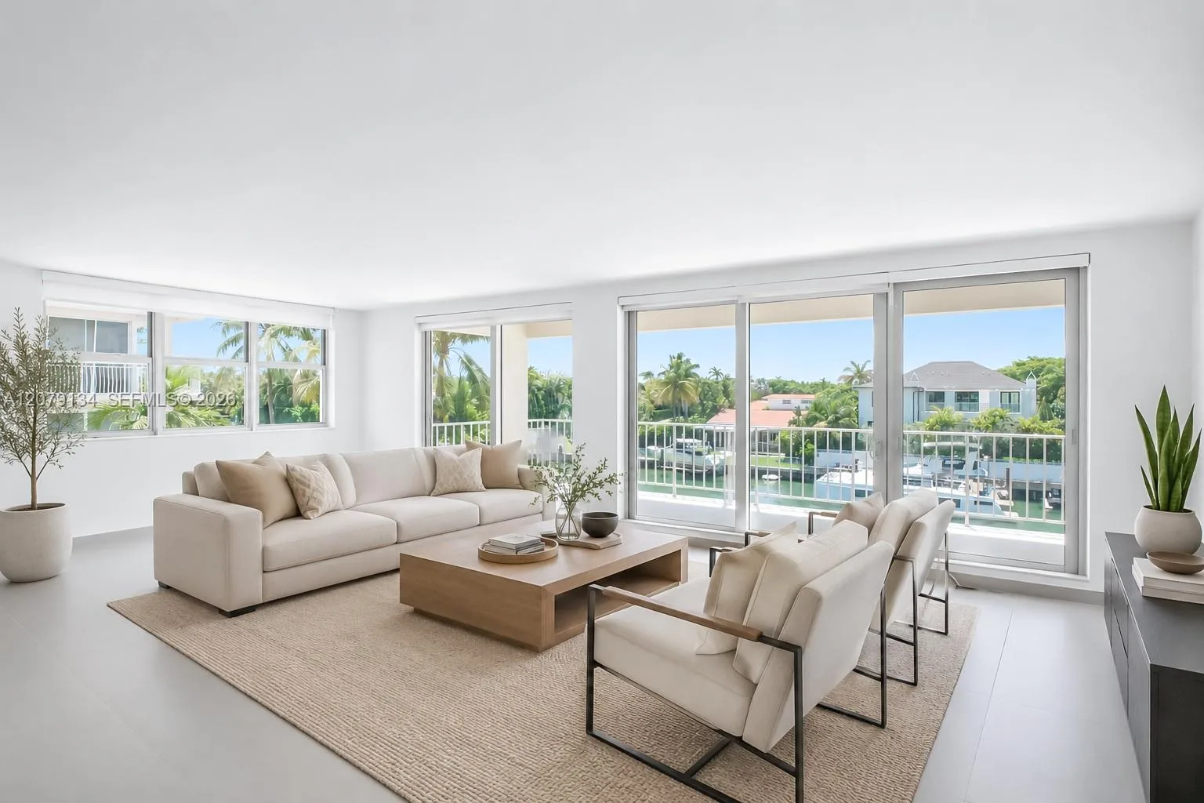
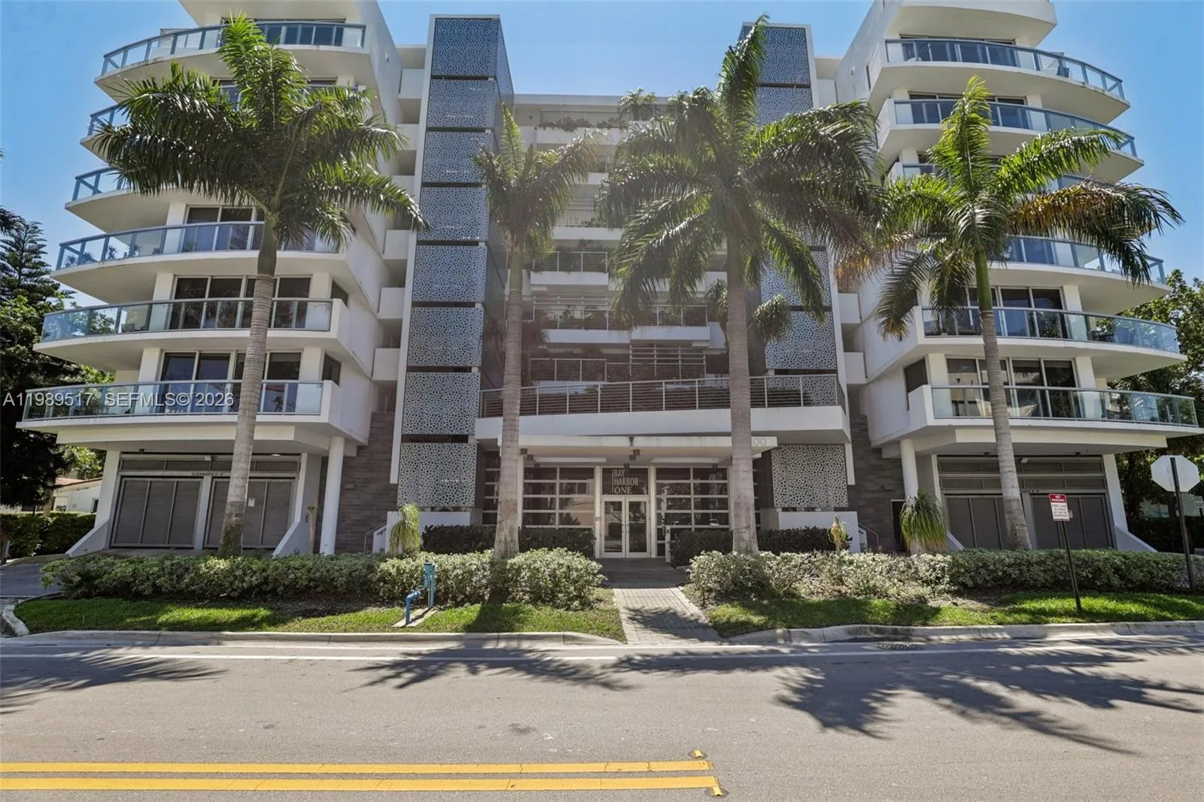


Listing summary: condo for sale at 9250 W Bay Harbor Dr # 4A, Bay Harbor Islands, FL 33154. It came to market on October 25, 2026 through Charles Rutenberg Realty FTL. Public schools here fall under Miami-Dade County Public Schools. The listing names Ruth K. Broad Bay Harbor K-8, Nautilus and Miami Beach as assigned schools. Layout: 2-bed, 2-bath, 1,630 sqft, in a structure dating to 1967.