
$28,750,000
6 bd · 7 ba · 5,421 sqft
770 Lake Rd, Miami, FL 33137
BAY POINT
Miami, FL 33138 · BELLE MEADE ISLAND
Villa Miradar is a rare modern waterfront estate in the exclusive doubled-gated enclave of Belle Meade Island. Spanning over 10,000 SF on a 16,500 SF lot with 100 feet of water frontage and direct open bay access, the residence captures a refined balance of architecture, wellness and effortless Miami waterfront living. The estate is developed by Nouri Group, with natural light pouring through walls of disappearing glass, fully opening the home to the water and tropical landscape. Finishes of travertine, marble, wood, stone and soft cement create a warm yet elevated palette that feels both modern and timeless. The estate features 7 bedrooms and 8.5 bathrooms, including a serene primary suite and generous guest accommodations. Curated wellness and entertainment spaces include a private movie theater, state-of-the-art fitness studio, and spa-inspired hammam, alongside a sauna and cold plunge. A private office, elevator, chef's kitchen with butler's kitchen, expansive living and dining areas and fully integrated smart home system complete the residence with effortless sophistication. Outdoors, an infinityedge pool, waterfront lounges and expansive terraces create a resort-like setting with uninterrupted water views, designed for both relaxation and elevated entertaining. Moments from the Design District, Bal Harbour Shops and Miami's finest cultural and dining destinations, Villa Miradar is a modern waterfront estate defined by art, wellness, privacy and architectural presence.
As reported by the listing agent; confirm with the school district before relying on it.
905 Belle Meade Island Dr, Miami, FL 33138 · More homes in Miami
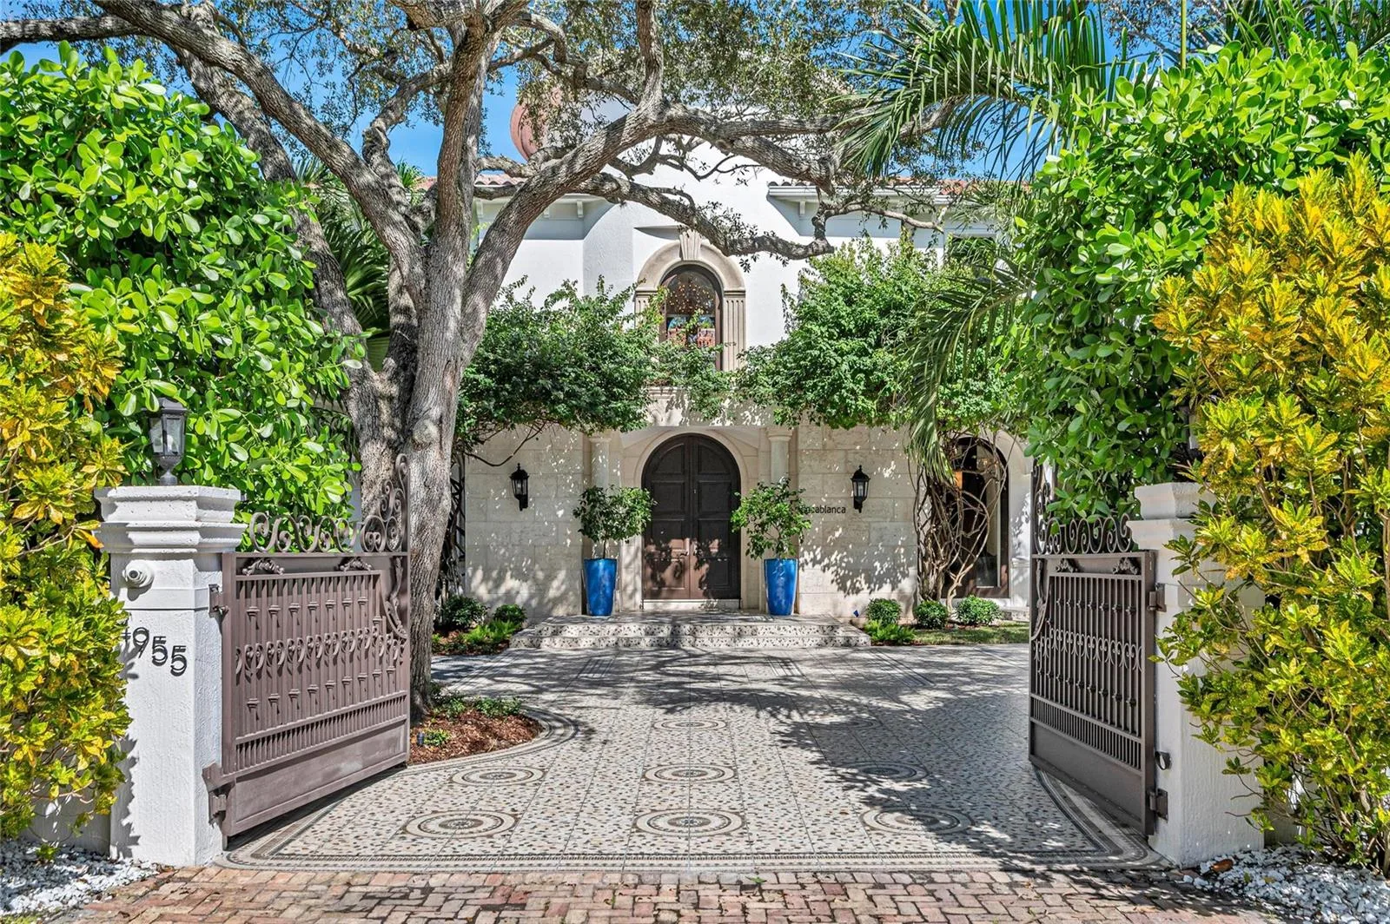


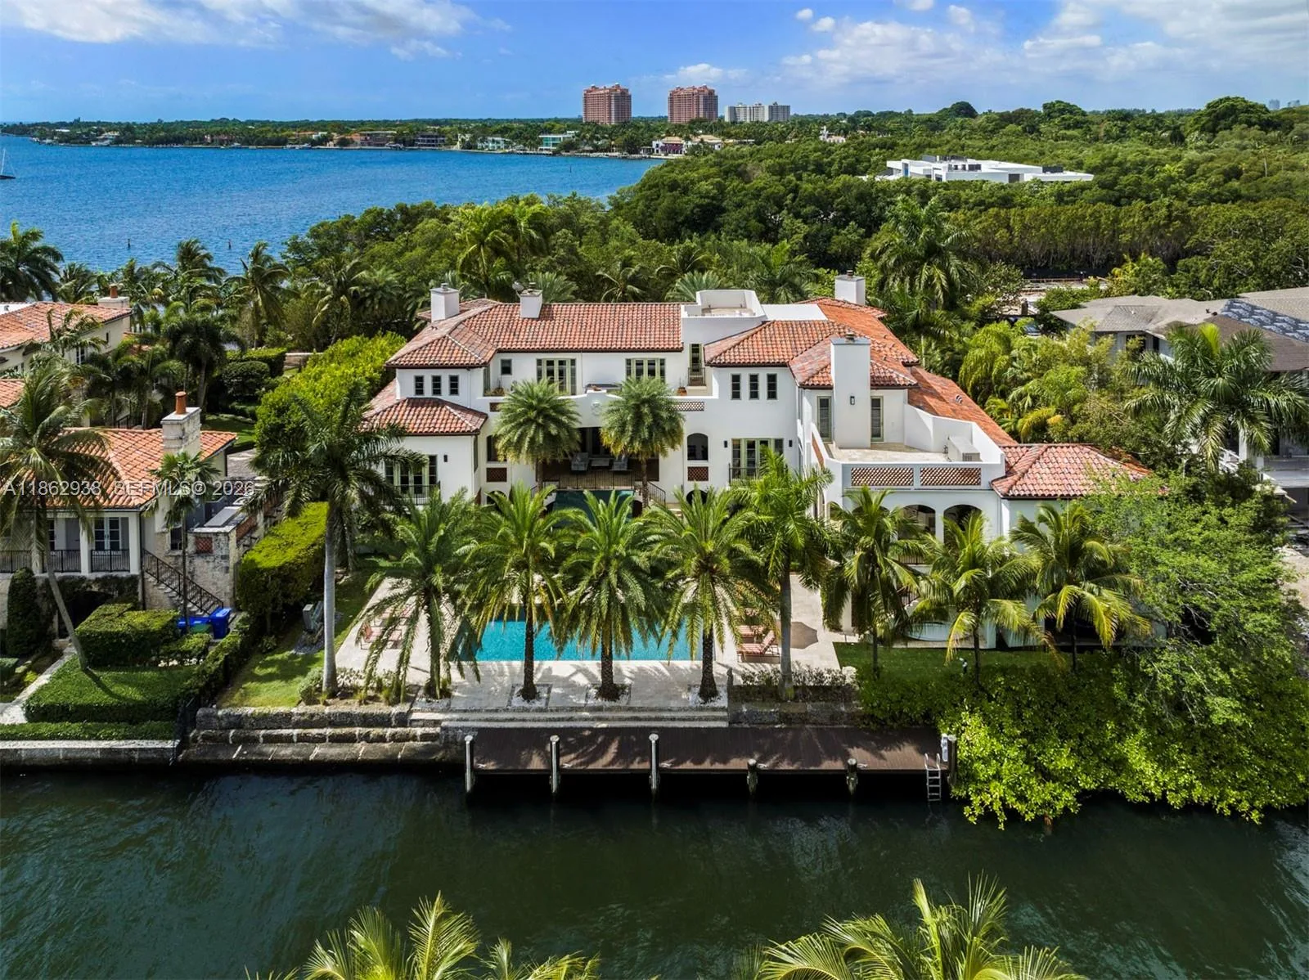
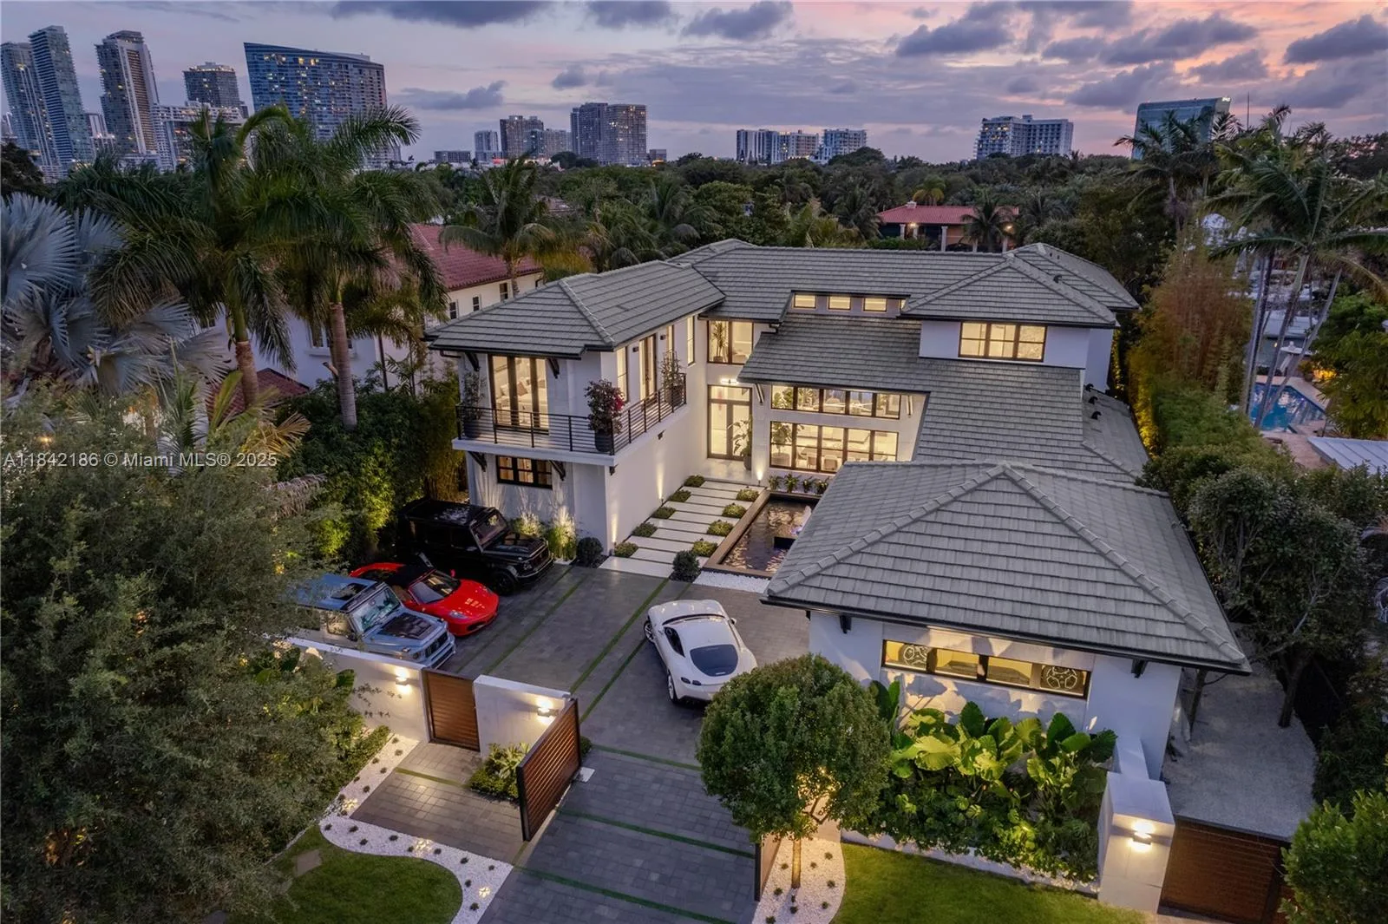
Listing summary: single family home for sale at 905 Belle Meade Island Dr, Miami, FL 33138. It came to market on July 30, 2026 through Cervera Real Estate Inc.. Public schools here fall under Miami-Dade County Public Schools. The listing names Horace Mann and Miami Edison as assigned schools. Layout: 7-bed, 9-bath, 8,600 sqft, in a structure dating to 2025.