MIAMI PRIMECondos

90 NE 32nd Street # 508, Miami, FL 33137

$1,099,0001 Beds2 Baths965 Sq. Ft.$1,139 / sq. ft.

Miami, FL 33137 · The Standard Residences

Status
Active
Type
Condominium
Year Built
2026
Days on Market
1
MLS #
A12114205
County
Miami-Dade County

Listing Remarks — 90 NE 32nd Street # 508, Miami, FL 33137

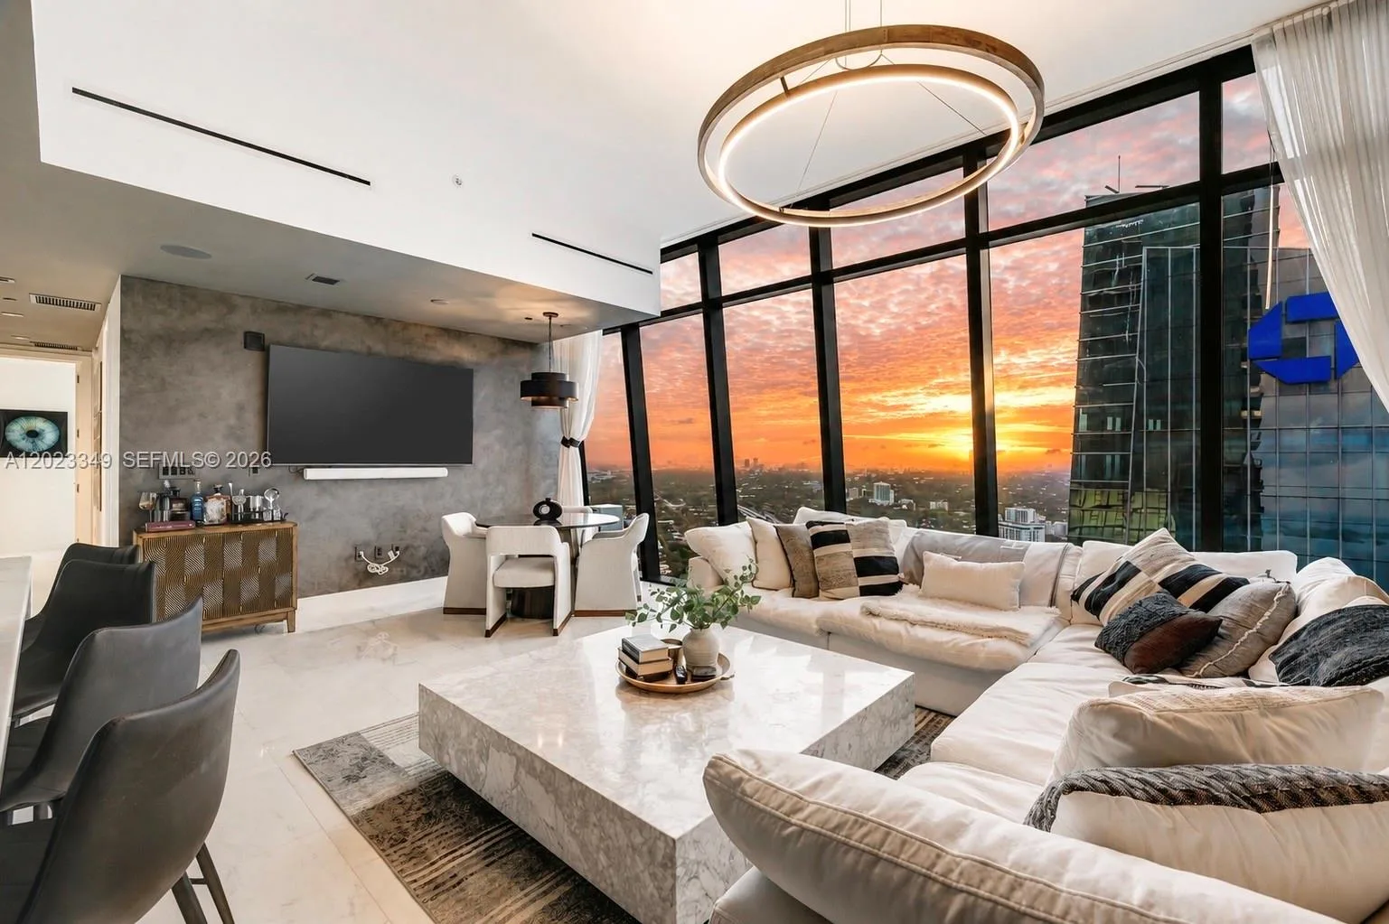
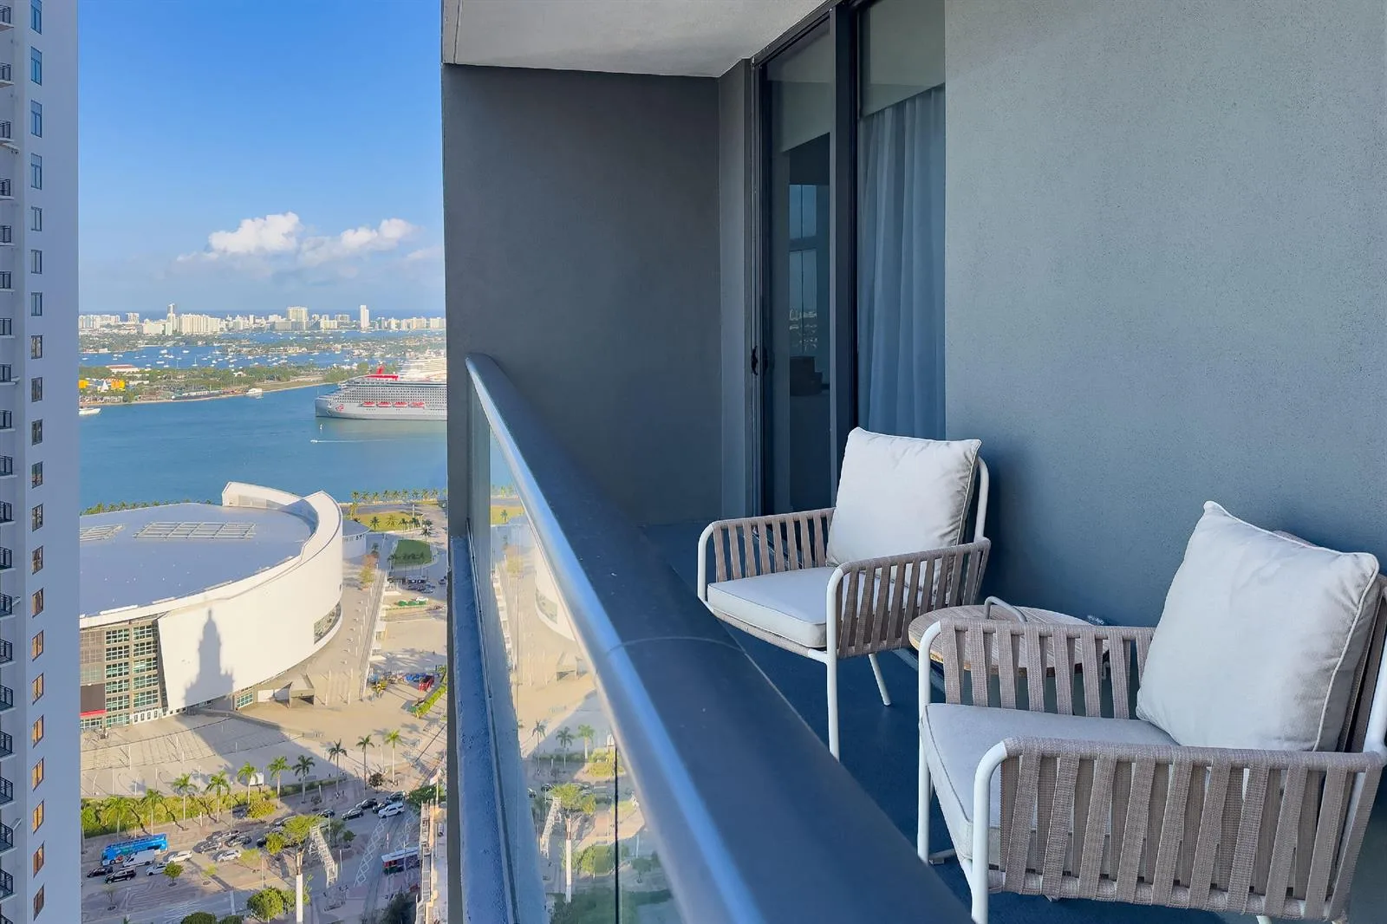
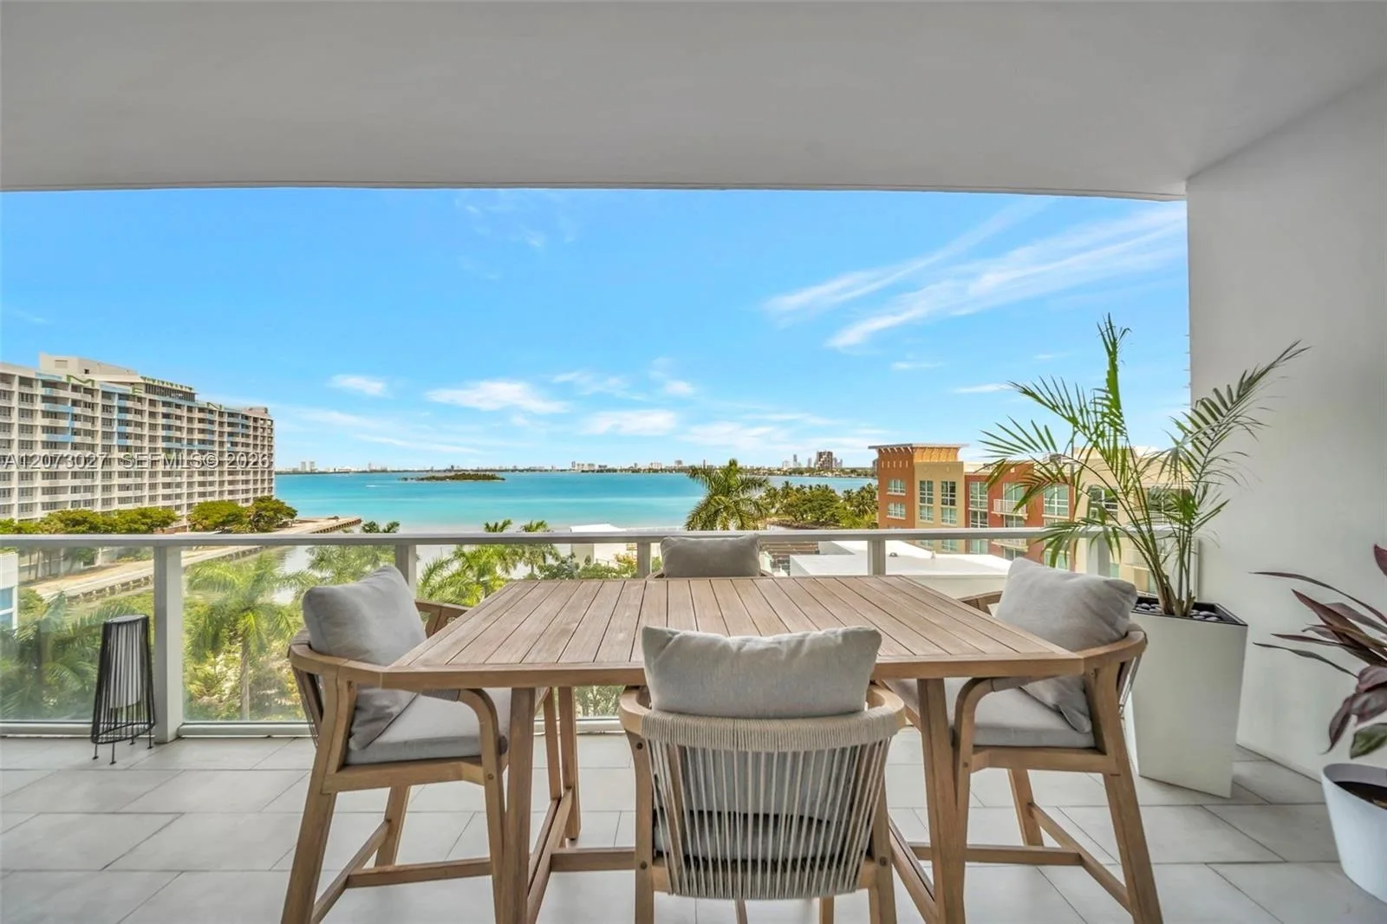
Experience elevated living at The Standard Residences Midtown Miami. Be the very first to call this residence home! Never occupied, this brand-new apartment offers the rare opportunity to enjoy everything for the first time.This 1-bedroom plus den, 2-bathroom residence features contemporary finishes, a flexible layout, and one of the building’s larger covered balconies. Enjoy 965 sq ft of interior space, a private 166 sq ft covered balcony, and 1,131 sq ft total, including the balcony. The den offers potential for conversion to a second bedroom, creating a 2-bedroom, 2-bathroom layout, subject to applicable requirements. A deeded storage unit is included. Amenities span over 34,000 sq ft across five floors, including a 60-foot rooftop pool, whirlpool spa, rooftop restaurant and bar, indoor pickleball court, fitness center, infrared saunas, yoga studios, coworking spaces, private screening room, karaoke bar, social lounge, café, pet spa, and 24-hour concierge. On-demand services include housekeeping, grocery provisioning, and dry cleaning. Located in Midtown Miami, near the Design District, Wynwood, dining, shopping, and entertainment. The building allows rentals with a 30-day minimum. Monthly parking is available in the adjacent South Block Garage, subject to availability and current rates. New construction. Folio and parcel numbers are fictitious and subject to assignment.

Inside the Residence: 90 NE 32nd Street # 508, Miami, FL 33137

Bathrooms Full
2
Interior Features
Elevator, Walk-In Closet(s), Den/Library/Office, Family Room, Storage, Utility Room/Laundry
Appliances
Dishwasher, Dryer, Electric Range, Electric Water Heater, Other Equipment/Appliances, Refrigerator, Washer
Flooring
Wood
Heating
Central
Cooling
Central Air
Furnished
Unfurnished
Architectural Style
High Rise
Garage Spaces
0
Attached Garage
No
Parking Features
Additional Spaces Available, Detached, Space Rented
Pool Private
No
Year Built Details
New Construction
Property Condition
New Construction
Direction Faces
East

Building & Association Facts — 90 NE 32nd Street # 508, Miami, FL 33137

Building Name
The Standard Residences
Building Area Units
Square Feet
Stories Total
12
Entry Level
5
Association
Yes
Association Fee
$1,341
Association Fee Frequency
Monthly
Association Amenities
Basketball Court, Barbecue, Bike Storage, Billiard Room, Business Center, Cabana, Clubhouse-Clubroom, Community Room, Elevator(s), Exercise Room, Exterior Lighting, Storage, Library, Other
Security Features
Fire Alarm, Doorman, Elevator Secure

Site, Views & Construction — 90 NE 32nd Street # 508, Miami, FL 33137

Lot Size Square Feet
0
Waterfront
No
View
Other View, Skyline
Construction Materials
CBS Construction
Exterior Features
Courtyard, Open Balcony
New Construction
Yes

Tax & Parcel Record — 90 NE 32nd Street # 508, Miami, FL 33137

Parcel Number
12-23-34-555-5555
Tax Annual Amount
0
Tax Year
2,025
Tax Legal Description
3100 NE 1ST AVENUE CONDOMINIUM UNIT 508, OR BK 35242 PG 887
County Or Parish
Miami-Dade County

Assigned Schools — 90 NE 32nd Street # 508, Miami, FL 33137

Elementary School
Hartner; Eneida
Middle School
de Diego; Jose
High School
Washington; Brooker T

As reported by the listing agent; confirm with the school district before relying on it.

On the Map

90 NE 32nd Street # 508, Miami, FL 33137 · More homes in Miami

Courtesy of Realty Hub

Comparable Listings in Miami

Quick Facts: 90 NE 32nd Street # 508, Miami, FL 33137

Listing summary: condo for sale at 90 NE 32nd Street # 508, Miami, FL 33137. It came to market on October 28, 2026 through Realty Hub. Public schools here fall under Miami-Dade County Public Schools. The listing names Hartner; Eneida, de Diego; Jose and Washington; Brooker T as assigned schools. Layout: 1-bed, 2-bath, 965 sqft, in a structure dating to 2026.