
$2,100,000New
3 bd · 2 ba · 1,675 sqft
9133 Garland Ave, Surfside, FL 33154
ALTOS DEL MAR NO 4
Surfside, FL 33154 · SECOND AMD PLAT OF NORMAN
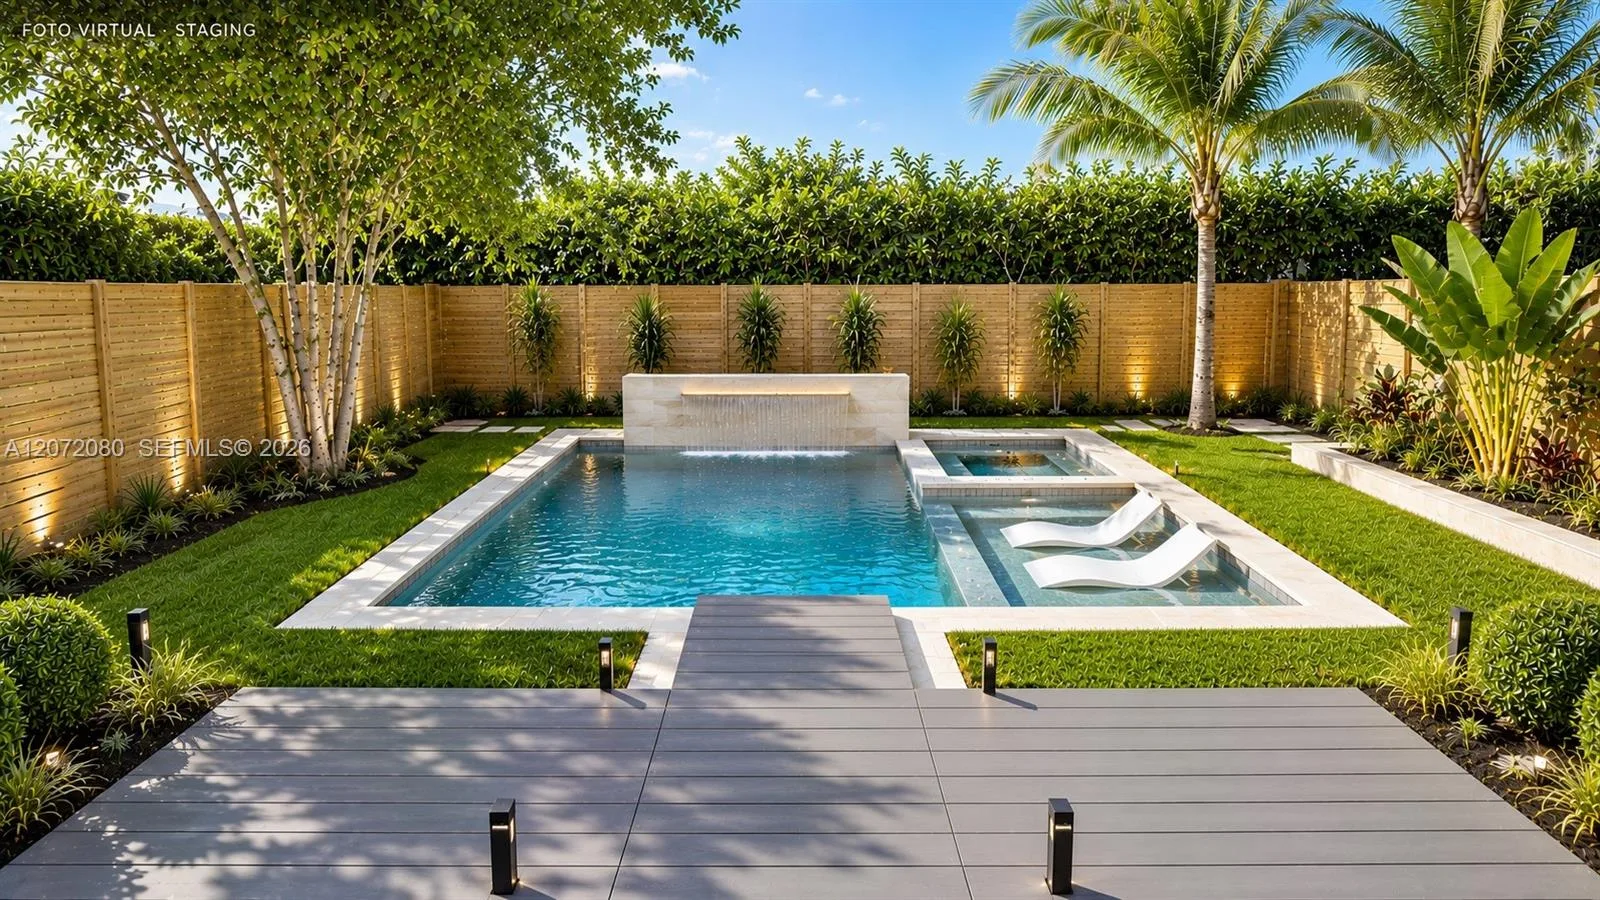
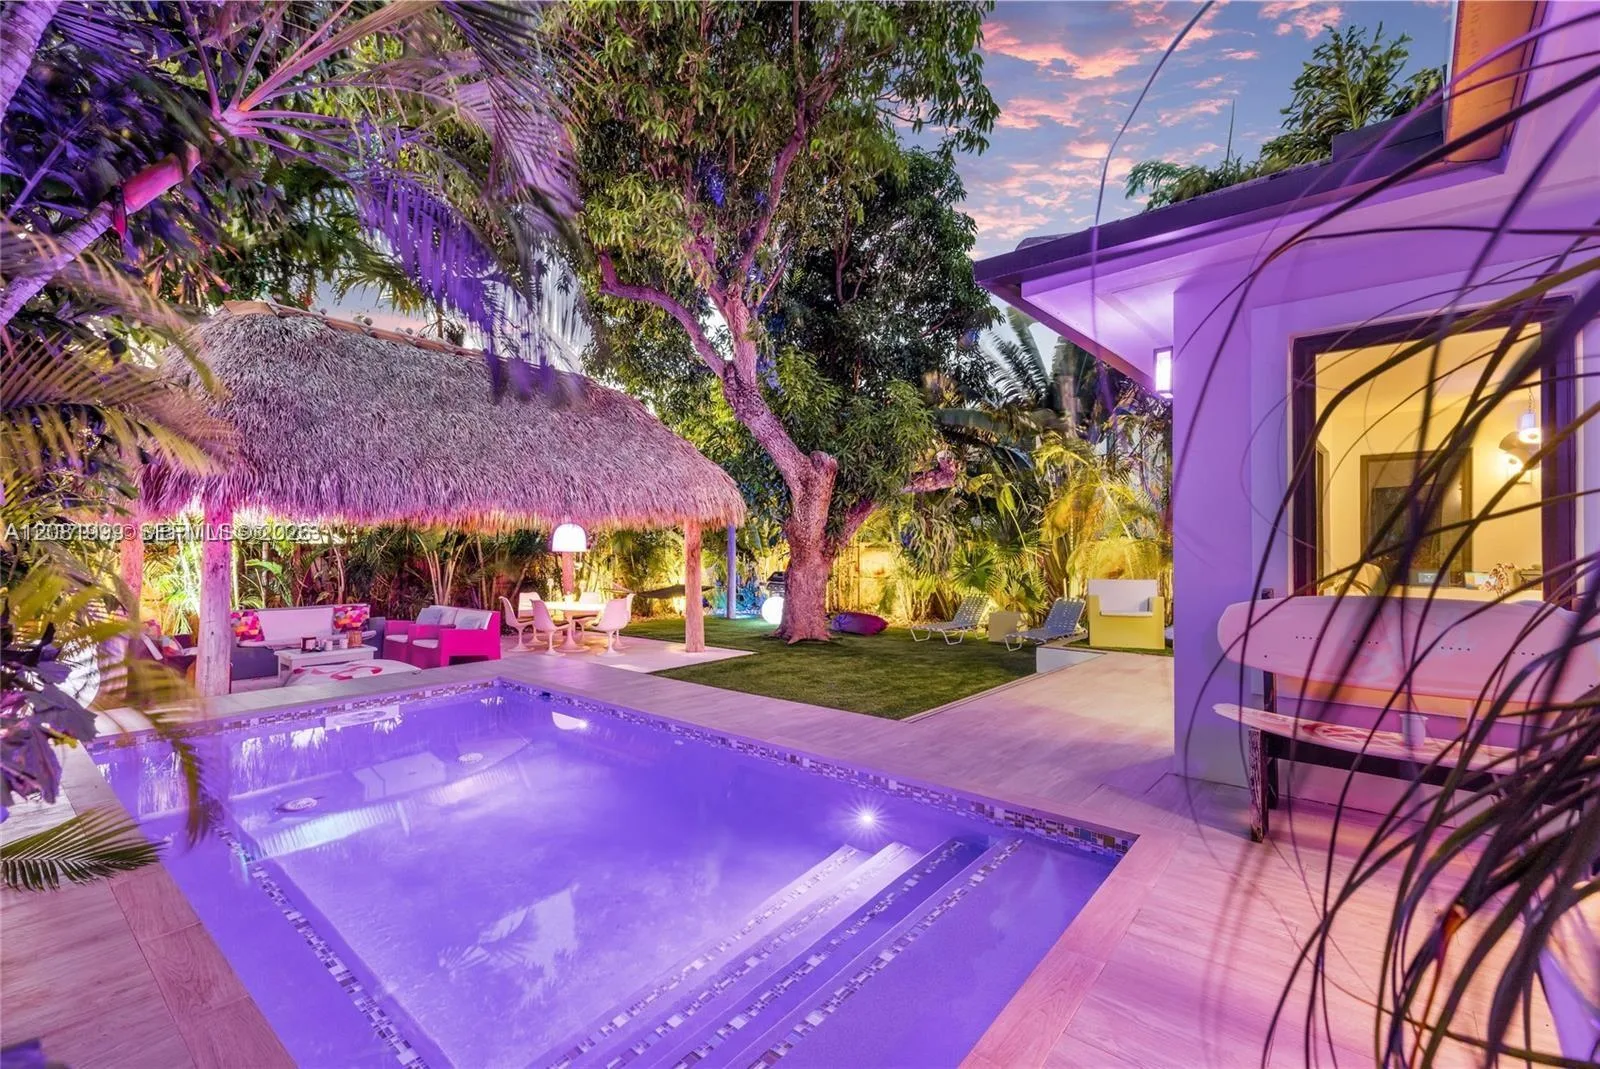
8943 Hawthorne Ave presents a rare opportunity to build a stunning modern residence in the heart of Surfside, offering 4,009 SF of thoughtfully designed space w/ the unique ability to personalize the home by selecting your own finishes and materials. With approved plans, this exceptional new construction project is designed to feature 7 BR's & 5.5 BA's, combining contemporary architecture w/ spacious, thoughtfully designed living areas. The ground level offers 3 BR's, expansive living & dining areas. The spacious kosher chef’s kitchen is designed w/ a 72-inch fridge/freezer, an island, and a breakfast area overlooking the backyard & pool. The private outdoor retreat features a large covered patio w/ a pergola, a BBQ area & a spacious pool, perfect for both entertaining & everyday relaxation. The 2nd flr features 4 BR's, a comfortable lounge area, laundry rm & 4 terraces. The luxurious primary suite includes an expansive walk-in closet & a windowed spa-inspired BR w/ a soaking tub, separate shower & double-sink vanity. Ideally situated in one of Surfside’s most desirable blks, this property is w/in a striking distance to the tot lot, tennis & basketball courts, Surfside Community Center & pools, and the beach w/ complimentary beach services for Surfside residents. Just moments from local dining, Bal Harbour Shops & houses of worship, this is an outstanding opportunity to create a custom luxury residence in one of Miami’s most sought-after coastal communities.
As reported by the listing agent; confirm with the school district before relying on it.
8943 Hawthorne Ave, Surfside, FL 33154 · More homes in Surfside

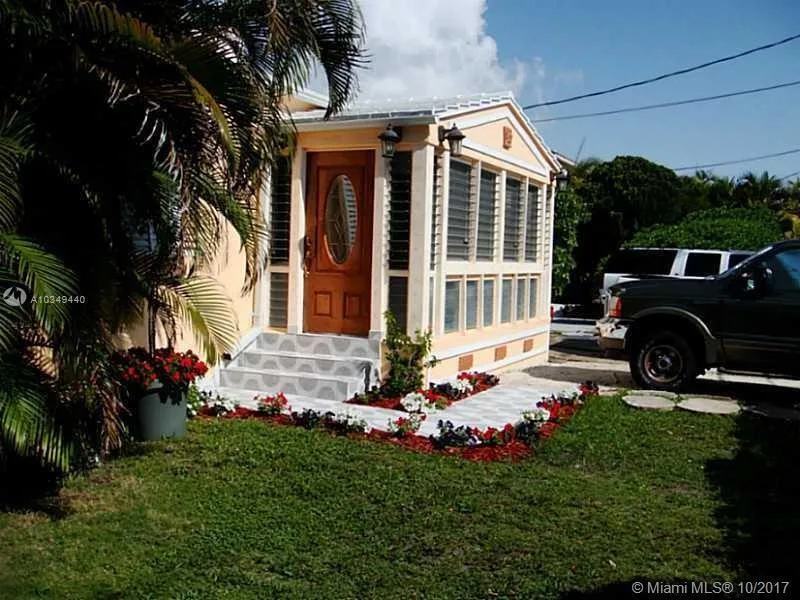

Listing summary: single family home for sale at 8943 Hawthorne Ave, Surfside, FL 33154. It came to market on October 19, 2026 through Compass Florida, LLC. Public schools here fall under Miami-Dade County Public Schools. The listing names Ruth K. Broad Bay Harbor K-8, Nautilus and Miami Beach as assigned schools. Layout: 7-bed, 6-bath, 3,893 sqft, in a structure dating to 2026.