
$1,990,000
3 bd · 3 ba · 1,780 sqft
1656 Biarritz Dr, Miami Beach, FL 33141
ISLE OF NORMANDY TROUVILL
Miami Beach, FL 33141 · BISCAYNE BEACH-2ND ADDN
Price Adjustment on this waterfront home that feels like your feels like your in a private Key West-inspired retreat tucked into the heart of Miami Beach. Lush tropical landscaping, mature palms and a charming stone driveway set the tone for a relaxed yet refined modern-bohemian aesthic. Beautifully renovated, this 3 bedroom, 2 bath home offers 1,370 S.F. of bright, stylish living with soaring beamed ceilings, contemporary finishes and an effortless indoor-outdoor flow. The sleek galley kitchen with clean modern cabinetry and finishes, while expansive sliding glass doors frame the water and open the home to its exceptional outdoor setting. Set along 75 ft of waterfront, the home was designed to embrace the M.B. boating lifestyle. A new deck and private dock feature a 20,000-lb boat lift accommodating vessels up to 30 ft., making days on the water remarkably easy with no fixed bridges. Back on shore a newly built outdoor summer kitchen creates the perfect transition from boating to waterfront entertaining. Covered outdoor living and dining area invite long lunches, sunset cocktails and relaxed evenings, surrounded by tropical landscaping. A new metal roof completes this distinctive waterfront home, where modern luxury, island-inspired design and the laid back rythm of Miami Beach living come together as one. Included in the price is a 2023 Axis 25 ft. flagship wake boat with a hull length of 25 ft., a beam width of 102 inches and seating for up to 18 people.
As reported by the listing agent; confirm with the school district before relying on it.
8533 Crespi Blvd, Miami Beach, FL 33141 · More homes in Miami Beach

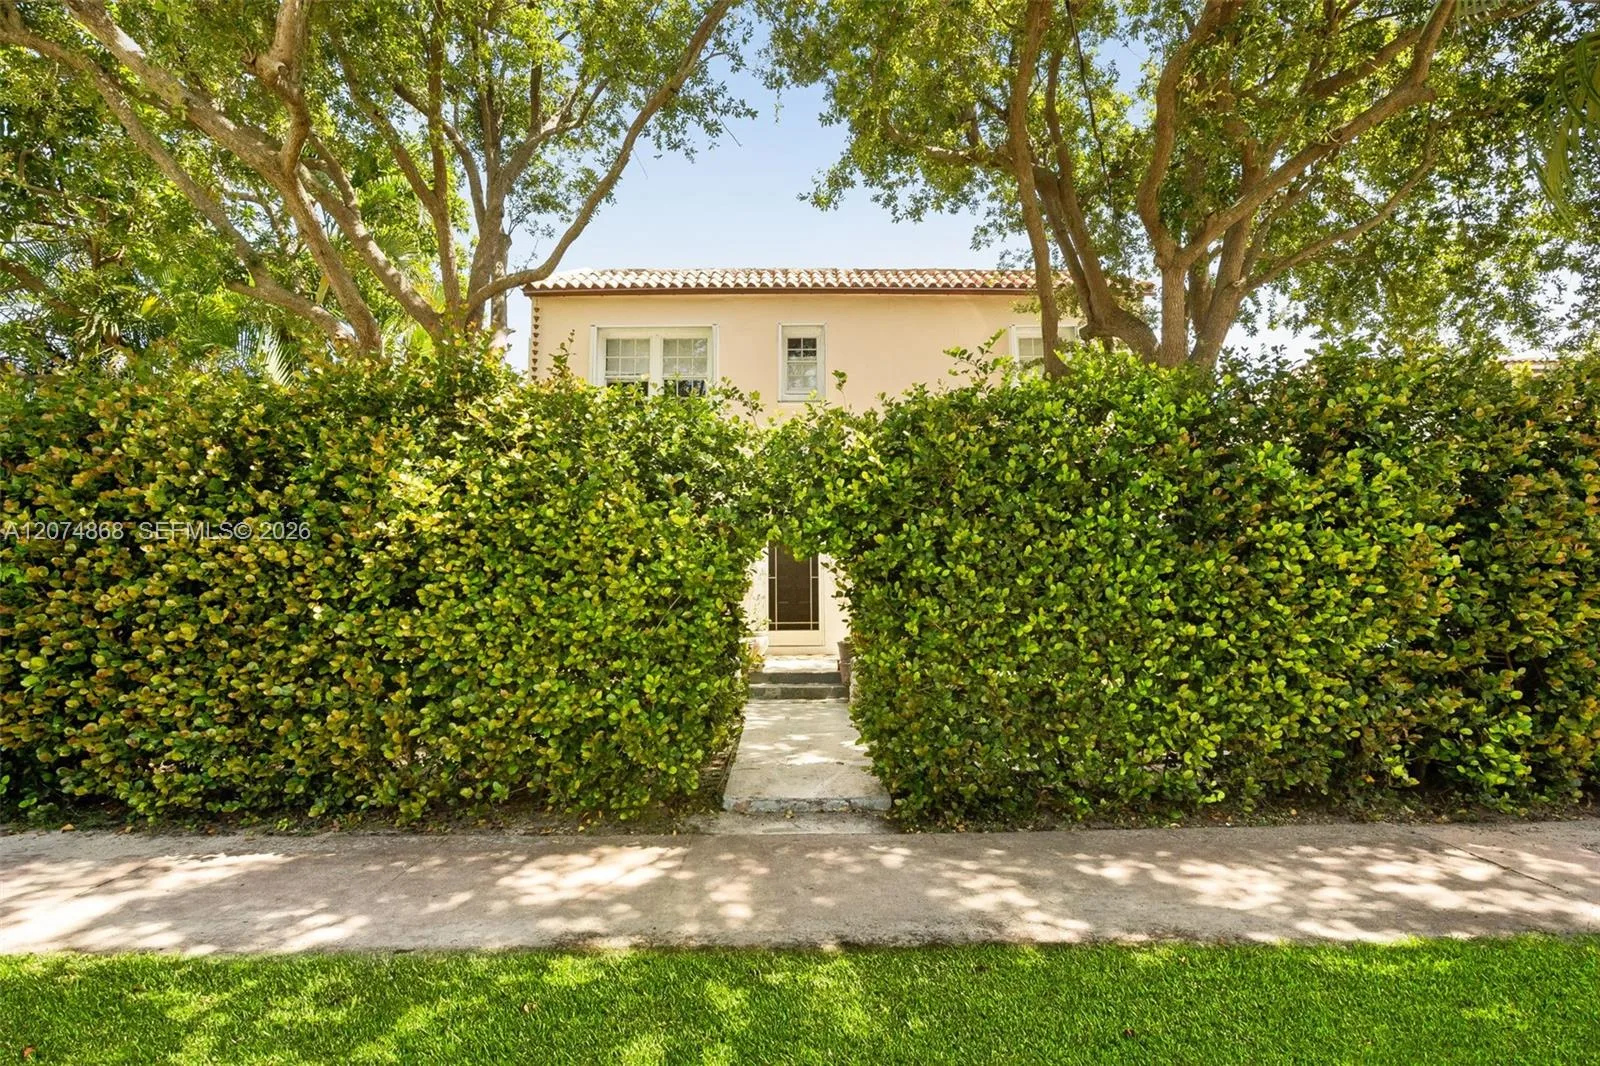


Listing summary: single family home for sale at 8533 Crespi Blvd, Miami Beach, FL 33141. It came to market on September 23, 2026 through Insignia International Properties. Public schools here fall under Miami-Dade County Public Schools. The listing names Biscayne, Nautilus and Miami Beach as assigned schools. Layout: 3-bed, 2-bath, 1,361 sqft, in a structure dating to 1951.