
$1,340,000New
4 bd · 3 ba · 2,733 sqft
17135 SW 81st Ct, Palmetto Bay, FL 33157
GROVES AT OLD CUTLER
Palmetto Bay, FL 33158 · COUNTRY CLUB GROVE PT 1
Welcome to this stunning updated home in Palmetto Bay’s highly desirable Mangowood neighborhood. Situated on an expansive 15,525-square-foot lot, this residence offers space, privacy, comfort, and true South Florida indoor-outdoor living. The property features mature landscaping, a wide circular driveway, ample parking, a two-car garage, and additional side parking for a boat, camper, or recreational vehicles. Impact-resistant windows and doors throughout provide enhanced storm protection, safety, and peace of mind. Inside, bright living spaces feature polished natural-stone flooring, crown molding, recessed lighting, skylights, and abundant natural light. The open layout connects the living, dining, and kitchen areas. The beautifully updated kitchen features rich wood cabinetry, light-stone countertops, professional-grade Thermador appliances, gas cooking, multiple built-in ovens, wine and beverage coolers, and a large center island with seating. Outdoor living truly sets this home apart. Expansive glass doors open to an oversized, newly screened covered patio ideal for dining and entertaining. The new outdoor kitchen and bar features granite countertops, a built-in grill, cooking station, sink, refrigerator, storage, and bar seating. The private tropical backyard features mature palms, lush landscaping, a free-form swimming pool, and an expansive natural-stone pool deck. This impressive updated Mangowood residence embraces the very best of the South Florida lifestyle.
As reported by the listing agent; confirm with the school district before relying on it.
8520 SW 151st Street, Palmetto Bay, FL 33158 · More homes in Palmetto Bay


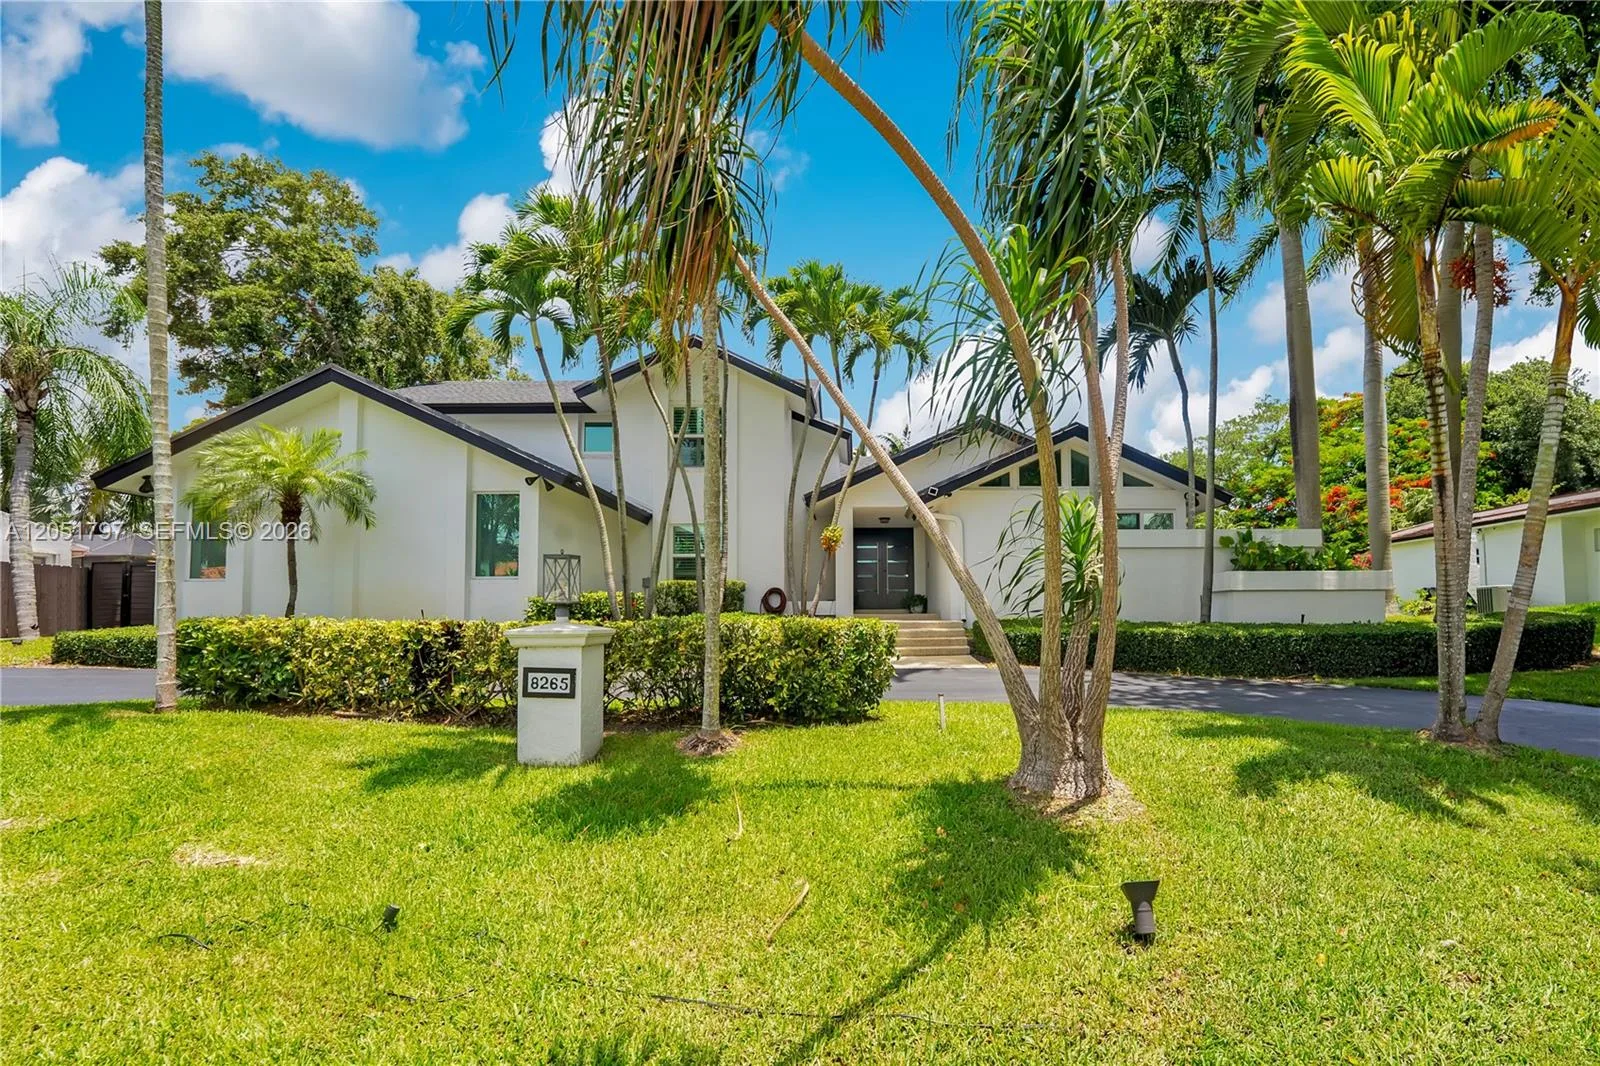


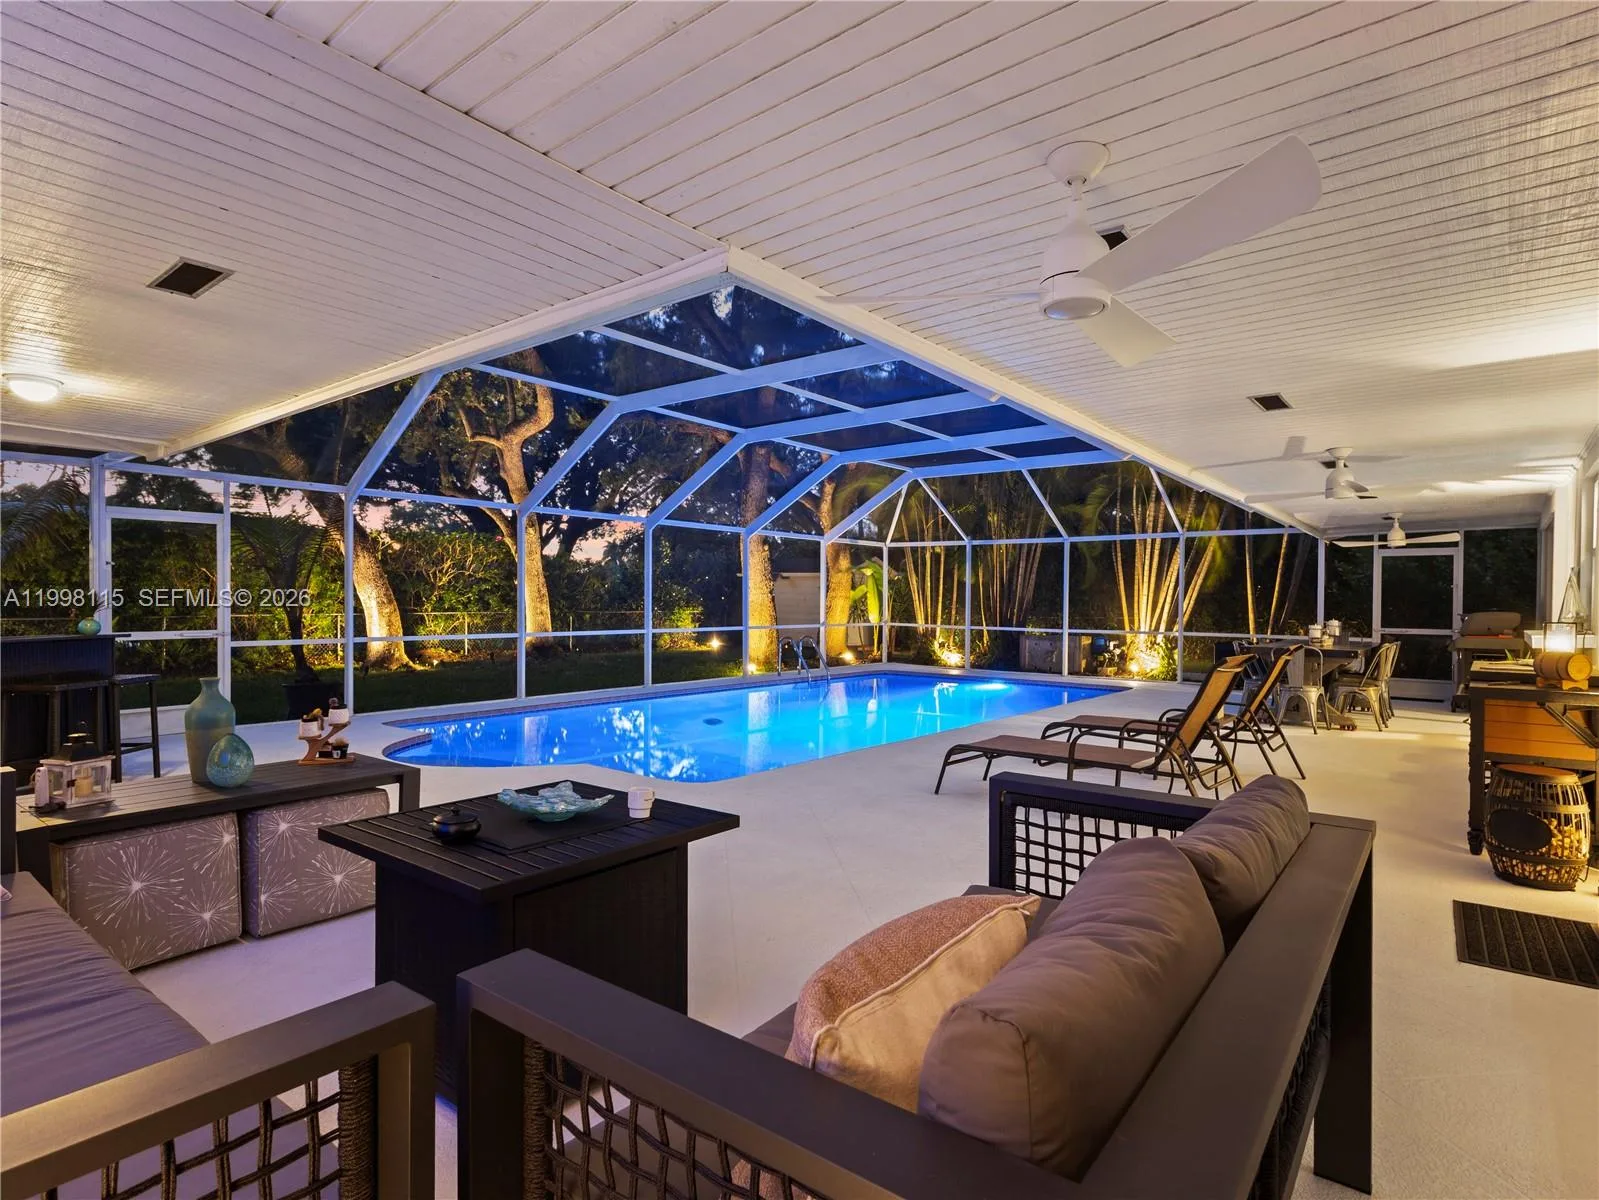

Listing summary: single family home for sale at 8520 SW 151st Street, Palmetto Bay, FL 33158. It came to market on August 19, 2026 through The Keyes Company. Public schools here fall under Miami-Dade County Public Schools. The listing names Coral Reef, Southwood and Miami Palmetto as assigned schools. Layout: 4-bed, 3-bath, 2,156 sqft, in a structure dating to 1967.