
$1,795,000
4 bd · 4 ba · 1,872 sqft
1030 NE 121st St, Biscayne Park, FL 33161
PRIORS 1ST ADDN TO BISCAY
Biscayne Park, FL 33161 · AMD PL GRIFFING BISCAYNE
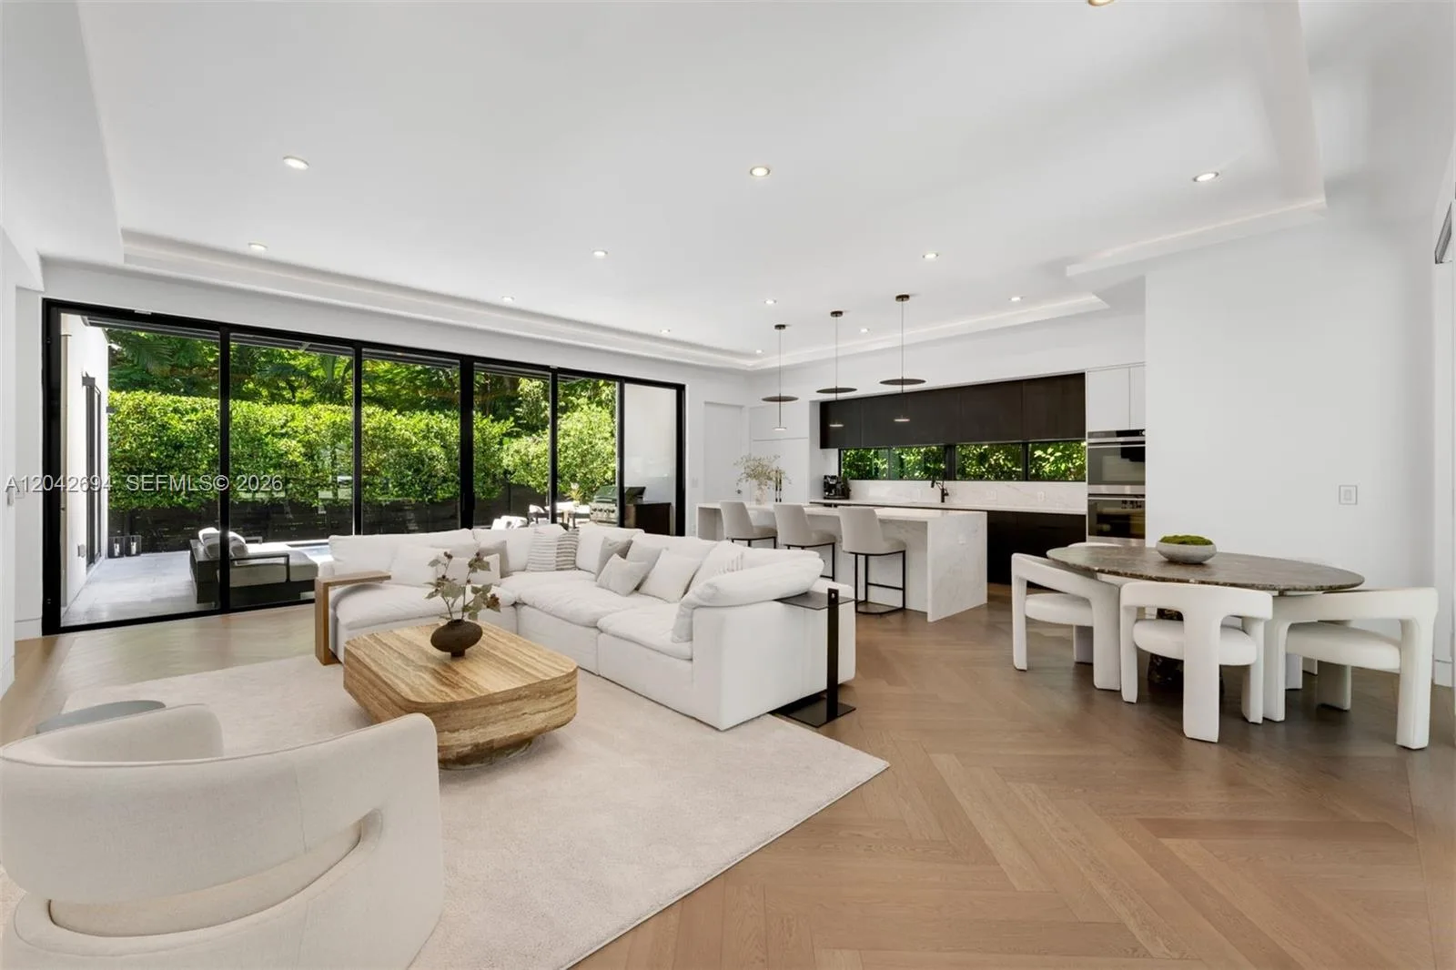
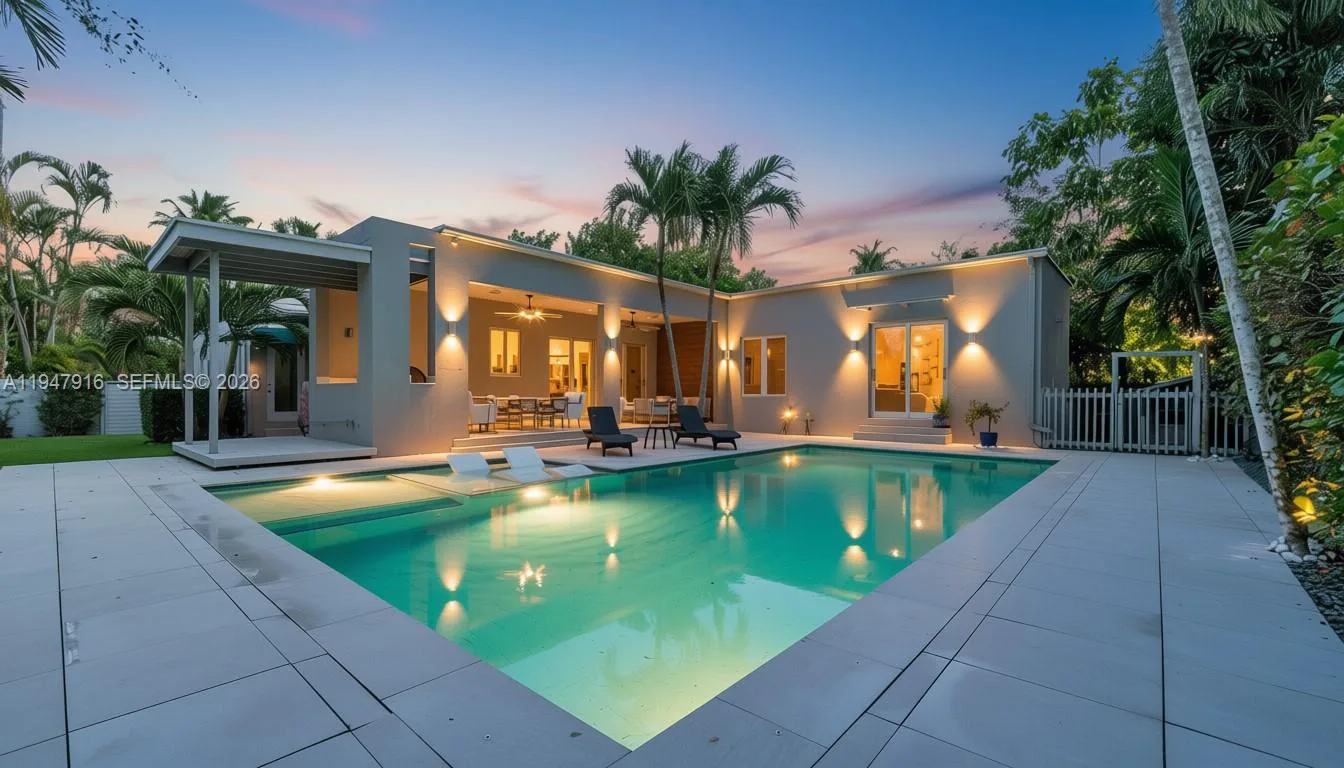
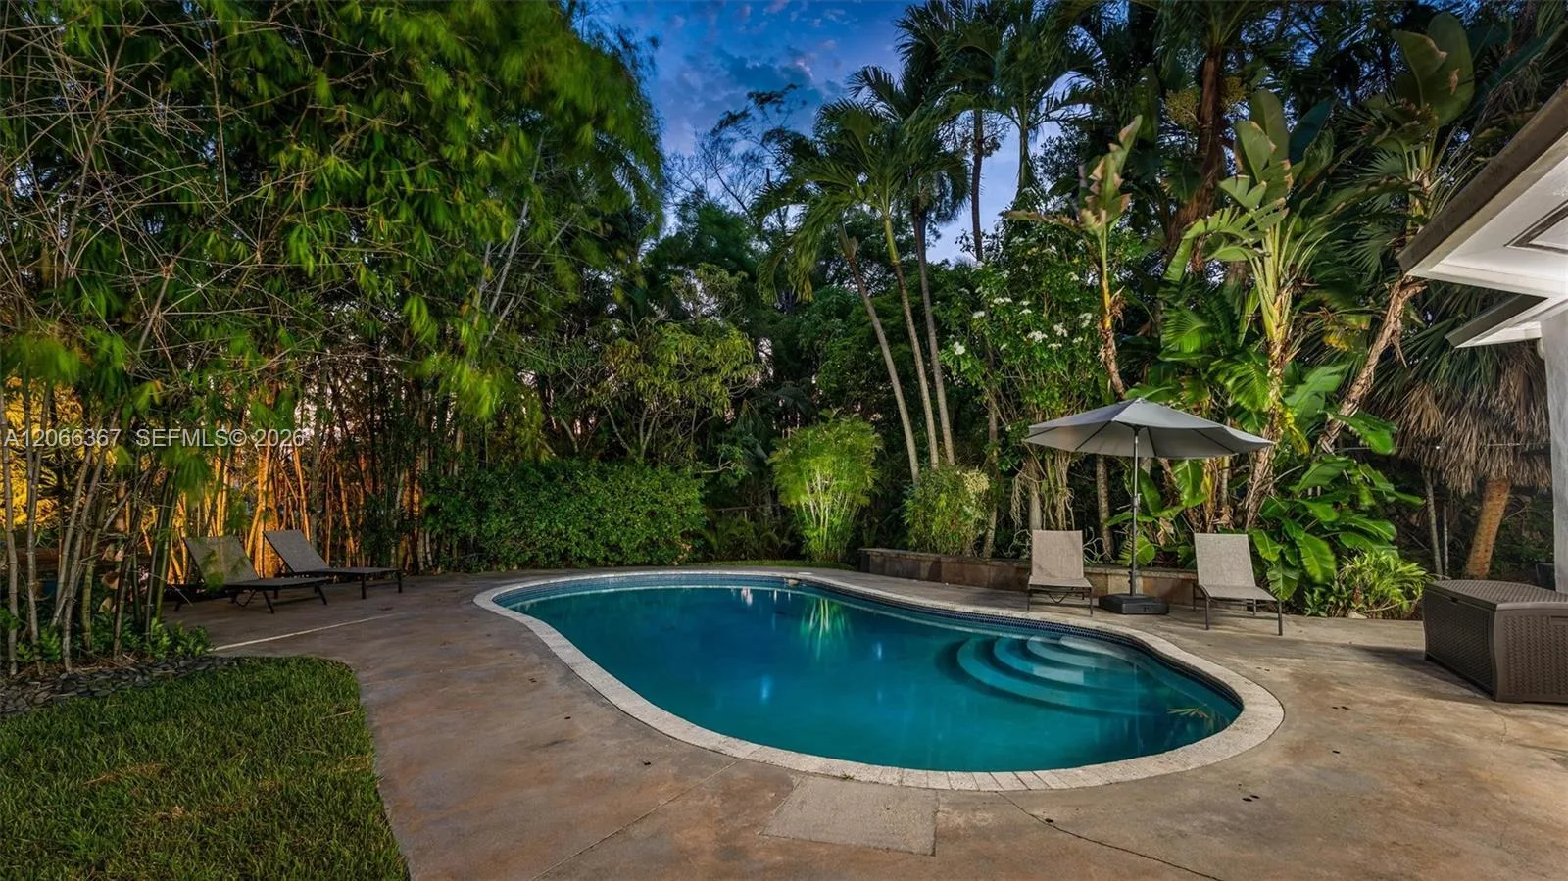
Modern, move-in-ready, situated on an oversized 13,225 sqft corner lot in desirable Biscayne Park. Spacious 5- bedroom, 5-bath residence offers an exceptional combination of comfort & versatility, plenty of room for entertaining, working from home, & living. The fully fenced backyard creates your own private retreat, featuring a resort-like pool, covered patio, outdoor kitchen, & cabana bath and outdoor turf—perfect for pool parties, soccer games, ping-pong, just enjoying Miami’s year-round outdoor lifestyle. The well-designed floor plan features four bedrooms on the first level, while the second floor is dedicated to an oversized private primary suite. A spa-like bathroom with a soaking tub, separate shower, generous walk-in closet, & additional space ideal for a home office, nursery, or fitness space. Multiple living areas provide plenty of flexibility, including a formal living room, a family/dining room, & an eat-in kitchen with storage. Features include impact windows, updated plumbing & electrical systems, natural gas, a whole-house generator, tons of storage, & a separate workshop that offers the potential to be converted into guest or staff quarters. Conveniently located near popular restaurants, parks, gyms, & MANY sought-after private schools, including Miami Country Day School, St. Rose of Lima Catholic School, Montessori School, & The Cushman School. Priced at under $700 per square foot, Don’t miss the opportunity to make this Biscayne Park oasis your own.
As reported by the listing agent; confirm with the school district before relying on it.
831 NE 109th St, Biscayne Park, FL 33161 · More homes in Biscayne Park
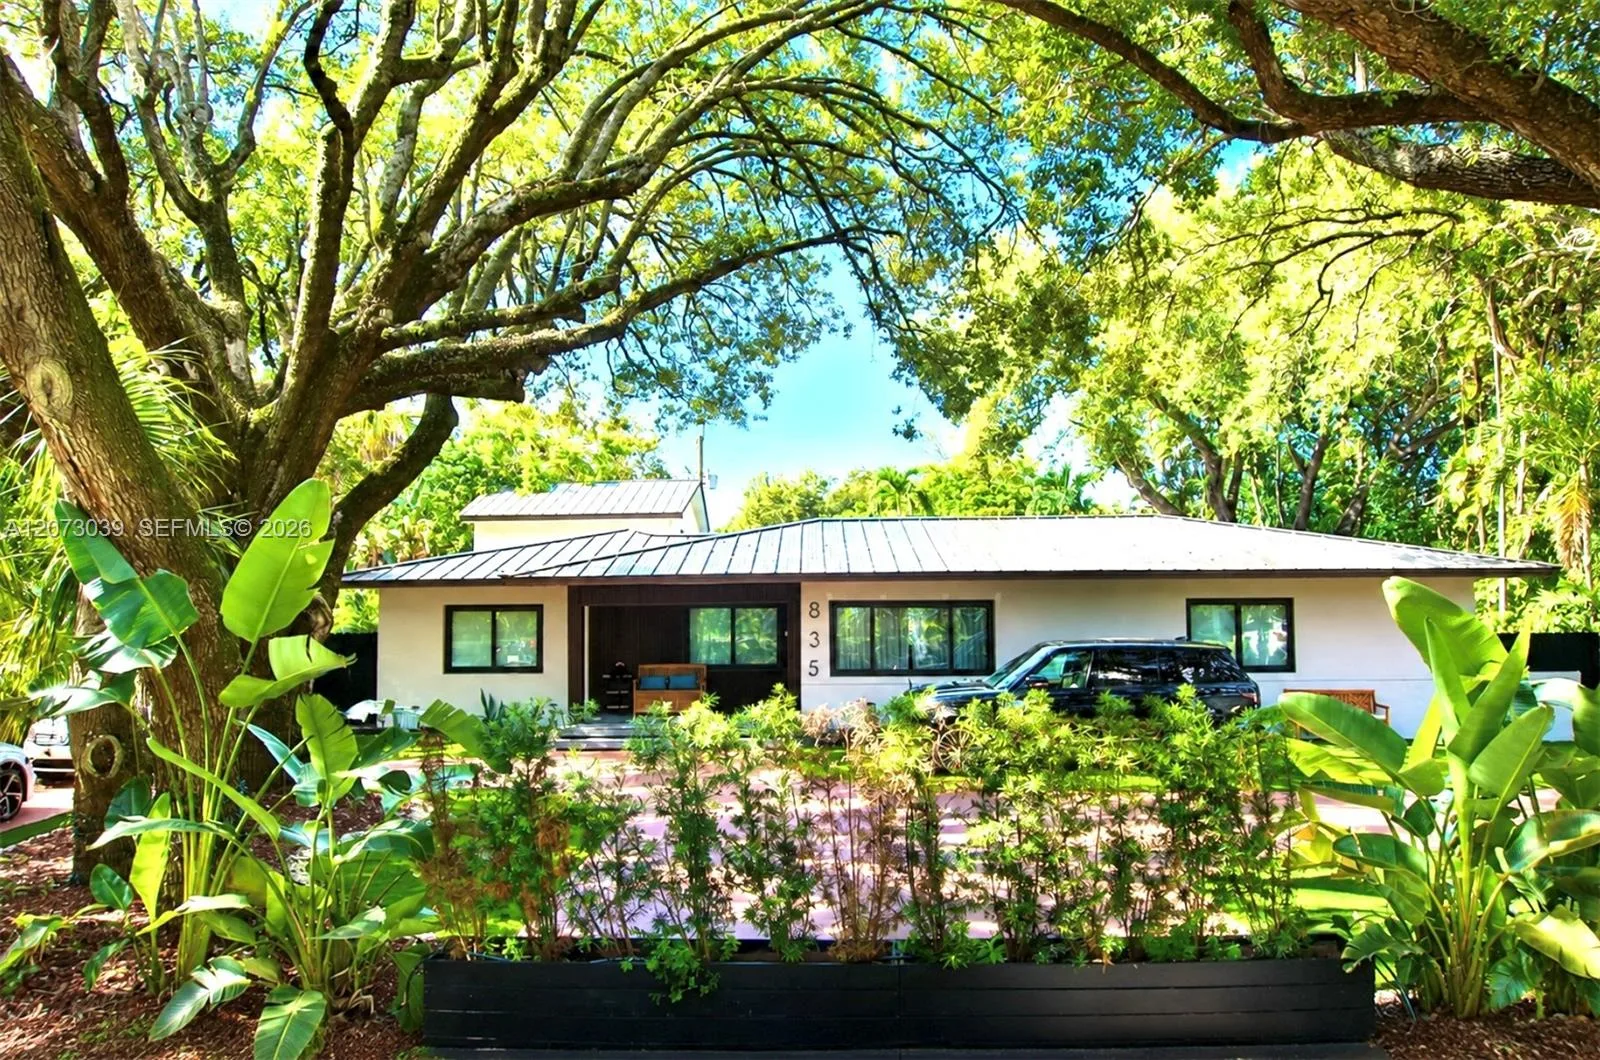


Listing summary: single family home for sale at 831 NE 109th St, Biscayne Park, FL 33161. It came to market on August 20, 2026 through Compass Florida, LLC. Public schools here fall under Miami-Dade County Public Schools. The listing names Miami Shores, North Miami and North Miami as assigned schools. Layout: 5-bed, 5-bath, 3,888 sqft, in a structure dating to 1947.