
8138 Valhalla Drive, Delray Beach, FL 33446
Delray Beach, FL 33446 · Mizner Country Club
Listing Remarks — 8138 Valhalla Drive, Delray Beach, FL 33446
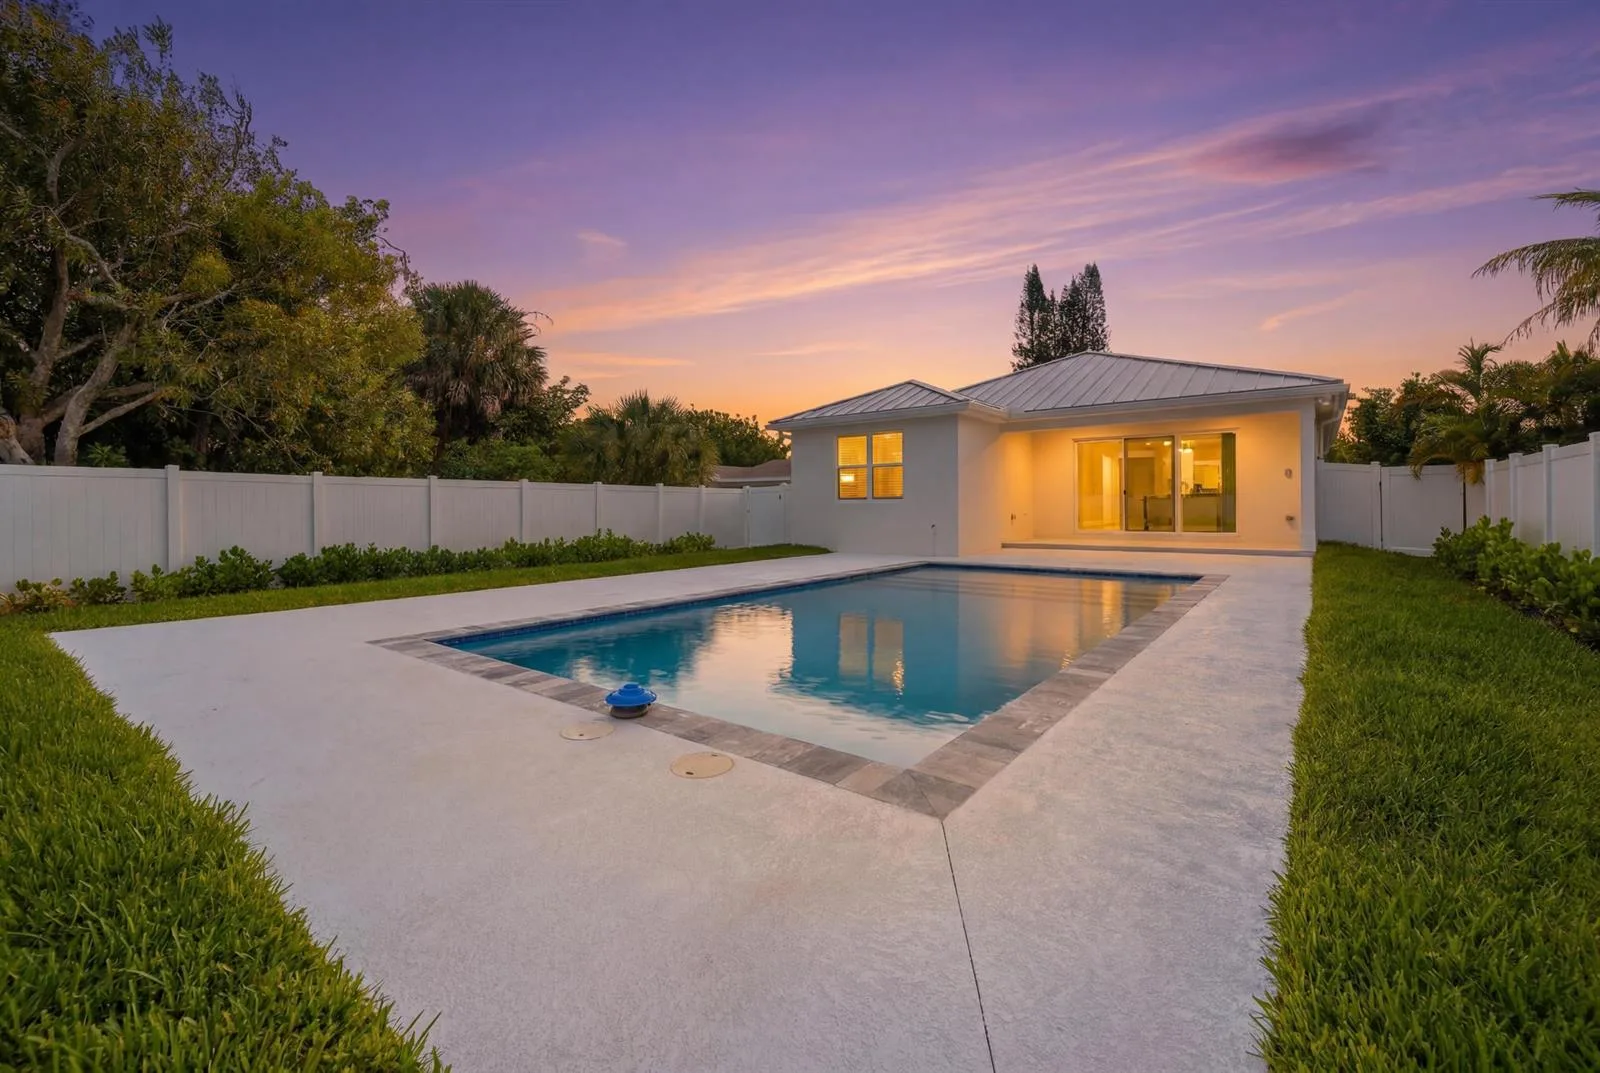
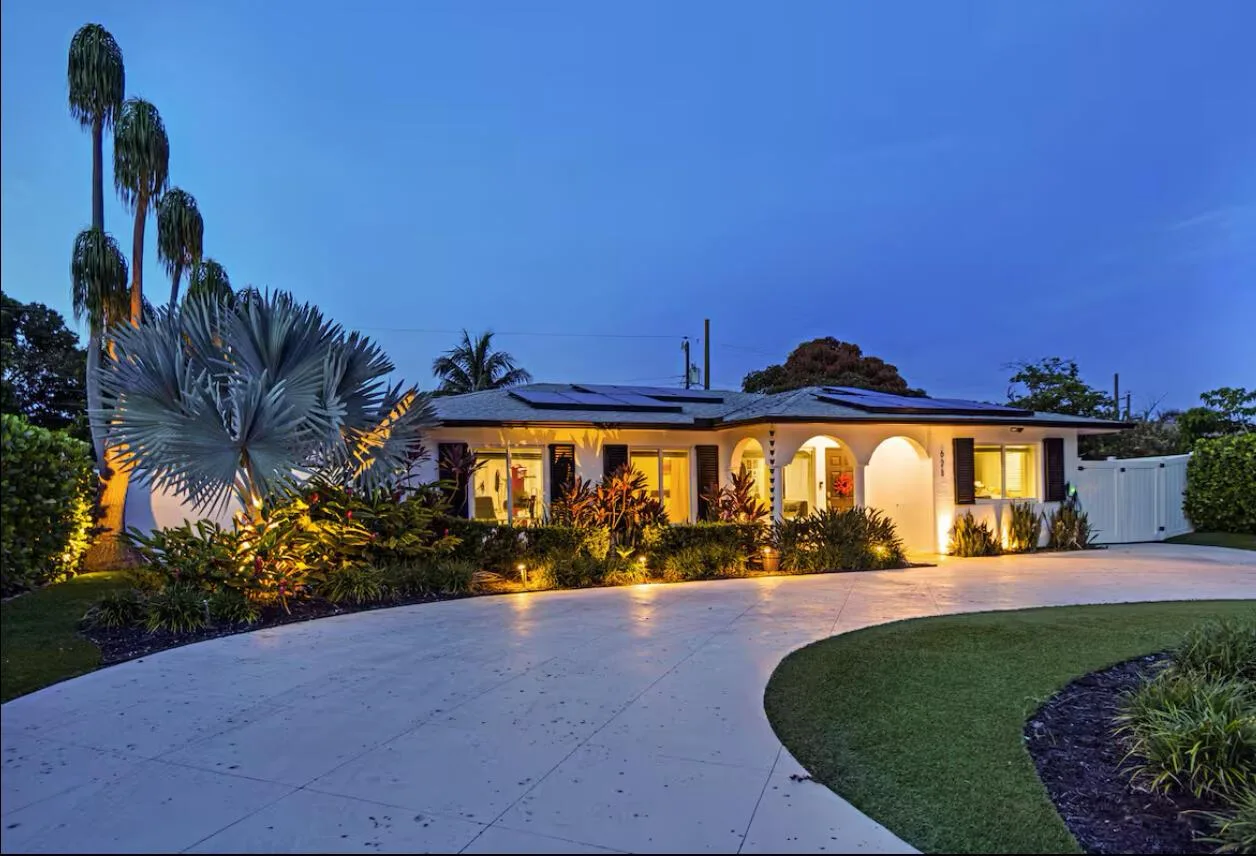
Enjoy effortless one-story living in this beautifully enhanced 3-bedroom, 3-full-bath residence in Mizner Country Club, with golf membership immediately available. The thoughtfully designed floor plan offers inviting living spaces, a versatile dining room currently used as an office, and an expanded primary suite linen closet. Outside, a stunningly renovated pool setting creates a private retreat with dramatic waterfalls, porcelain decking, new equipment and app-controlled features, surrounded by fresh landscaping and a charming side-yard putting green. Additional enhancements include a widened driveway, epoxy-finished garage, upgraded entry, enhanced hurricane protection, improved air purification and seamless whole-home audio and connectivity. Some furniture is for sale. Mizner Country Club offers golf, tennis, pickleball, fitness, spa, pool, dining and an exceptional social lifestyle. SAVE $75,000 ON JOINING FEE IF UNDER CONTRACT ON OR BEFORE 12/31/26 AND CLOSE ON OR BEFORE 3/31/27.
Inside the Residence: 8138 Valhalla Drive, Delray Beach, FL 33446
- Bathrooms Full
- 3
- Bathrooms Half
- 0
- Interior Features
- Entrance Foyer, French Doors, Pantry, Volume Ceilings, Walk-In Closet(s), Family Room, Utility Room/Laundry
- Appliances
- Dishwasher, Disposal, Dryer, Ice Maker, Microwave, Refrigerator, Self Cleaning Oven, Wall Oven, Washer
- Flooring
- Carpet, Ceramic Floor, Tile, Wood
- Heating
- Central, Electric, Heat Pump/Reverse Cycle
- Cooling
- Ceiling Fan(s), Central Air, Electric
- Furnished
- Unfurnished
- Architectural Style
- One Story
- Garage Spaces
- 2
- Attached Garage
- Yes
- Parking Features
- 2 Or More Spaces, Driveway, No Boats, Parking Garage, No Rv/Boats
- Pool Features
- Community, Private
- Pool Private
- Yes
- Year Built Details
- Resale
- Direction Faces
- North
Building & Association Facts — 8138 Valhalla Drive, Delray Beach, FL 33446
- Building Area Total
- 3462
- Building Area Units
- Square Feet
- Stories
- 1
- Stories Total
- 1
- Association
- Yes
- Association Fee
- $3,017
- Association Fee Frequency
- Quarterly
- Association Amenities
- Basketball Court, Clubhouse, Clubhouse-Clubroom, Community Pool, Exercise Room, Golf Course, Golf Course Com, Golf Purchase Required, Guard At Gate, Management On Site, Pool, Private Pool, Putting Green, Security Patrol, Spa/Hot Tub, Tennis Court(s)
- Pets Allowed
- Yes
- Security Features
- Smoke Alarm, Fire Alarm, Owned Burglar Alarm, Security System, Gated with Guard, Lobby Secured, Burglar Alarm, Security Patrol, Unit Alarm
Site, Views & Construction — 8138 Valhalla Drive, Delray Beach, FL 33446
- Lot Features
- Less Than 1/4 Acre Lot, Less Than 1 Acre, Fenced
- Lot Size Square Feet
- 7,980
- Waterfront
- Yes
- View
- Garden, Pool
- Construction Materials
- CBS Construction, Stucco
- Roof
- Tile, Curved/S-Tile Roof, Tile Roof
- Sewer
- Public Sewer, Public Sanitation, Sewer
- Water Source
- Public
- New Construction
- No
Tax & Parcel Record — 8138 Valhalla Drive, Delray Beach, FL 33446
- Parcel Number
- 00424629040000550
- Tax Annual Amount
- $14,233
- Tax Year
- 2,025
- Tax Legal Description
- DELRAY TRAINING CENTER PUD PAR G LT 55
- Zoning
- PUD
- County Or Parish
- Palm Beach County
Assigned Schools — 8138 Valhalla Drive, Delray Beach, FL 33446
- Elementary School
- Sunrise Park
- Middle School
- Eagles Landing
- High School
- Olympic Heights Community High
As reported by the listing agent; confirm with the school district before relying on it.
On the Map
8138 Valhalla Drive, Delray Beach, FL 33446
Comparable Listings in Delray Beach


Quick Facts: 8138 Valhalla Drive, Delray Beach, FL 33446
Listing summary: single family home for sale at 8138 Valhalla Drive, Delray Beach, FL 33446. It came to market on September 16, 2026 through Douglas Elliman. Public schools here fall under Palm Beach County Public Schools. The listing names Sunrise Park, Eagles Landing and Olympic Heights Community High as assigned schools. Layout: 3-bed, 3-bath, 2,781 sqft, in a structure dating to 2003.