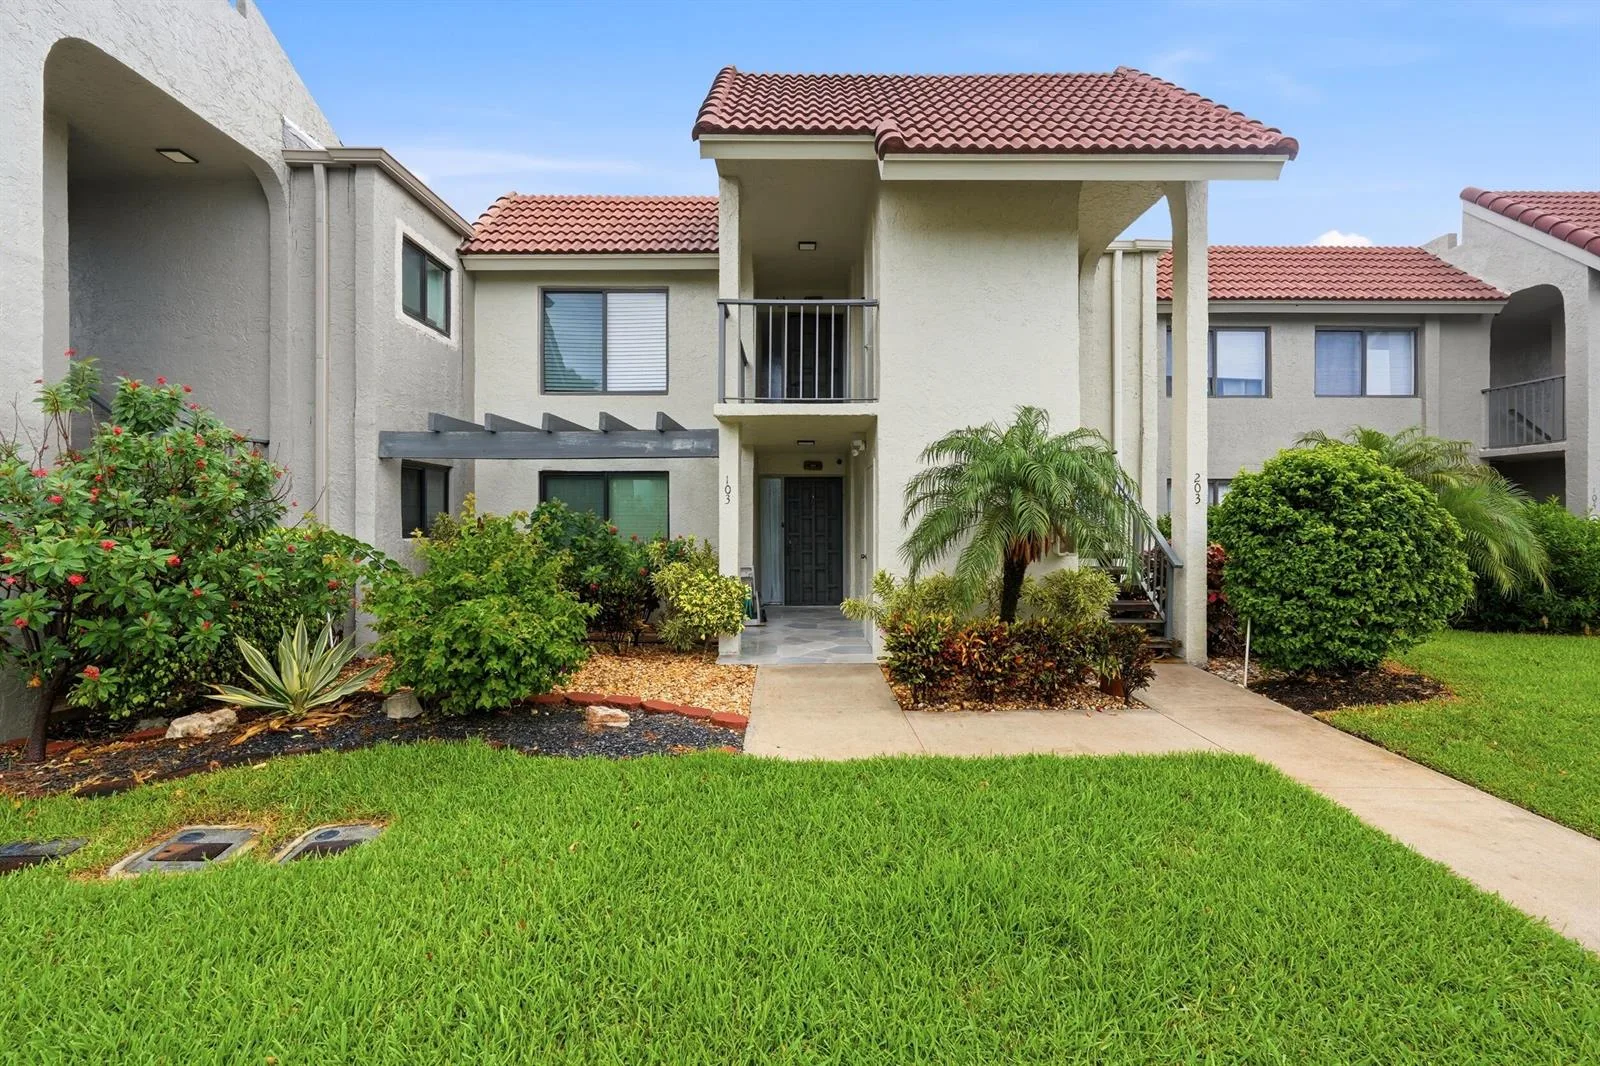
$215,000
2 bd · 2 ba · 1,380 sqft
5500 Fairway Park Drive # 103, Boynton Beach, FL 33437
Boynton Beach, FL 33472 · Stratford at Aberdeen
Experience panoramic golf and lake views from this rare corner residence in Aberdeen Golf & Country Club. Designed for natural light and seamless indoor-outdoor living, this home features oversized windows, elevated ceilings, and a glass-enclosed lanai that creates a year-round space to relax & enjoy the scenery. The open kitchen is positioned to capture the tranquil fairway, 8th hole, & water views, complete with quartz countertops, white cabinetry, & a spacious breakfast bar that flows into the main living area. The primary suite offers a large walk-in closet & picturesque views. Hard flooring runs throughout with no carpet, creating a clean & low-maintenance interior. Recent updates include a brand new A/C, hot water heater, and stacked washer & dryer. First-floor access & parking directly in front of the unit add everyday convenience, with guest parking nearby. The building has also been recently painted & features a newer roof. Located within exclusive Aberdeen Golf & Country Club, a mandatory membership community, residents enjoy access to Jim Fazio-designed golf course, tennis, pickleball, resort-style pools, a state-of-the-art fitness and aquatics center, and multiple dining venues. A vibrant social calendar creates an active, connected lifestyle. Situated within an A-rated school zone & set across 1,400 acres of beautifully maintained grounds, Aberdeen offers a rare opportunity to enjoy true country club living at a compelling value in Palm Beach County.
As reported by the listing agent; confirm with the school district before relying on it.
8033 Aberdeen Dr # 102, Boynton Beach, FL 33472


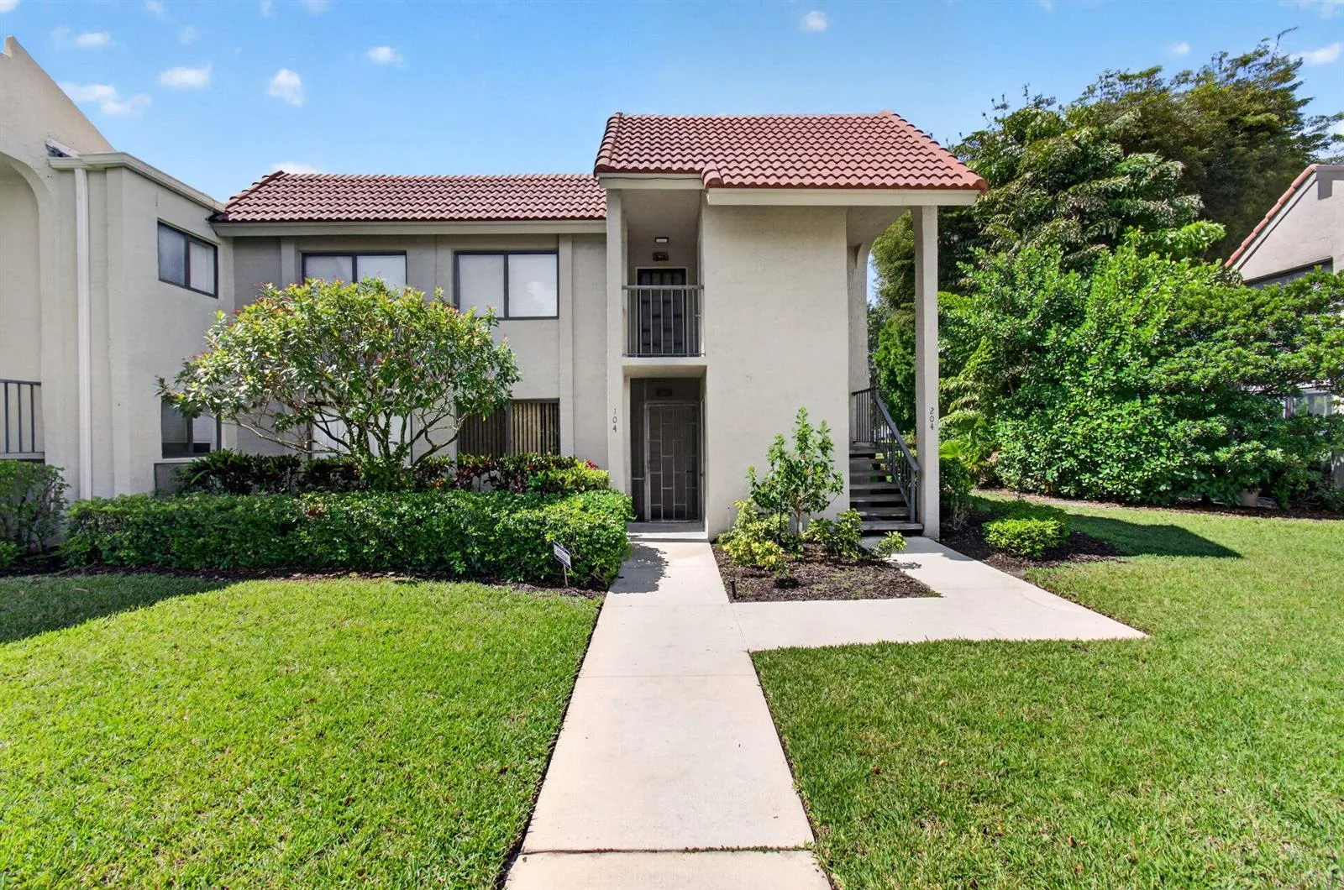
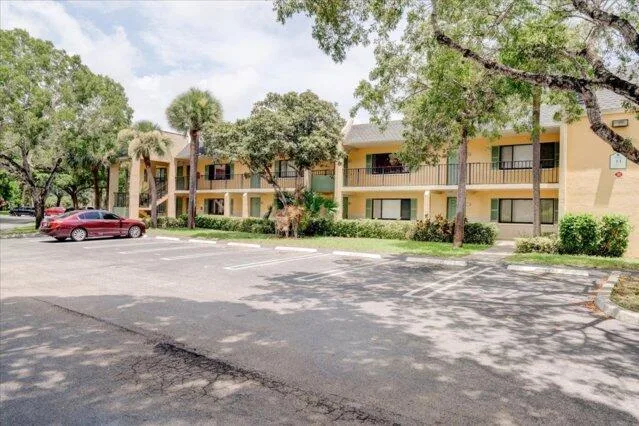
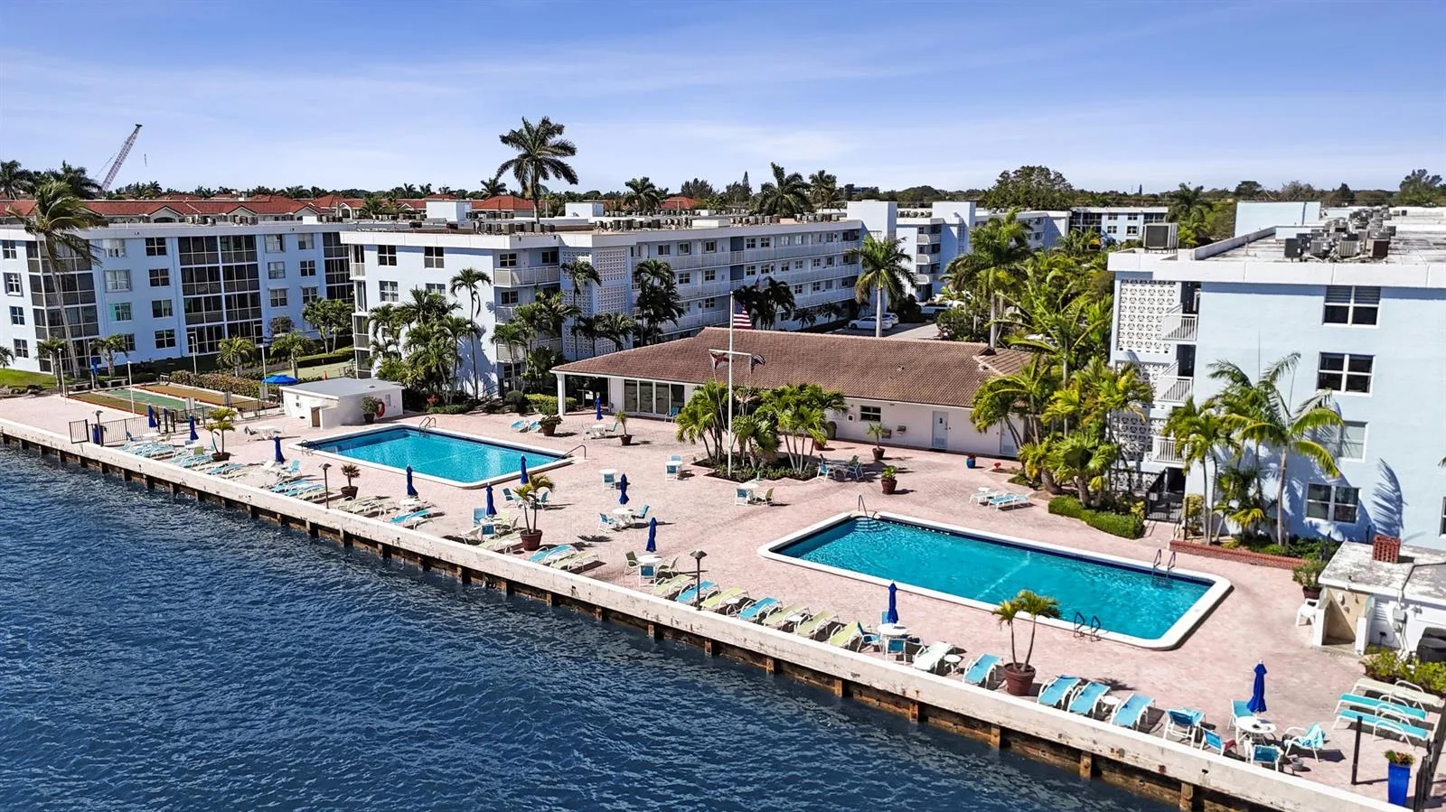
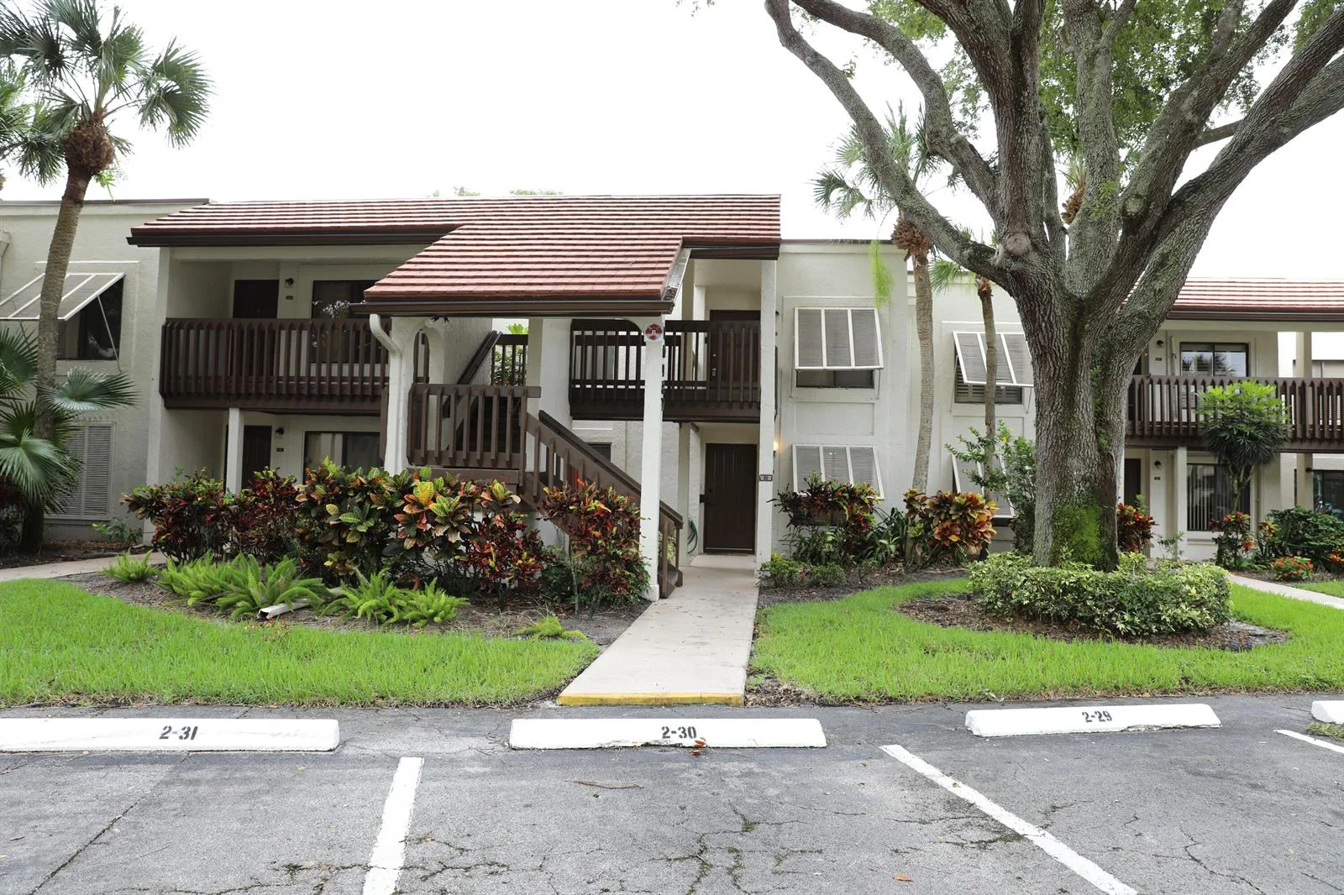

Listing summary: condo for sale at 8033 Aberdeen Dr # 102, Boynton Beach, FL 33472. It came to market on March 28, 2026 through Coldwell Banker Realty. Public schools here fall under Palm Beach County Public Schools. The listing names Crystal Lakes, Christa Mcauliffe and Park Vista Community as assigned schools. Layout: 2-bed, 2-bath, 1,054 sqft, in a structure dating to 1989.