MIAMI PRIMECondos

801 S OLIVE Avenue # 1616, West Palm Beach, FL 33401

$999,0002 Beds2 Baths1,475 Sq. Ft.$677 / sq. ft.

West Palm Beach, FL 33401 · ONE CITY PLAZA CONDO,One City Plaza

Status
Active
Type
Condominium
Year Built
2006
Days on Market
20
MLS #
B26086237
County
Palm Beach County

Listing Remarks — 801 S OLIVE Avenue # 1616, West Palm Beach, FL 33401

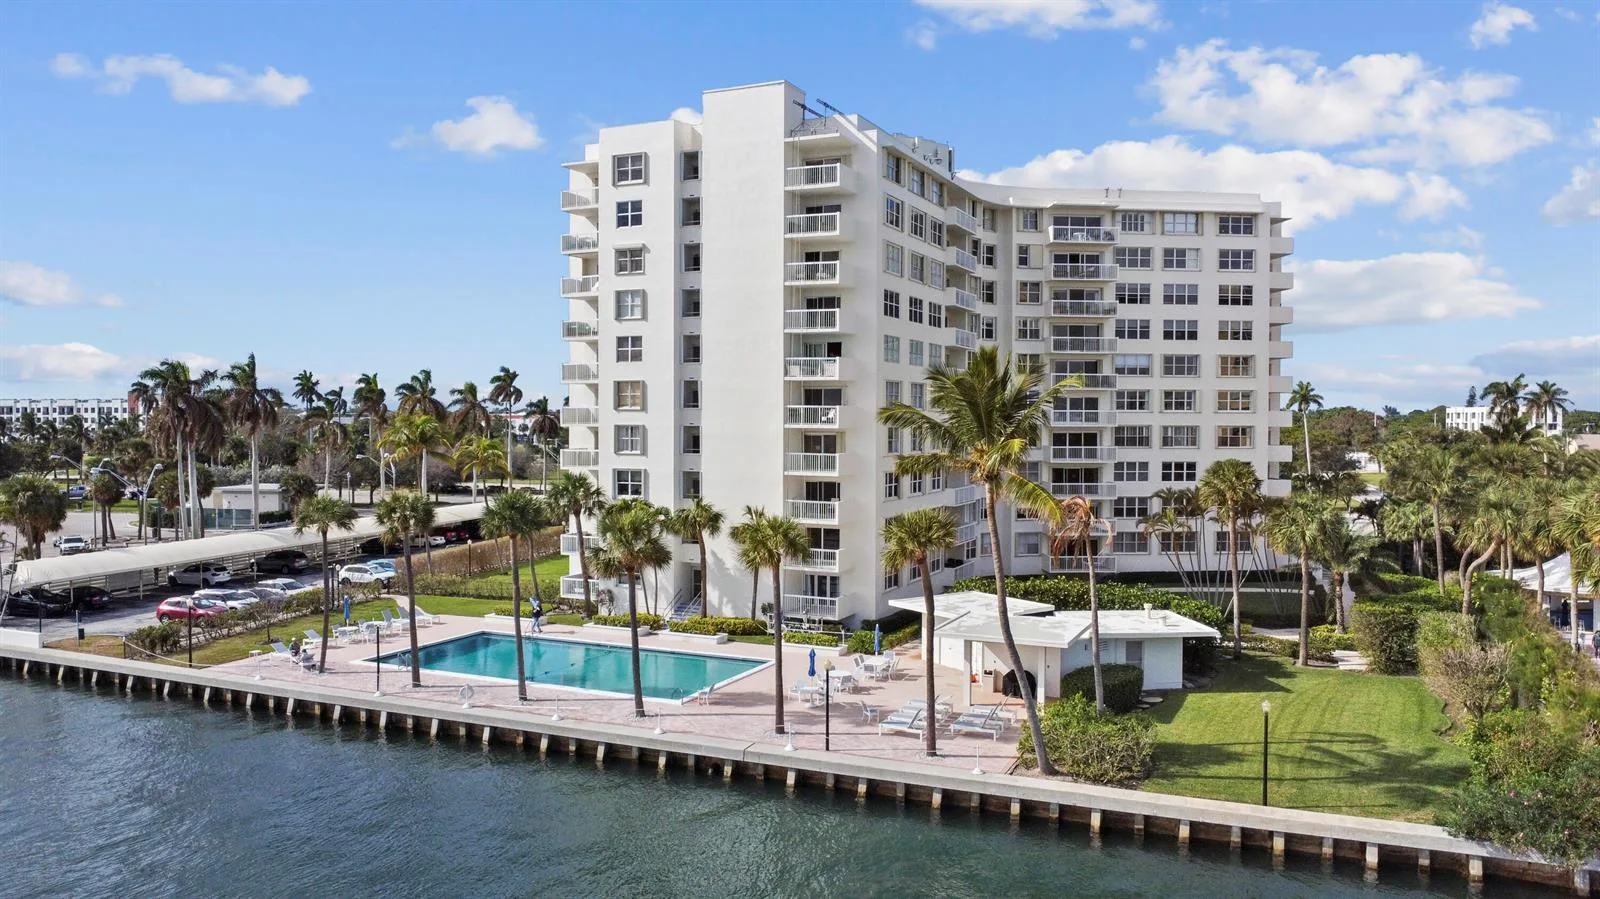
An incredible opportunity, Corner Penthouse unit with 12 ft ceilings, location location location! Walk to everything. Lots of light with two entrances to your large Balcony from the living and master bedroom. A/C unit 2026 with UV lighting, Gleaming marble floors, newer appliances, granite countertops. Custom plantation shutters throughout. Premium parking space, This building has incredible reserves. New toilets, Storage right next to your front door! laundry room next to the kitchen. Built in closet systems in both bedrooms. Rooftop pool with ocean view gas grilling, Sauna, Steam rooms, Gym, social room, 24 hour security and 24 hr front desk concierge. Valet parking for guests. No assessments. Pets welcome Two dogs up to 60lbs.

Inside the Residence: 801 S OLIVE Avenue # 1616, West Palm Beach, FL 33401

Bathrooms Full
2
Bathrooms Half
0
Interior Features
Lobby, Bar, Fire Sprinklers, Roman Tub, Split Bedroom, Walk-In Closet(s), Storage, Utility Room/Laundry
Appliances
Electric Water Heater, Dishwasher, Disposal, Dryer, Ice Maker, Microwave, Electric Range, Refrigerator, Washer
Flooring
Marble, Tile, Wood
Heating
Central
Cooling
Ceiling Fan(s), Central Air
Furnished
Unfurnished
Architectural Style
Penthouse, One Story
Garage Spaces
1
Attached Garage
Yes
Parking Features
1 Space, Assigned, Awning, Covered, Electric Vehicle Charging Station(s), Garage-Under Building, Guest, Parking Garage, Parking-Under Building, Valet, No Rv/Boats
Pool Features
Community
Pool Private
Yes
Year Built Details
Resale
Direction Faces
South

Building & Association Facts — 801 S OLIVE Avenue # 1616, West Palm Beach, FL 33401

Building Area Total
1475
Building Area Units
Square Feet
Stories
16
Stories Total
16
Entry Level
16
Association
Yes
Association Fee
$1,571
Association Fee Frequency
Monthly
Association Amenities
Gated, Clubhouse, Clubhouse-Clubroom, Community Pool, Elevator(s), Exercise Room, Storage, Guard At Gate, Heated Pool, Management On Site, Pool, Private Pool, Sauna, Security Patrol, Trash Chute, Vehicle Wash Area
Pets Allowed
Yes
Security Features
Smoke Alarm, Smoke Detector(s), Fire Sprinkler System, Fire Sprinklers, Fire Alarm, Security System, Smoke Detector, Key Card Entry, Building Security, Doorman, Elevator Secure, Card Entry, Secured Garage/Parking, Gated with Guard, Guard At Site, Lobby Secured, Lobby Attended, Key/Card Entry Parking, Private Guards, Security Guard, Security Lights, Security Patrol, TV Camera, TV Monitor

Site, Views & Construction — 801 S OLIVE Avenue # 1616, West Palm Beach, FL 33401

Lot Size Square Feet
0
Waterfront
Yes
View
Garden
Construction Materials
Concrete Block Construction, Stucco
Roof
Concrete
Sewer
At Site, Public Sewer, Other, Public Sanitation, Sewer
Water Source
Public
New Construction
No

Tax & Parcel Record — 801 S OLIVE Avenue # 1616, West Palm Beach, FL 33401
Parcel Number
74434322380161616
Tax Annual Amount
$8,033
Tax Year
2,025
Tax Legal Description
ONE CITY PLAZA CONDOMINIUM UNIT 1616
Zoning
QGD-25 (city)
County Or Parish
Palm Beach County

Assigned Schools — 801 S OLIVE Avenue # 1616, West Palm Beach, FL 33401

Elementary School
Roosevelt
Middle School
Conniston
High School
Forest Hill Community

As reported by the listing agent; confirm with the school district before relying on it.

On the Map

801 S OLIVE Avenue # 1616, West Palm Beach, FL 33401

Comparable Listings in West Palm Beach

Quick Facts: 801 S OLIVE Avenue # 1616, West Palm Beach, FL 33401

Listing summary: condo for sale at 801 S OLIVE Avenue # 1616, West Palm Beach, FL 33401. It came to market on October 8, 2026 through Luxury Real Estate Group LLC. Public schools here fall under Palm Beach County Public Schools. The listing names Roosevelt, Conniston and Forest Hill Community as assigned schools. Layout: 2-bed, 2-bath, 1,475 sqft, in a structure dating to 2006.