
801 S Olive Avenue # 1506, West Palm Beach, FL 33401
West Palm Beach, FL 33401 · One City Plaza,One City Plaza
Listing Remarks — 801 S Olive Avenue # 1506, West Palm Beach, FL 33401
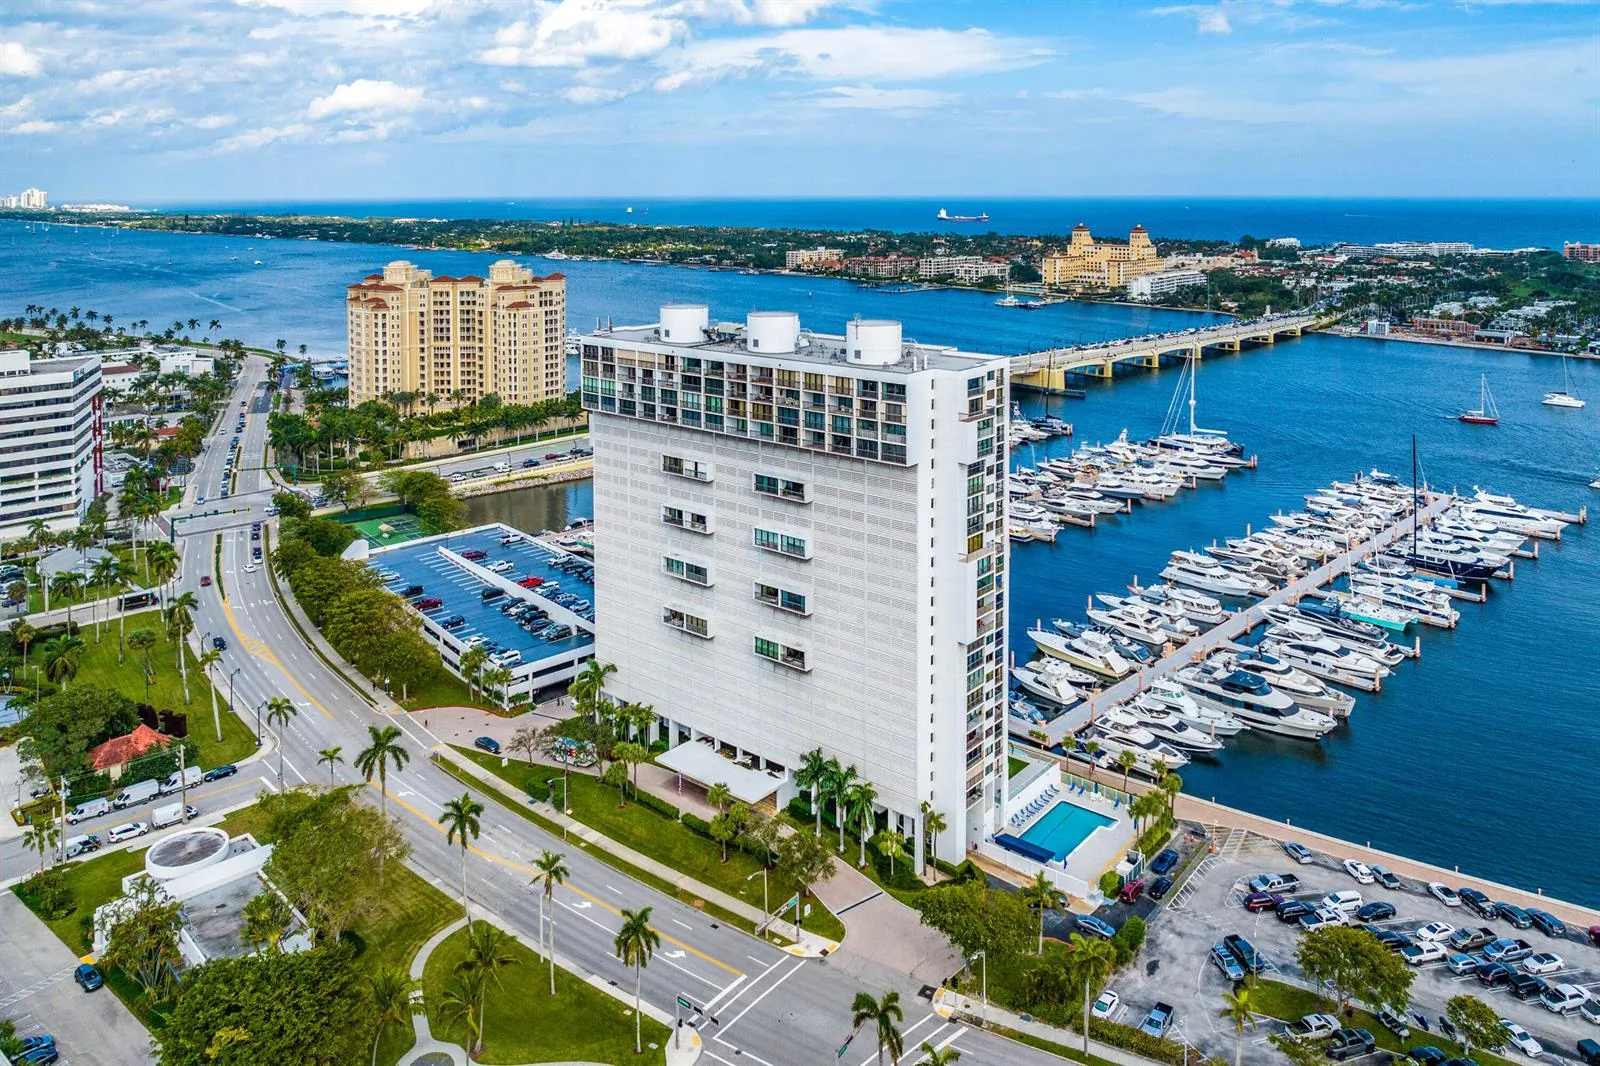
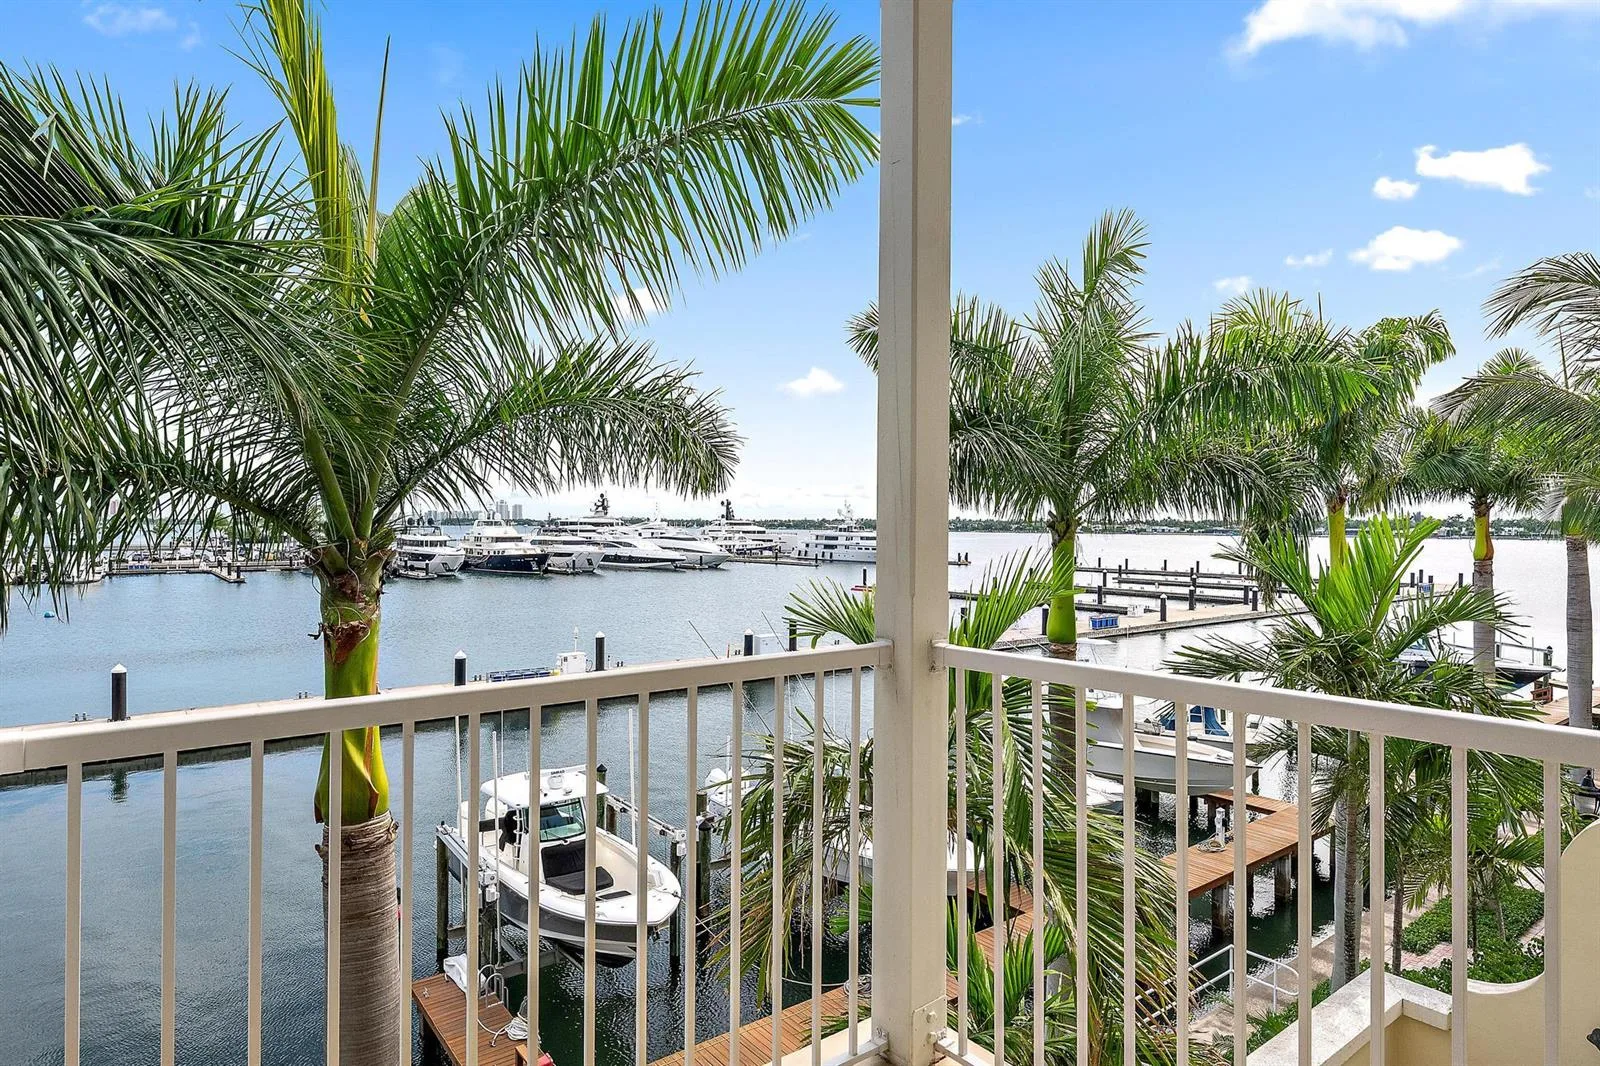
One of the BEST of the BEST buildings to live in Downtown West Palm Beach is One City Plaza! Direct East on the 15th Floor with Ocean views, Intracoastal views from all rooms! Large DEN with 2 bedrooms, 2 bathrooms, 2 premium parking spaces side by side on 2nd floor #65 and #66 with extra large storage Mezz C (34) and 30 foot terrace! Next to the kitchen is Laundry room with its own closet, Priced to sell! Never been rented, lived in by the original owner since it was built in 2006. All tile flooring, Master has two Walk-In Closet System. Water Heater, AC, all appliances have been replaced 2017. healthy reserves, no assessments, very dog friendly with 2 dogs up to 60lbs. Managers on site, 24 hours front desk with 24 hours security Rooftop Swimming Pool, Gas Grills, Sauna, Steam Gym
Inside the Residence: 801 S Olive Avenue # 1506, West Palm Beach, FL 33401
- Bathrooms Full
- 2
- Bathrooms Half
- 0
- Interior Features
- Lobby, Closet Cabinetry, Fire Sprinklers, Pantry, Roman Tub, Split Bedroom, Volume Ceilings, Walk-In Closet(s), Den/Library/Office, Great Room, Other, Storage
- Appliances
- Dishwasher, Disposal, Dryer, Microwave, Refrigerator, Self Cleaning Oven, Wall Oven, Washer
- Flooring
- Marble, Tile
- Heating
- None
- Cooling
- Central Individual A/C, Electric
- Architectural Style
- One Story
- Garage Spaces
- 2
- Attached Garage
- Yes
- Parking Features
- 2 Or More Spaces, Awning, Covered, Garage-Under Building, Parking Garage, Parking-Under Building, Valet
- Pool Features
- Community
- Pool Private
- Yes
- Year Built Details
- Resale
- Direction Faces
- East
Building & Association Facts — 801 S Olive Avenue # 1506, West Palm Beach, FL 33401
- Building Area Total
- 1605
- Building Area Units
- Square Feet
- Stories
- 16
- Stories Total
- 16
- Entry Level
- 15
- Association
- Yes
- Association Fee
- $1,709
- Association Fee Frequency
- Monthly
- Association Amenities
- Bike Storage, Gated, Community Room, Community Pool, Elevator(s), Exercise Room, Storage, Guard At Gate, Heated Pool, Management On Site, Pool, Private Pool, Trash Chute, Vehicle Wash Area
- Pets Allowed
- Yes
- Security Features
- Smoke Alarm, Smoke Detector(s), Fire Sprinkler System, Fire Sprinklers, Fire Alarm, Smoke Detector, Key Card Entry, Building Security, Doorman, Card Entry, Secured Garage/Parking, Gated with Guard, Guard At Site, Lobby Attended, Key/Card Entry Parking, Private Guards, Security Guard, Security Lights, TV Camera, TV Monitor
Site, Views & Construction — 801 S Olive Avenue # 1506, West Palm Beach, FL 33401
- Lot Features
- East Of US 1
- Lot Size Square Feet
- 0
- Waterfront
- No
- View
- Intracoastal View, Ocean, Water, Direct Ocean, Ocean View
- Construction Materials
- Concrete Block Construction
- Roof
- Concrete
- Exterior Features
- East Of Us1, Balcony, Exterior Lights
- Sewer
- Public Sewer, Public Sanitation, Sewer
- Water Source
- Public
- New Construction
- No
Tax & Parcel Record — 801 S Olive Avenue # 1506, West Palm Beach, FL 33401
- Parcel Number
- 74434322380151506
- Tax Annual Amount
- $6,621
- Tax Year
- 2,026
- Tax Legal Description
- ONE CITY PLAZA CONDOMINIUM UNIT 1506
- Zoning
- QGD-25
- County Or Parish
- Palm Beach County
Assigned Schools — 801 S Olive Avenue # 1506, West Palm Beach, FL 33401
- Elementary School
- Roosevelt
- Middle School
- Conniston
- High School
- Forest Hill Community
As reported by the listing agent; confirm with the school district before relying on it.
On the Map
801 S Olive Avenue # 1506, West Palm Beach, FL 33401
Comparable Listings in West Palm Beach


Quick Facts: 801 S Olive Avenue # 1506, West Palm Beach, FL 33401
Listing summary: condo for sale at 801 S Olive Avenue # 1506, West Palm Beach, FL 33401. It came to market on October 16, 2026 through Luxury Real Estate Group LLC. Public schools here fall under Palm Beach County Public Schools. The listing names Roosevelt, Conniston and Forest Hill Community as assigned schools. Layout: 2-bed, 2-bath, 1,605 sqft, in a structure dating to 2006.