MIAMI PRIMECondos

801 S Miami Ave # 4907, Miami, FL 33130

$4,350 /mo1 Beds3 Baths866 Sq. Ft.$5 / sq. ft.

Miami, FL 33130 · 801 SMA RESIDENCES CONDO

Status
Active
Type
Condominium
Year Built
2018
Days on Market
35
MLS #
A12111817
County
Miami-Dade County

Listing Remarks — 801 S Miami Ave # 4907, Miami, FL 33130

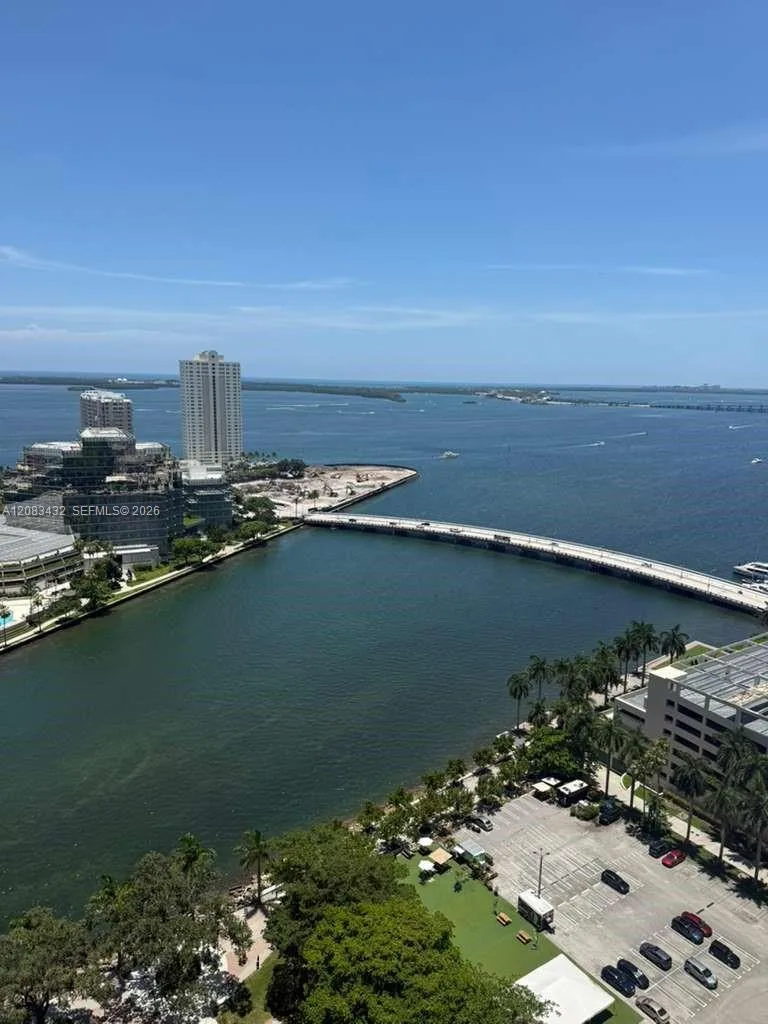
SLS condo in Brickell, enjoy living in the SLS LUX lifestyle!! 1bed plus den and 2 bath + parking space, private elevator, room service, Katsuya restaurant/bar 57th floor roof top resident only sky lounge and a 2 story lounge with outdoor living rooms, jacuzzi waterfall showers all on the 45th level. A rock-climbing wall, pool on 57th floor, tennis court, equinox gym, kids playroom, 24h concierge service. Walk to brickell center , close to Miami Beach and Beaches.

Inside the Residence: 801 S Miami Ave # 4907, Miami, FL 33130

Bathrooms Full
2
Bathrooms Half
1
Furnished
Unfurnished
Garage Spaces
1
Pool Features
In Ground
Pool Private
No

Building & Association Facts — 801 S Miami Ave # 4907, Miami, FL 33130

Building Name
801 SMA RESIDENCES CONDO
Building Area Units
Square Feet
Stories
49
Stories Total
49
Entry Level
49
Association
No
Pets Allowed
No

Site, Views & Construction — 801 S Miami Ave # 4907, Miami, FL 33130

Lot Size Square Feet
0
Waterfront
Yes
Waterfront Features
Intracoastal Front, Waterfront
Frontage Length
1
View
No
New Construction
No

Tax & Parcel Record — 801 S Miami Ave # 4907, Miami, FL 33130

Parcel Number
01-41-38-161-2990
Tax Legal Description
801 SMA RESIDENCES CONDO UNIT4907 UNDIV 0.001641% INT IN COMMON ELEMENTS OFF REC 29216-0119
Zoning
6408
County Or Parish
Miami-Dade County

On the Map

801 S Miami Ave # 4907, Miami, FL 33130 · More homes in Miami

Courtesy of Beachfront Realty Inc

Comparable Listings in Miami

Quick Facts: 801 S Miami Ave # 4907, Miami, FL 33130

Listing summary: condo for rent at 801 S Miami Ave # 4907, Miami, FL 33130. It came to market on October 1, 2026 through Beachfront Realty Inc. Public schools here fall under Miami-Dade County Public Schools. Layout: 1-bed, 3-bath, 866 sqft, in a structure dating to 2018.