$669,999
2 bd · 2 ba · 1,045 sqft
121 NE 34th St # 902, Miami, FL 33137
HYDE MIDTOWN
Miami, FL 33130 · 801 SMA RESIDENCES CONDO
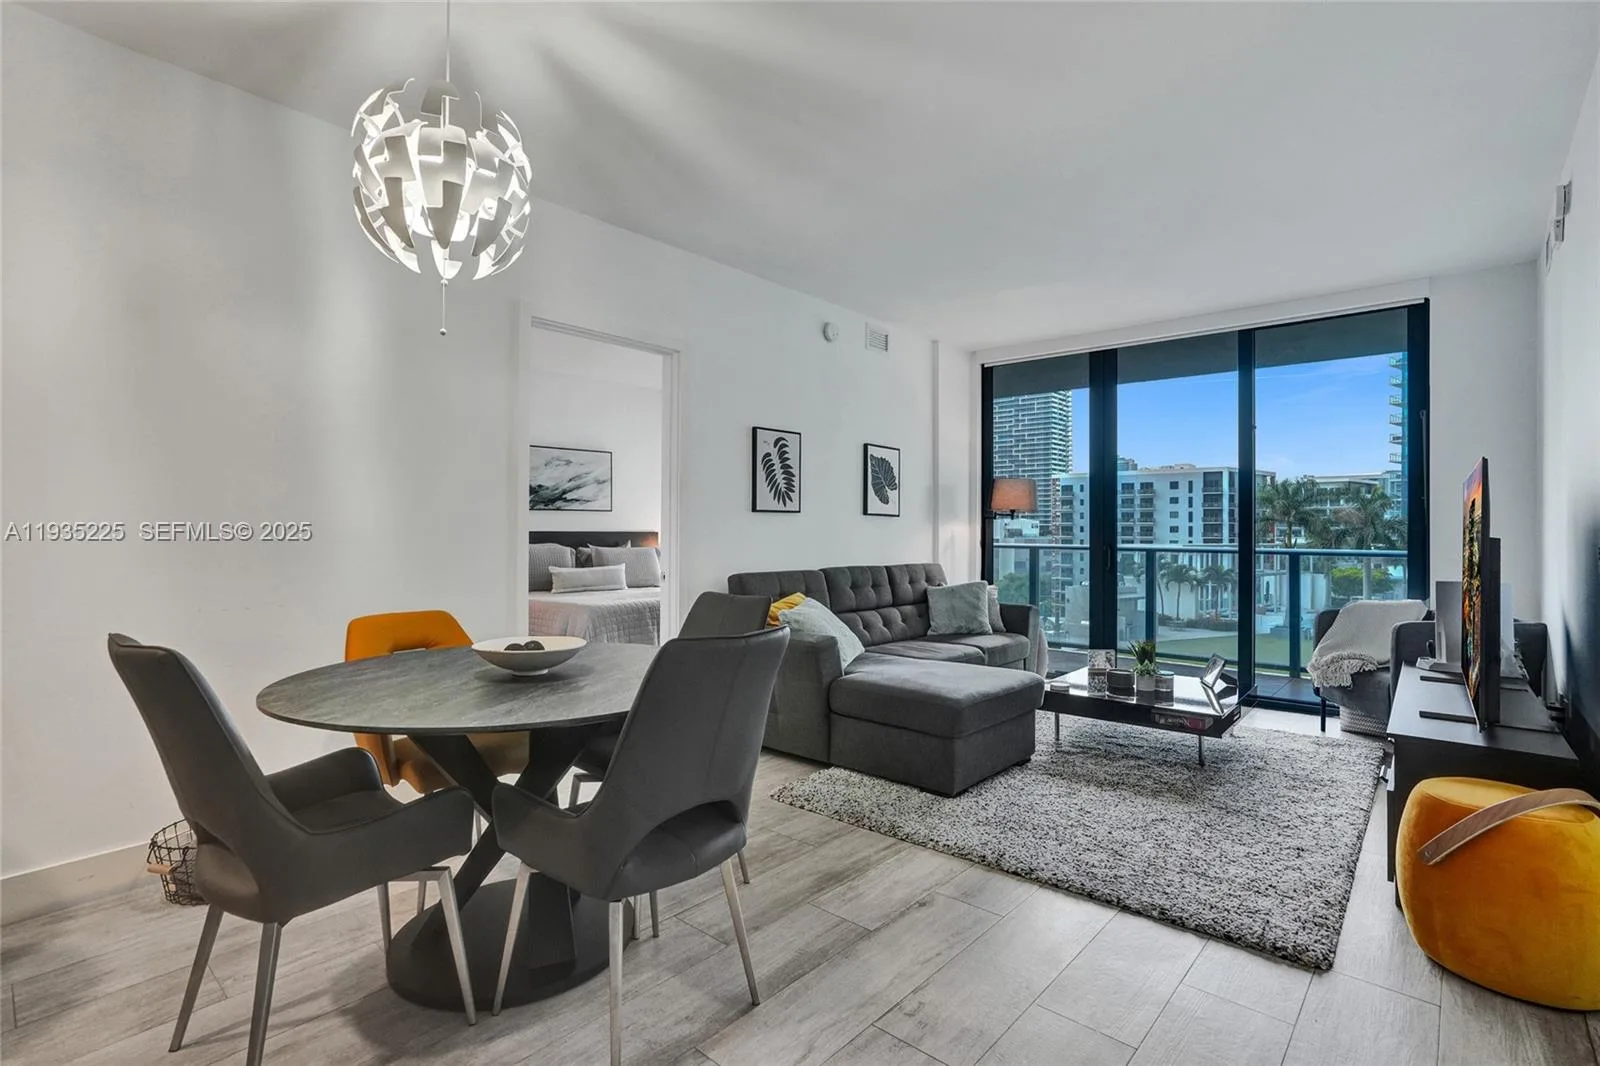
Experience elevated urban living in this exceptional 24th-floor corner residence at SLS LUX, one of Brickell’s most prestigious luxury condominium addresses. Perfectly positioned in the heart of Miami’s vibrant financial district, this beautifully designed two-bedroom, two-bath home showcases desirable east and north exposures, floor-to-ceiling impact glass, and an expansive wraparound terrace offering breathtaking skyline views and stunning city lights. Filled with natural light throughout the day, the open-concept layout provides exceptional flow, privacy, and functionality, making it ideal as a primary residence, seasonal retreat, or investment opportunity. The corner location enhances both the sense of space and the panoramic views that define the Brickell lifestyle. Residents enjoy access to an unparalleled collection of five-star amenities, including private elevator entry, 24-hour concierge and valet services, resort-style pools, a state-of-the-art fitness center, full-service spa, tennis court, elegant resident lounges, and impeccably designed common areas. Ideally located in the heart of Brickell, just steps from Brickell City Centre, Mary Brickell Village, acclaimed restaurants, luxury boutiques, rooftop lounges, cafés, wellness studios, and vibrant nightlife, this residence offers unmatched walkability and convenience. Residents enjoy a true five-star lifestyle with resort-style amenities and personalized services rarely found in Miami luxury condominiums.
As reported by the listing agent; confirm with the school district before relying on it.
801 S Miami Ave # 2405, Miami, FL 33130 · More homes in Miami




Listing summary: condo for sale at 801 S Miami Ave # 2405, Miami, FL 33130. It came to market on December 25, 2025 through Keller Williams Elite Properties. Public schools here fall under Miami-Dade County Public Schools. The listing names Riverside, Shenandoah and Washington; Brooker T as assigned schools. Layout: 2-bed, 2-bath, 1,152 sqft, in a structure dating to 2018.