MIAMI PRIMECondos

8003 NW 128TH Lane, Parkland, FL 33076

$524,9993 Beds2 Baths1,524 Sq. Ft.$344 / sq. ft.

Parkland, FL 33076 · CYPRESS POINTE I AT HERON

Status
Active
Type
Condominium
Year Built
2005
Days on Market
3
MLS #
B26088277
County
Broward County

Listing Remarks — 8003 NW 128TH Lane, Parkland, FL 33076

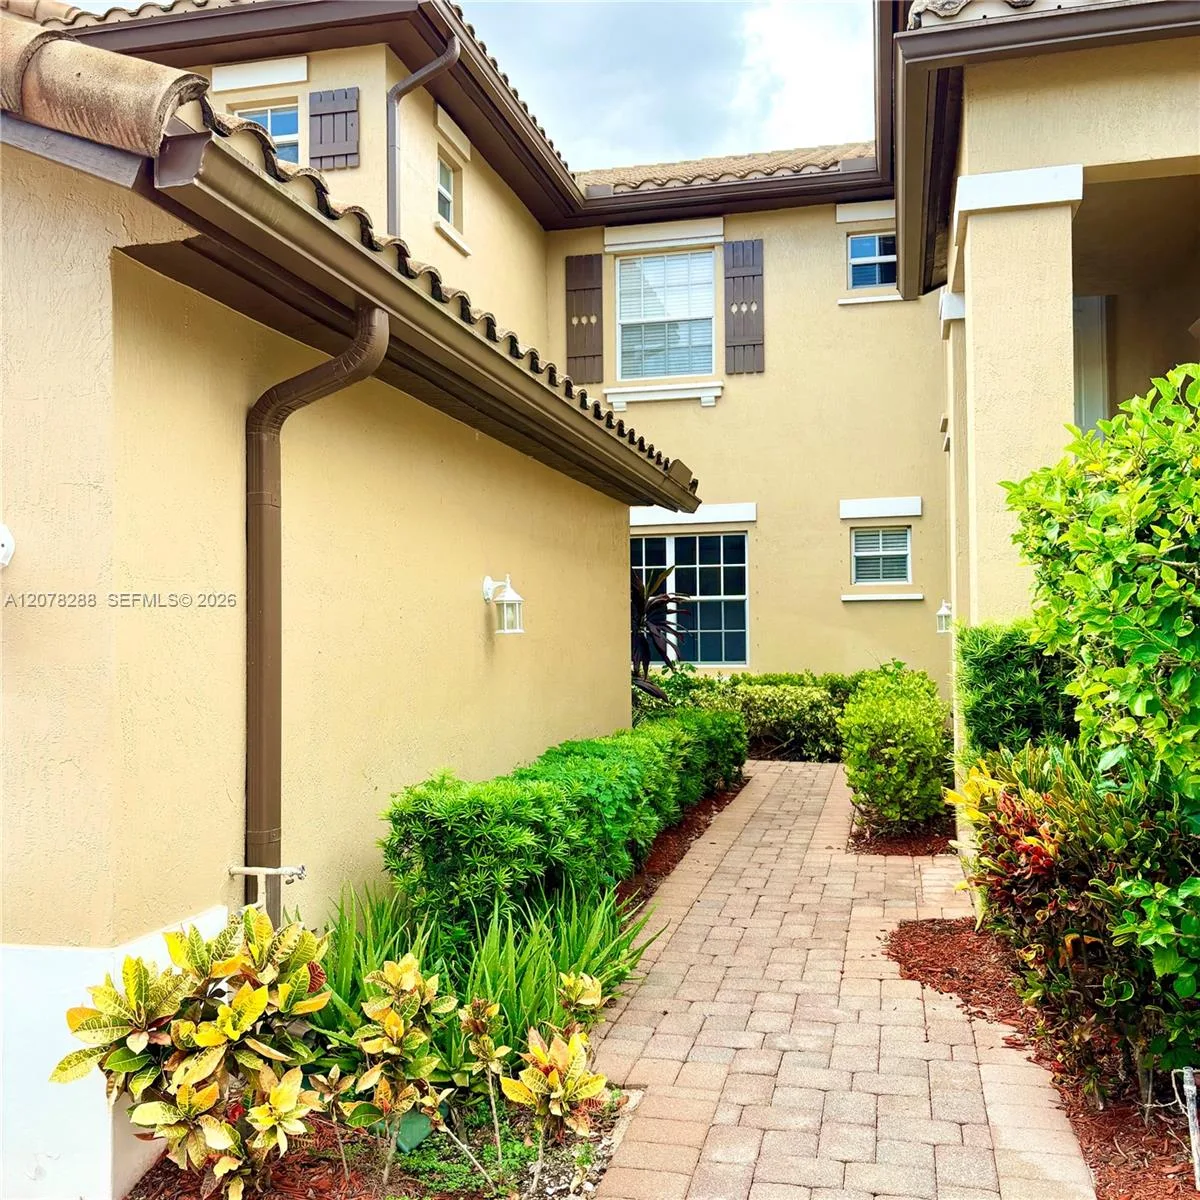
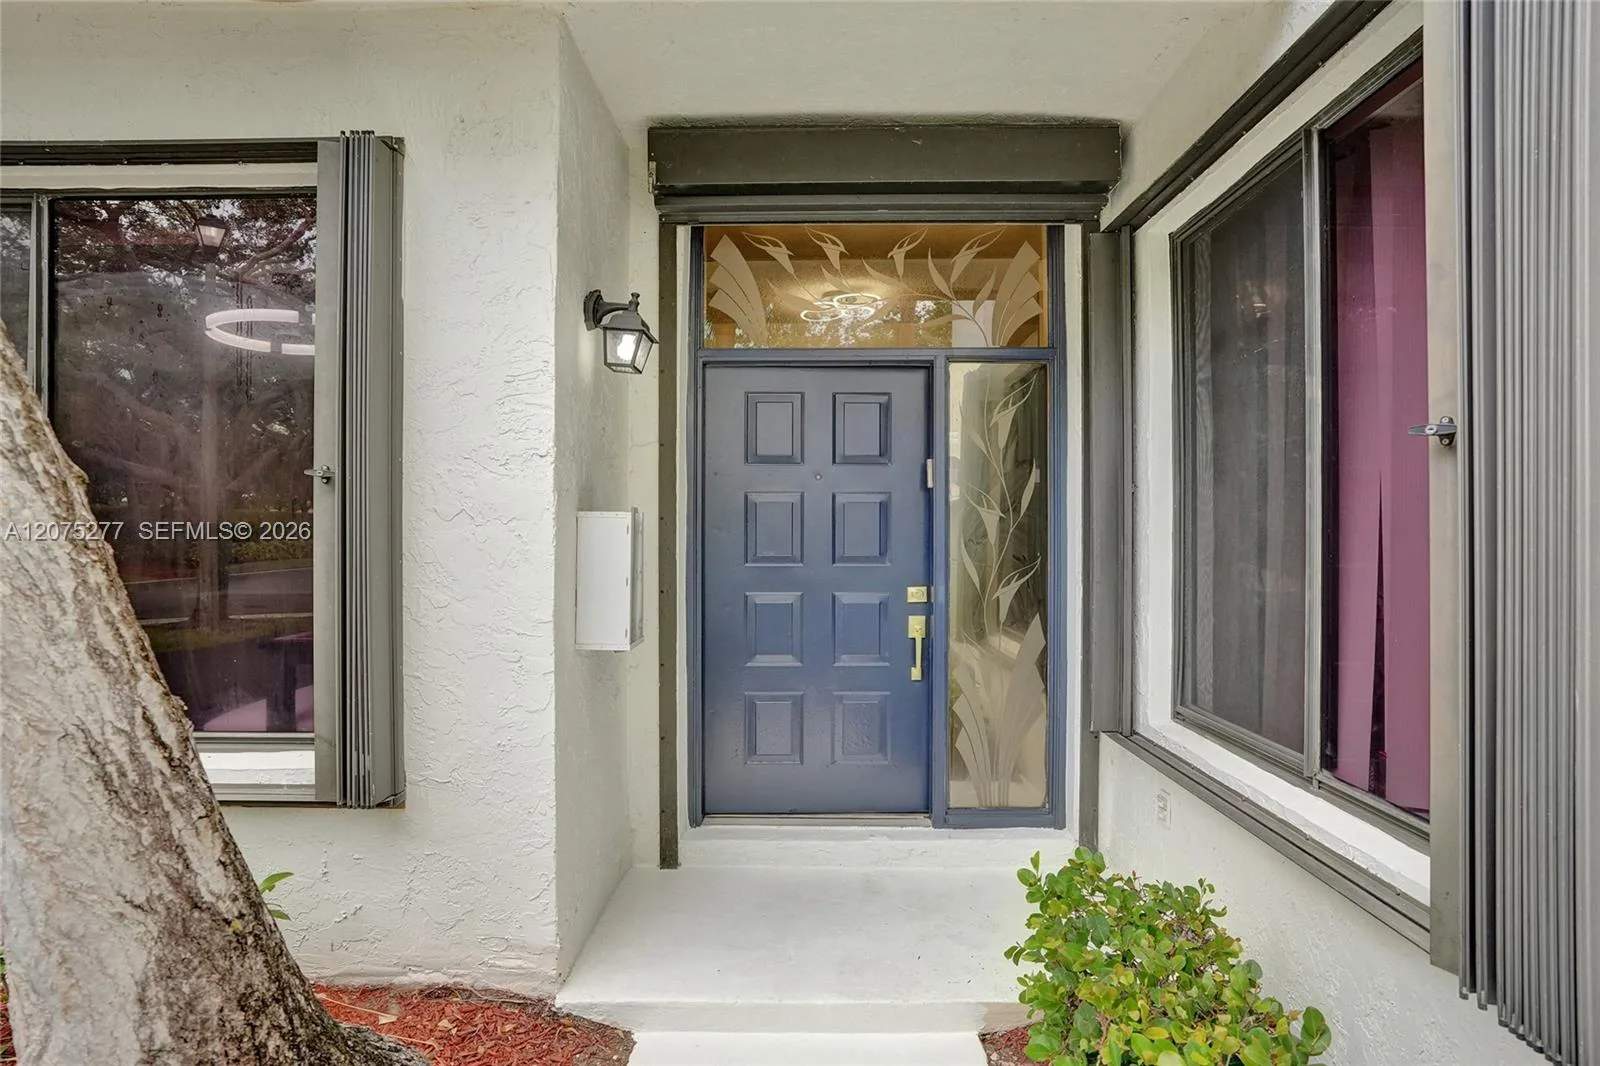
EXCEPTIONAL VALUE IN HERON BAY AND PARKLAND! Discover this beautifully upgraded 3-bedroom, 2-bath upper corner residence in the desirable Cypress Pointe community of Heron Bay, featuring a highly sought-after triple-split floor plan offering exceptional privacy and flexibility. Enjoy a truly unique and breathtaking view of the Everglades, providing a peaceful natural backdrop rarely found in South Florida. This spacious residence features numerous upgrades, newer stainless steel appliances, beautifully appointed finishes, and accordion hurricane shutters already installed for added convenience and protection. Experience the prestigious Heron Bay lifestyle with resort-style amenities, including spectacular clubhouses, swimming pools, fitness facilities, tennis, basketball, pickleball, play Conveniently located near the Sawgrass Expressway, providing easy access to Fort Lauderdale, Miami, Boca Raton, and Delray Beach. ONE OF THE BEST OPPORTUNITIES TO OWN IN HERON BAY AND THE CITY OF PARKLAND! Enjoy the location, lifestyle, schools, and amenities of a premier community at an exceptional value. Tenant occupied through January 31, 2027. Don't miss this outstanding opportunity!

Inside the Residence: 8003 NW 128TH Lane, Parkland, FL 33076

Bathrooms Full
2
Bathrooms Half
0
Interior Features
Cooking Island, Entrance Foyer, Pantry, 3 Bedroom Split, Walk-In Closet(s)
Appliances
Electric Water Heater, Dishwasher, Disposal, Dryer, Ice Maker, Microwave, Electric Range, Refrigerator
Flooring
Ceramic Floor, Tile
Heating
Central, Electric
Cooling
Ceiling Fan(s), Central Air, Electric
Architectural Style
Corner Unit, One Story, Mediterranean
Garage Spaces
1
Attached Garage
Yes
Parking Features
1 Space, Driveway, Parking Garage, Paver Block
Pool Features
Community
Pool Private
Yes
Year Built Details
Resale
Direction Faces
East

Building & Association Facts — 8003 NW 128TH Lane, Parkland, FL 33076

Building Area Total
1524
Building Area Units
Square Feet
Stories
2
Stories Total
2
Entry Level
2
Association
Yes
Association Fee
$436
Association Fee Frequency
Monthly
Association Amenities
Basketball Court, Business Center, Gated, Clubhouse, Clubhouse-Clubroom, Community Room, Community Pool, Exercise Room, Handball/Basketball, Heated Pool, Kitchen Facilities, Maintained Community, Management On Site, Pool, Private Pool, Sauna, Security Patrol, Tennis Court(s)
Pets Allowed
Yes
Security Features
Smoke Alarm, Smoke Detector(s), Smoke Detector

Site, Views & Construction — 8003 NW 128TH Lane, Parkland, FL 33076

Lot Size Square Feet
0
Waterfront
No
View
Garden, Other, Other Water View
Construction Materials
Concrete Block Construction, CBS Construction, Stucco
Roof
Tile, Curved/S-Tile Roof, Tile Roof
Sewer
Public Sewer, Public Sanitation, Sewer
Water Source
Public
New Construction
No

Tax & Parcel Record — 8003 NW 128TH Lane, Parkland, FL 33076

Parcel Number
474131aa0580
Tax Annual Amount
$10,225
Tax Year
2,025
Tax Legal Description
CYPRESS POINTE I AT HERON BAY CONDO UNIT 14D PER CDO CIN# 104588988
Zoning
RM-8
County Or Parish
Broward County

Assigned Schools — 8003 NW 128TH Lane, Parkland, FL 33076

Elementary School
Park Trails
Middle School
Westglades
High School
Marjory Stoneman Douglas

As reported by the listing agent; confirm with the school district before relying on it.

On the Map

8003 NW 128TH Lane, Parkland, FL 33076 · More homes in Parkland

Comparable Listings in Parkland

Quick Facts: 8003 NW 128TH Lane, Parkland, FL 33076

Listing summary: condo for sale at 8003 NW 128TH Lane, Parkland, FL 33076. It came to market on October 14, 2026 through Blue Realty Team, LLC. Public schools here fall under Broward County Public Schools. The listing names Park Trails, Westglades and Marjory Stoneman Douglas as assigned schools. Layout: 3-bed, 2-bath, 1,524 sqft, in a structure dating to 2005.