80 S Hibiscus Dr, Miami Beach, FL 33139
Miami Beach, FL 33139 · HIBISCUS ISLAND
Listing Remarks — 80 S Hibiscus Dr, Miami Beach, FL 33139
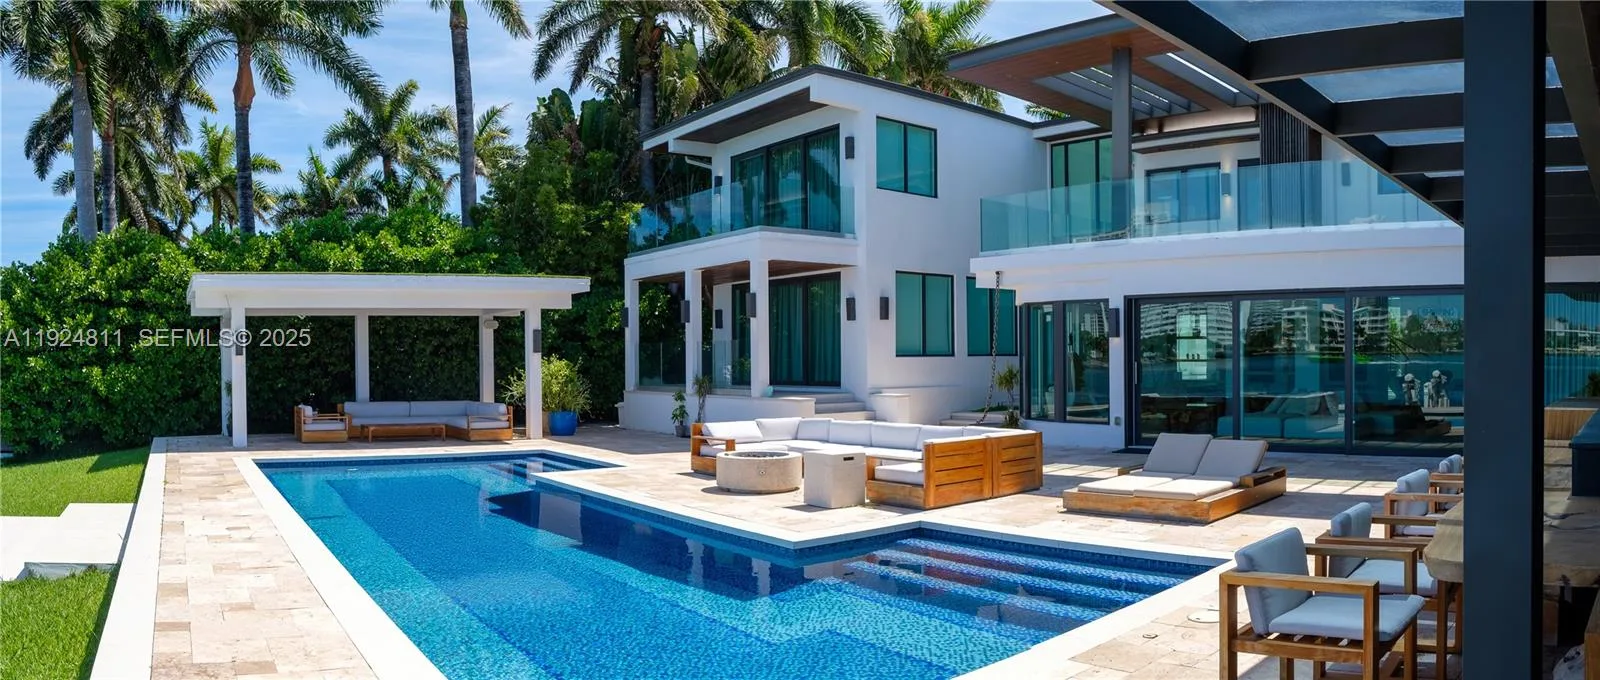
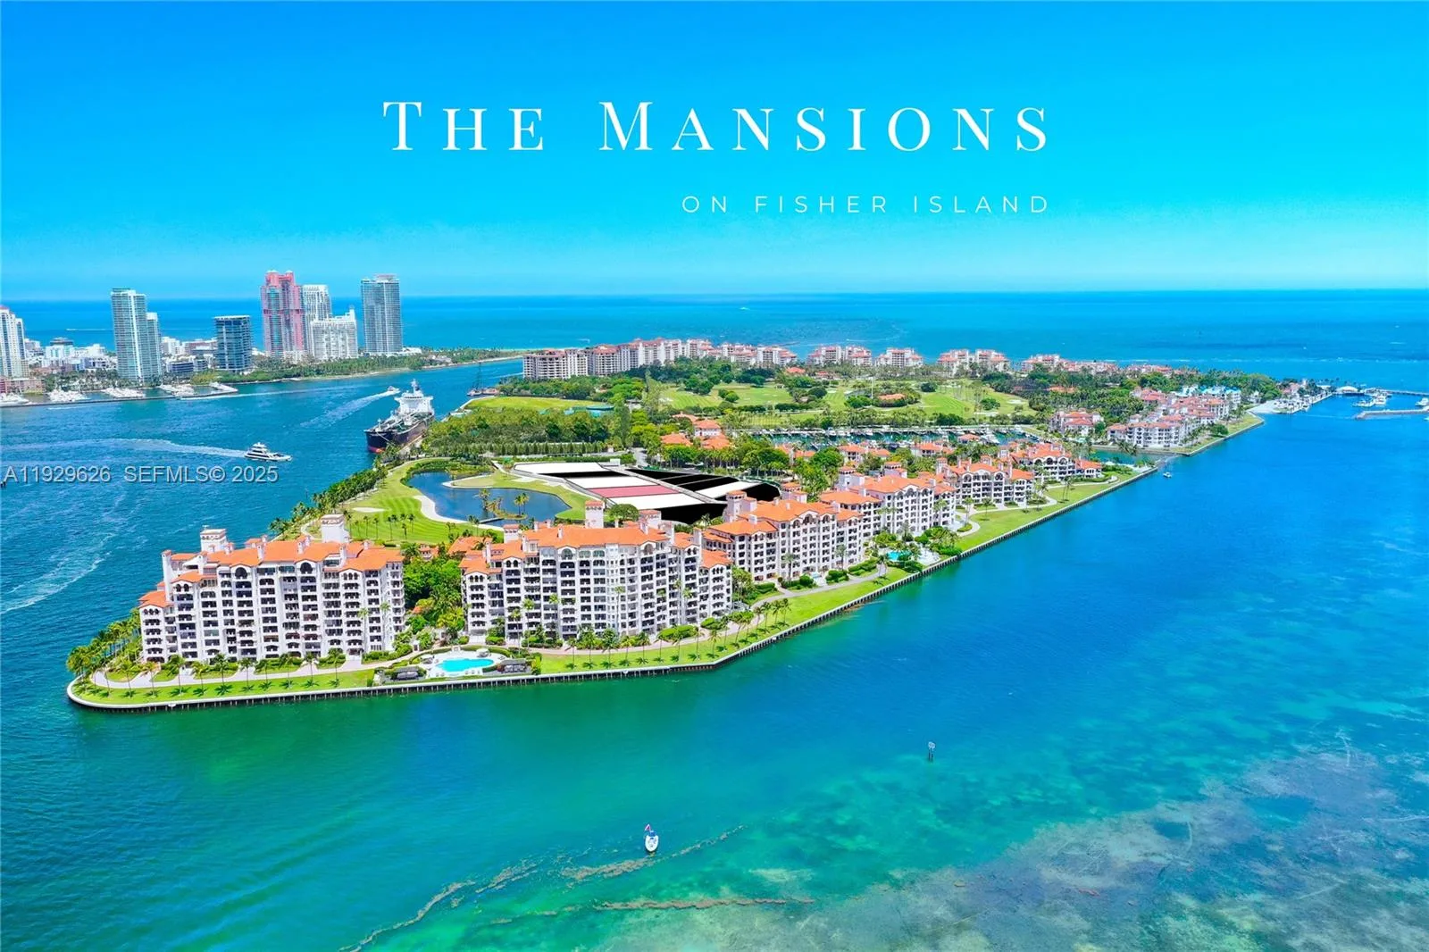
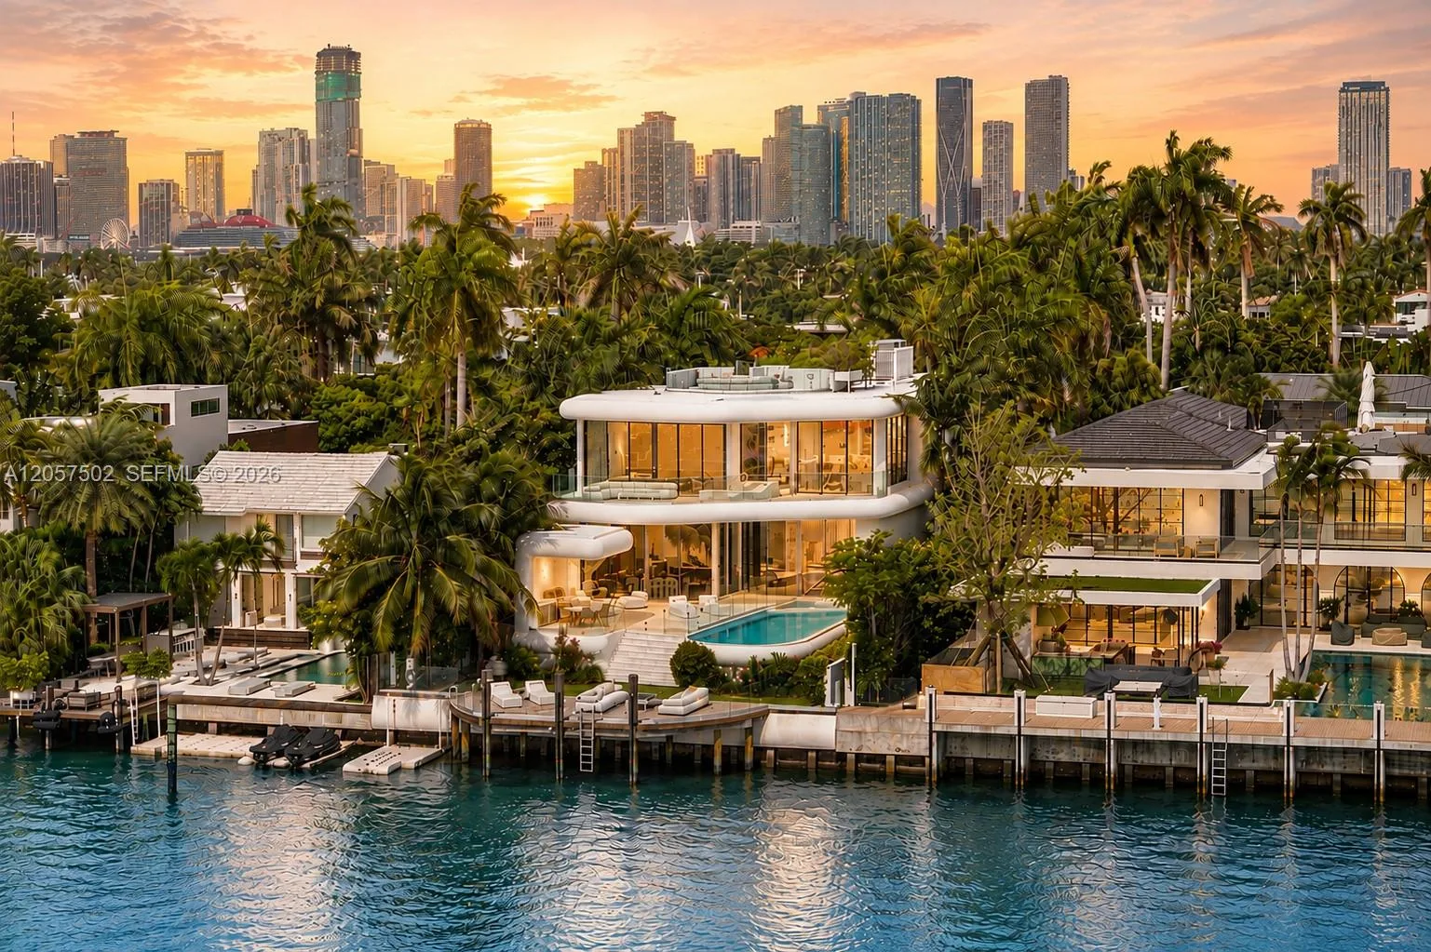
This rare architectural masterpiece by DOMO Architecture is set on a 10,500-square-foot lot with 60 feet of prime water frontage, the property delivers spectacular downtown views and breathtaking sunsets. The property boasts 6 bedrooms, 6 full bathrooms and 2 half bathrooms, with 5,691 square feet under AC. The home is a fully automated smart residence, offering effortless control of lighting, climate, audio, security, and window treatments at the touch of a button and includes a 441 square foot air conditioned garage, a 500 square foot private dock, and a covered rooftop terrace with unbeatable views. The pool includes a jacuzzi/ cold plunge. Located within the prestigious, guard-gated Hibiscus Island / Palm Island community, residents benefit from 24-hour security provided by the Miami Beach Police. The island lifestyle includes tennis courts, basketball courts, a children’s playground, and expansive green spaces, creating a true neighborhood feel. Perfectly positioned between South Beach, Downtown Miami, Design District, Coconut Grove and Bal Harbour Shops, this home offers immediate access to world-class dining, luxury shopping, culture, nightlife, and beaches. Located on the MacArthur Causeway, direct access to i95 provides expedited travel all around the city avoiding many high traffic areas. For inquiries and showings text or call listing agent.
Inside the Residence: 80 S Hibiscus Dr, Miami Beach, FL 33139
- Bathrooms Full
- 6
- Bathrooms Half
- 2
- Interior Features
- First Floor Entry, Closet Cabinetry, Cooking Island, Custom Mirrors, Pantry, Walk-In Closet(s), Wet Bar, Family Room, Maid/In-Law Quarters, Media Room, Utility Room/Laundry
- Appliances
- Dishwasher, Dryer, Gas Range, Gas Water Heater, Microwave, Refrigerator, Free-Standing Freezer, Wall Oven, Washer
- Flooring
- Wood
- Heating
- Central
- Cooling
- Central Air
- Architectural Style
- Detached, Two Story
- Garage Spaces
- 2
- Parking Features
- Circular Driveway, Covered, Driveway, Electric Vehicle Charging Station(s), On Street
- Pool Features
- In Ground, Concrete, Equipment Stays, Heated, Pool/Spa Combo
- Pool Private
- No
- Year Built Details
- New Construction
- Property Condition
- New Construction
- Direction Faces
- South
Building & Association Facts — 80 S Hibiscus Dr, Miami Beach, FL 33139
- Building Name
- HIBISCUS ISLAND
- Building Area Units
- Square Feet
- Association
- Yes
- Association Fee
- $500
- Association Fee Frequency
- Annually
Site, Views & Construction — 80 S Hibiscus Dr, Miami Beach, FL 33139
- Lot Features
- Less Than 1/4 Acre Lot
- Lot Size Square Feet
- 10,500
- Waterfront
- Yes
- Waterfront Features
- Ocean Access
- Frontage Length
- 60
- View
- Bay, Ocean, Water
- Construction Materials
- Concrete Block Construction
- Roof
- Concrete
- Exterior Features
- Barbeque, Built-In Grill, Lighting, Open Balcony
- Sewer
- Public Sewer
- Water Source
- Municipal Water
- New Construction
- Yes
Tax & Parcel Record — 80 S Hibiscus Dr, Miami Beach, FL 33139
- Parcel Number
- 02-32-32-006-0730
- Tax Annual Amount
- $149,239
- Tax Year
- 2,025
- Tax Legal Description
- HIBISCUS ISLAND PB 8-75 LOT 14 & 20FT STRIP ON SEAWARD SIDE ADJ BLK 3 LOT SIZE 60.000 X 175
- Zoning
- 0800
- County Or Parish
- Miami-Dade County
Assigned Schools — 80 S Hibiscus Dr, Miami Beach, FL 33139
- Elementary School
- South Pointe
- Middle School
- Nautilus
- High School
- Miami Beach
As reported by the listing agent; confirm with the school district before relying on it.
On the Map
80 S Hibiscus Dr, Miami Beach, FL 33139 · More homes in Miami Beach
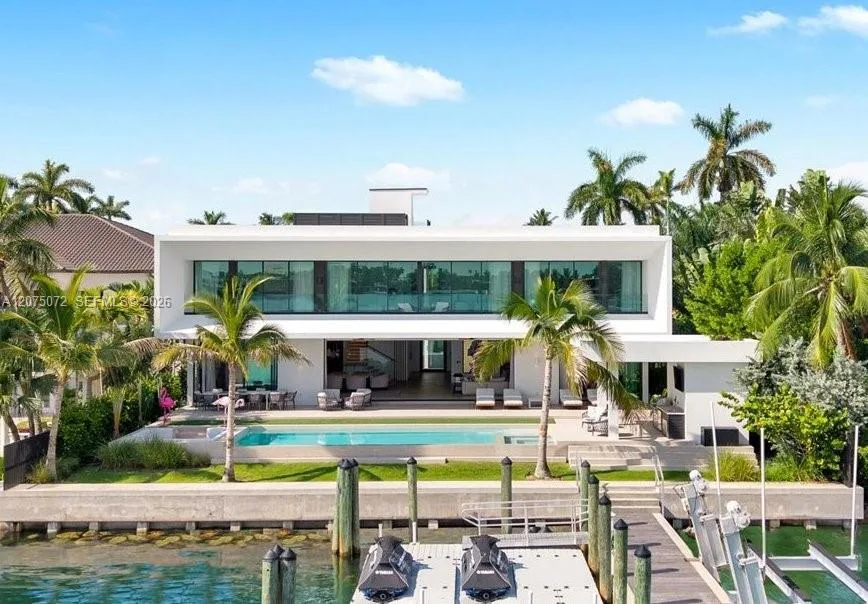
Comparable Listings in Miami Beach


Quick Facts: 80 S Hibiscus Dr, Miami Beach, FL 33139
Listing summary: single family home for sale at 80 S Hibiscus Dr, Miami Beach, FL 33139. It came to market on September 18, 2026 through Luxe Living Realty. Public schools here fall under Miami-Dade County Public Schools. The listing names South Pointe, Nautilus and Miami Beach as assigned schools. Layout: 6-bed, 8-bath, 5,691 sqft, in a structure dating to 2026.