
$5,995
3 bd · 2 ba · 1,512 sqft
8840 SW 181st Ter, Palmetto Bay, FL 33157
SECTION 21 BEL-AIRE
Palmetto Bay, FL 33157 · CHARLOTTE ESTATES
Beautifully renovated and available for immediate occupancy! Nestled along a peaceful, tree-lined street, this spacious 4 bedroom, 2.5 bathroom pool home offers the perfect blend of privacy and comfort. Freshly painted inside and out, the home welcomes you with soaring vaulted ceilings, abundant natural light, expansive living areas, and seamless indoor-outdoor flow. At the heart of the home, the kitchen features an expansive center island, granite countertops, stainless steel appliances and a gas range overlooking the backyard. Step outside to your own private oasis, complete with a heated saltwater pool, expansive pool deck and spacious covered terrace, offering the perfect setting for year-round relaxation and entertaining. This property offers exceptional parking with a circular driveway, extended driveway, attached two car garage equipped with an EV charging station and a dedicated concrete slab ideal for boat or RV parking. A separate storage shed provides additional space. Recent improvements include updated bathroom vanities and toilets, adding a fresh, modern touch. Additional features include security cameras, impact-resistant windows and doors, a newer roof, wet bar, convenient indoor laundry, generous closet space, and plenty of storage throughout. Lawn maintenance are included in the rent for added convenience. Enjoy the perfect combination of privacy, space and comfort in this move-in-ready Palmetto Bay home!
As reported by the listing agent; confirm with the school district before relying on it.
7920 SW 172nd Ter, Palmetto Bay, FL 33157 · More homes in Palmetto Bay


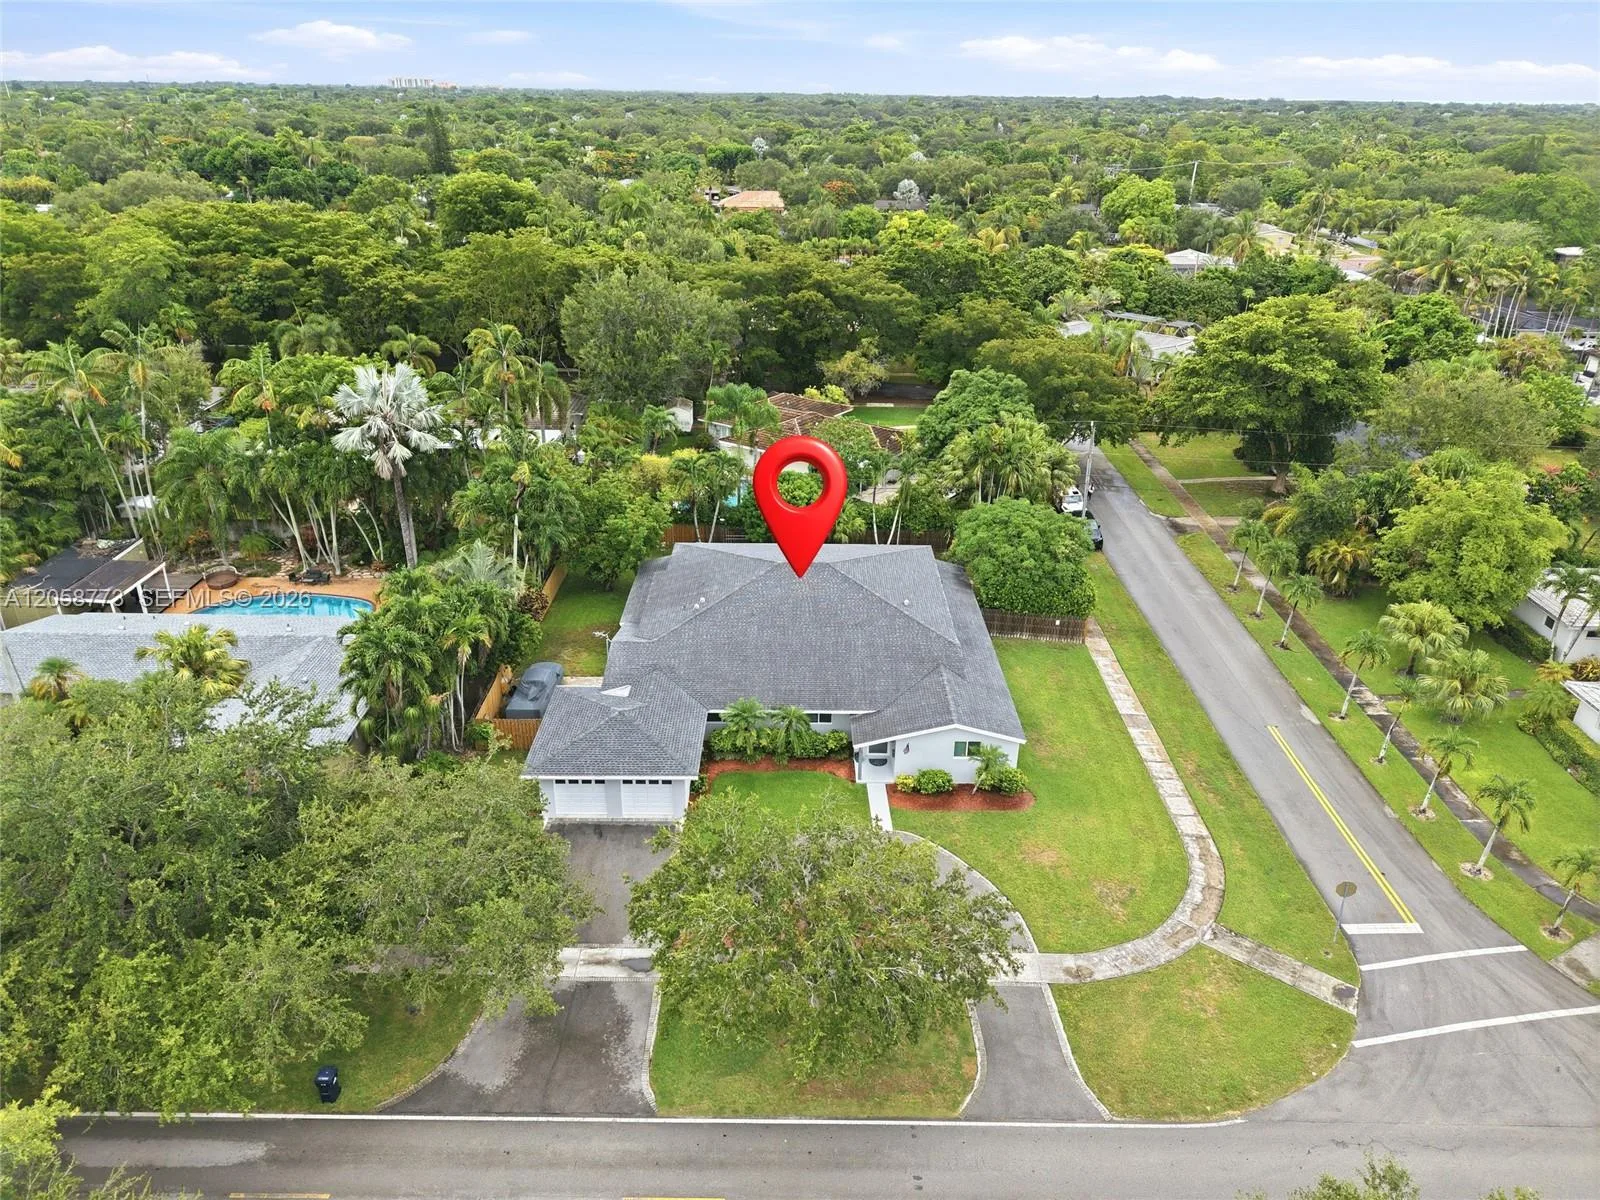


Listing summary: single family home for rent at 7920 SW 172nd Ter, Palmetto Bay, FL 33157. It came to market on October 27, 2026 through Coldwell Banker Realty. Public schools here fall under Miami-Dade County Public Schools. The listing names Perrine, Southwood and Miami Palmetto as assigned schools. Layout: 4-bed, 3-bath, 2,519 sqft, in a structure dating to 1977.