7852 Fisher Island Dr # 7852, Miami Beach, FL 33109
Miami Beach, FL 33109 · OCEANSIDE FISHER ISL COND
Listing Remarks — 7852 Fisher Island Dr # 7852, Miami Beach, FL 33109
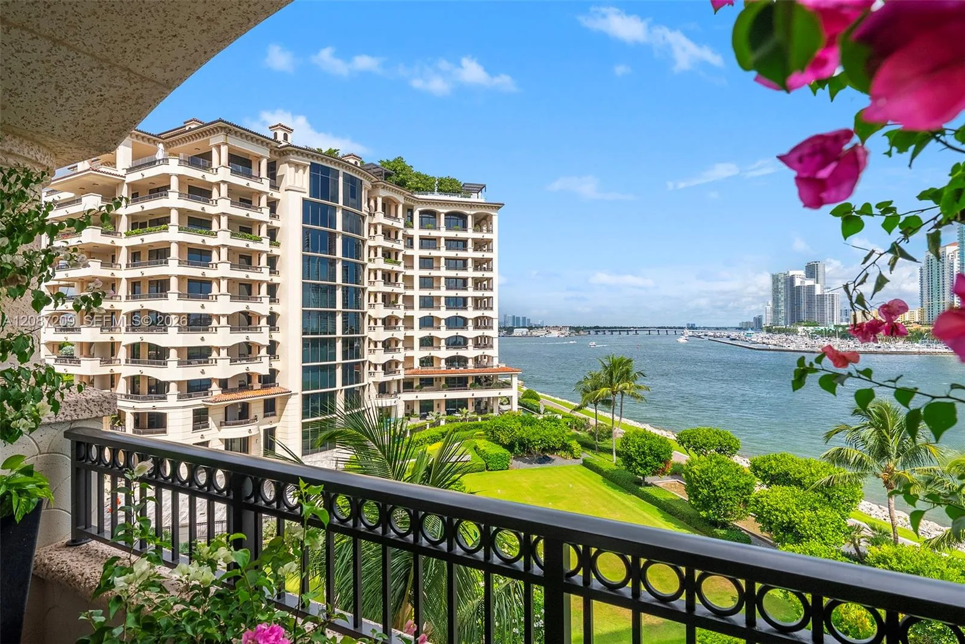
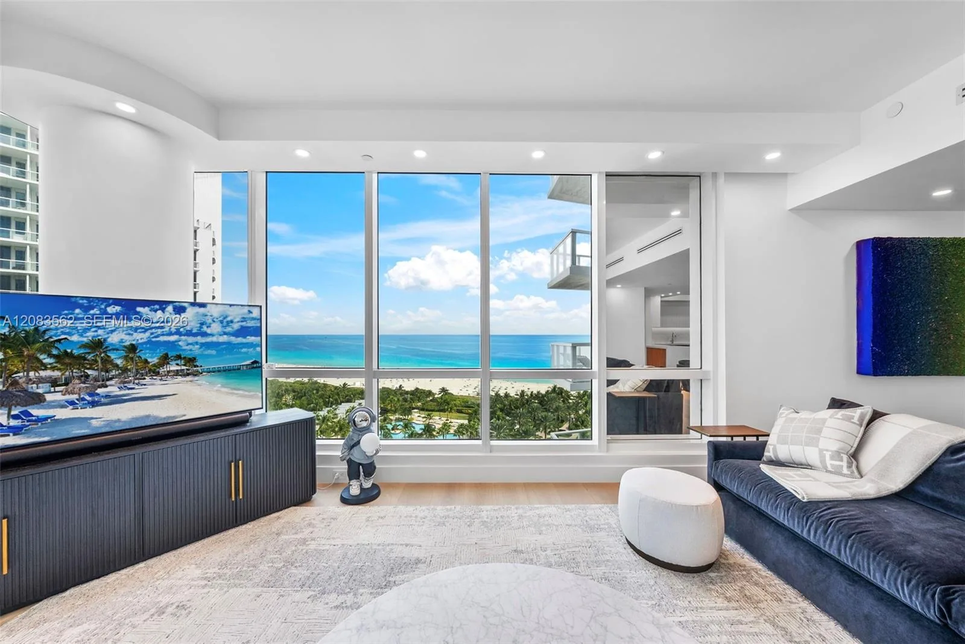
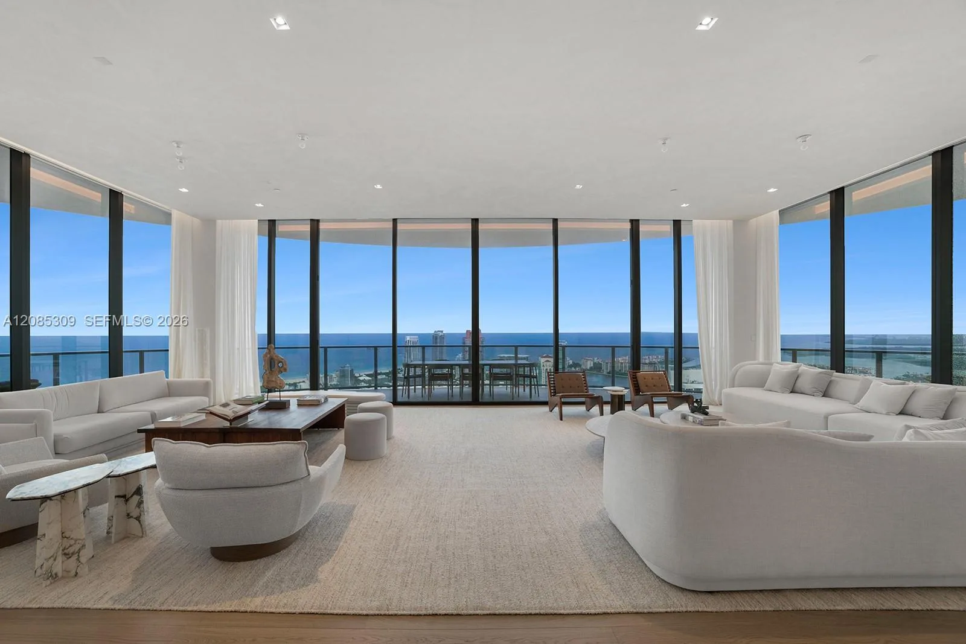
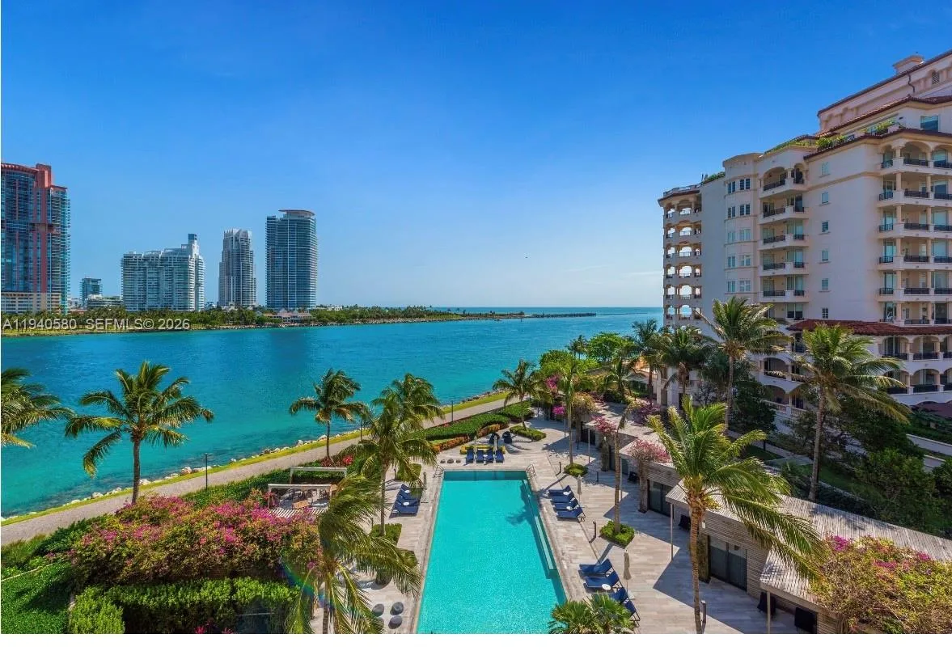
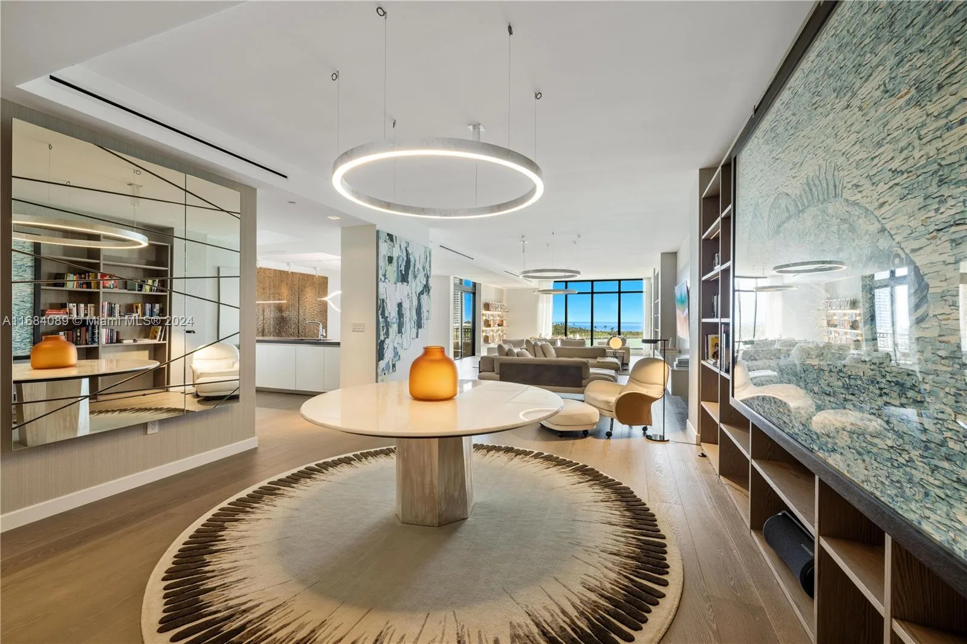
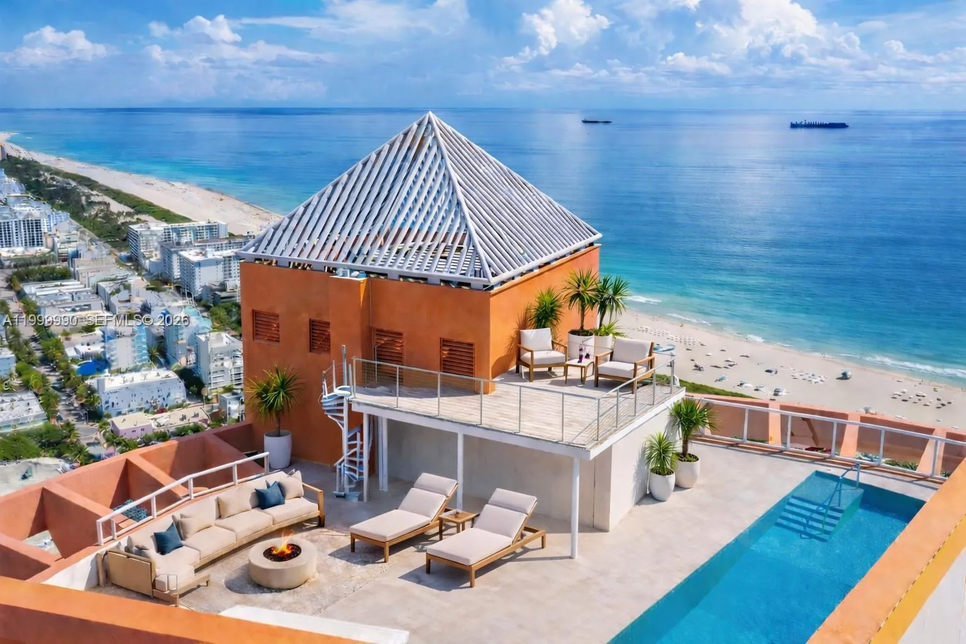
Exceptional oceanfront living in this brand-new, completely renovated Oceanside G Plan unit, offering a combination of contemporary elegance, expansive interiors, & refined finishes. Perfectly reimagined featuring 4BR/4+1 BA with exquisite Riva Spain wide-plank wood flooring with an emphasis on sophisticated design & comfort. Encompassing 4,590 SF of interior living space & 1,318 SF across 5 private terraces, offering unobstructed sunrise-ocean views, & western views over golf course & Miami skyline. Double-doors open to an impressive foyer leading to spacious living & entertaining areas. A grand living room offers multiple seating areas, floor-to-ceiling sliding glass doors opening to a spacious terrace, and an elegantly designed curved bar w/wine refrigeration. An open-concept gourmet kitchen seamlessly connects to the expansive family & dining areas, providing an inviting setting with direct access to the outdoor terraces. The kitchen sports an impressive center island, premium Sub-Zero & Wolf appliances, dual dishwashers, custom cabinetry, and a separate pantry. The luxurious primary suite offers a private retreat w/generous proportions, a comfortable sitting area, and sliding glass doors opening to its own terrace. A large custom walk-in closet & spa-style primary bathroom features dual vanities, a separate glass-enclosed shower & a private water closet. The 3 additional bedrooms are each thoughtfully designed w/private ensuite bathrooms. Enjoy 5-star Fisher amenities.
Inside the Residence: 7852 Fisher Island Dr # 7852, Miami Beach, FL 33109
- Bathrooms Full
- 4
- Bathrooms Half
- 1
- Interior Features
- Bar, Built-in Features, Entrance Foyer, Split Bedroom, Family Room, Utility Room/Laundry
- Appliances
- Dishwasher, Disposal, Dryer, Electric Range, Ice Maker, Microwave, Refrigerator, Wall Oven, Washer
- Flooring
- Marble, Other, Wood
- Heating
- Central, Electric
- Cooling
- Central Air, Electric
- Garage Spaces
- 2
- Attached Garage
- Yes
- Parking Features
- 2 Or More Spaces, Assigned, Golf Cart Parking, No Rv/Boats, No Trucks/Trailers
- Pool Private
- Yes
- Year Built Details
- Resale
- Direction Faces
- East
Building & Association Facts — 7852 Fisher Island Dr # 7852, Miami Beach, FL 33109
- Building Name
- OCEANSIDE FISHER ISL COND
- Building Area Total
- 4590
- Building Area Units
- Square Feet
- Stories Total
- 9
- Entry Level
- 5
- Association
- Yes
- Association Fee
- $16,123
- Association Fee Frequency
- Quarterly
- Association Amenities
- Basketball Court, Barbecue, Bike/Jog Path, Boat Dock, Exercise Room, Exterior Lighting, Golf Equity Available, Heated Pool, Marina, Other, Private Pool, Sauna, Spa/Hot Tub, Tennis Court(s)
- Pets Allowed
- Restrictions Or Possible Restrictions
- Security Features
- Smoke Detector, Complex Fenced, Private Guards, Security Patrol
Site, Views & Construction — 7852 Fisher Island Dr # 7852, Miami Beach, FL 33109
- Lot Size Square Feet
- 0
- Waterfront
- Yes
- Waterfront Features
- Ocean Access, Ocean Front
- View
- Ocean View, Direct Ocean
- Construction Materials
- CBS Construction
- Exterior Features
- East Of Us1, Open Balcony
- New Construction
- No
Tax & Parcel Record — 7852 Fisher Island Dr # 7852, Miami Beach, FL 33109
- Parcel Number
- 30-42-10-008-0120
- Tax Annual Amount
- $151,238
- Tax Year
- 2,025
- Tax Legal Description
- OCEANSIDE FISHER ISL CONDO NO 3 UNIT 7852 UNDIV 5.03 % INT IN COMMON ELEMENTS OFF REC 14778-229 OR 19062-2893 04 2000 1 COC 25475-0657 03 20
- County Or Parish
- Miami-Dade County
On the Map
7852 Fisher Island Dr # 7852, Miami Beach, FL 33109 · More homes in Miami Beach
Comparable Listings in Miami Beach


Quick Facts: 7852 Fisher Island Dr # 7852, Miami Beach, FL 33109
Listing summary: condo for sale at 7852 Fisher Island Dr # 7852, Miami Beach, FL 33109. It came to market on November 3, 2026 through Coldwell Banker Realty. Public schools here fall under Miami-Dade County Public Schools. Layout: 4-bed, 5-bath, 4,590 sqft, in a structure dating to 1990.