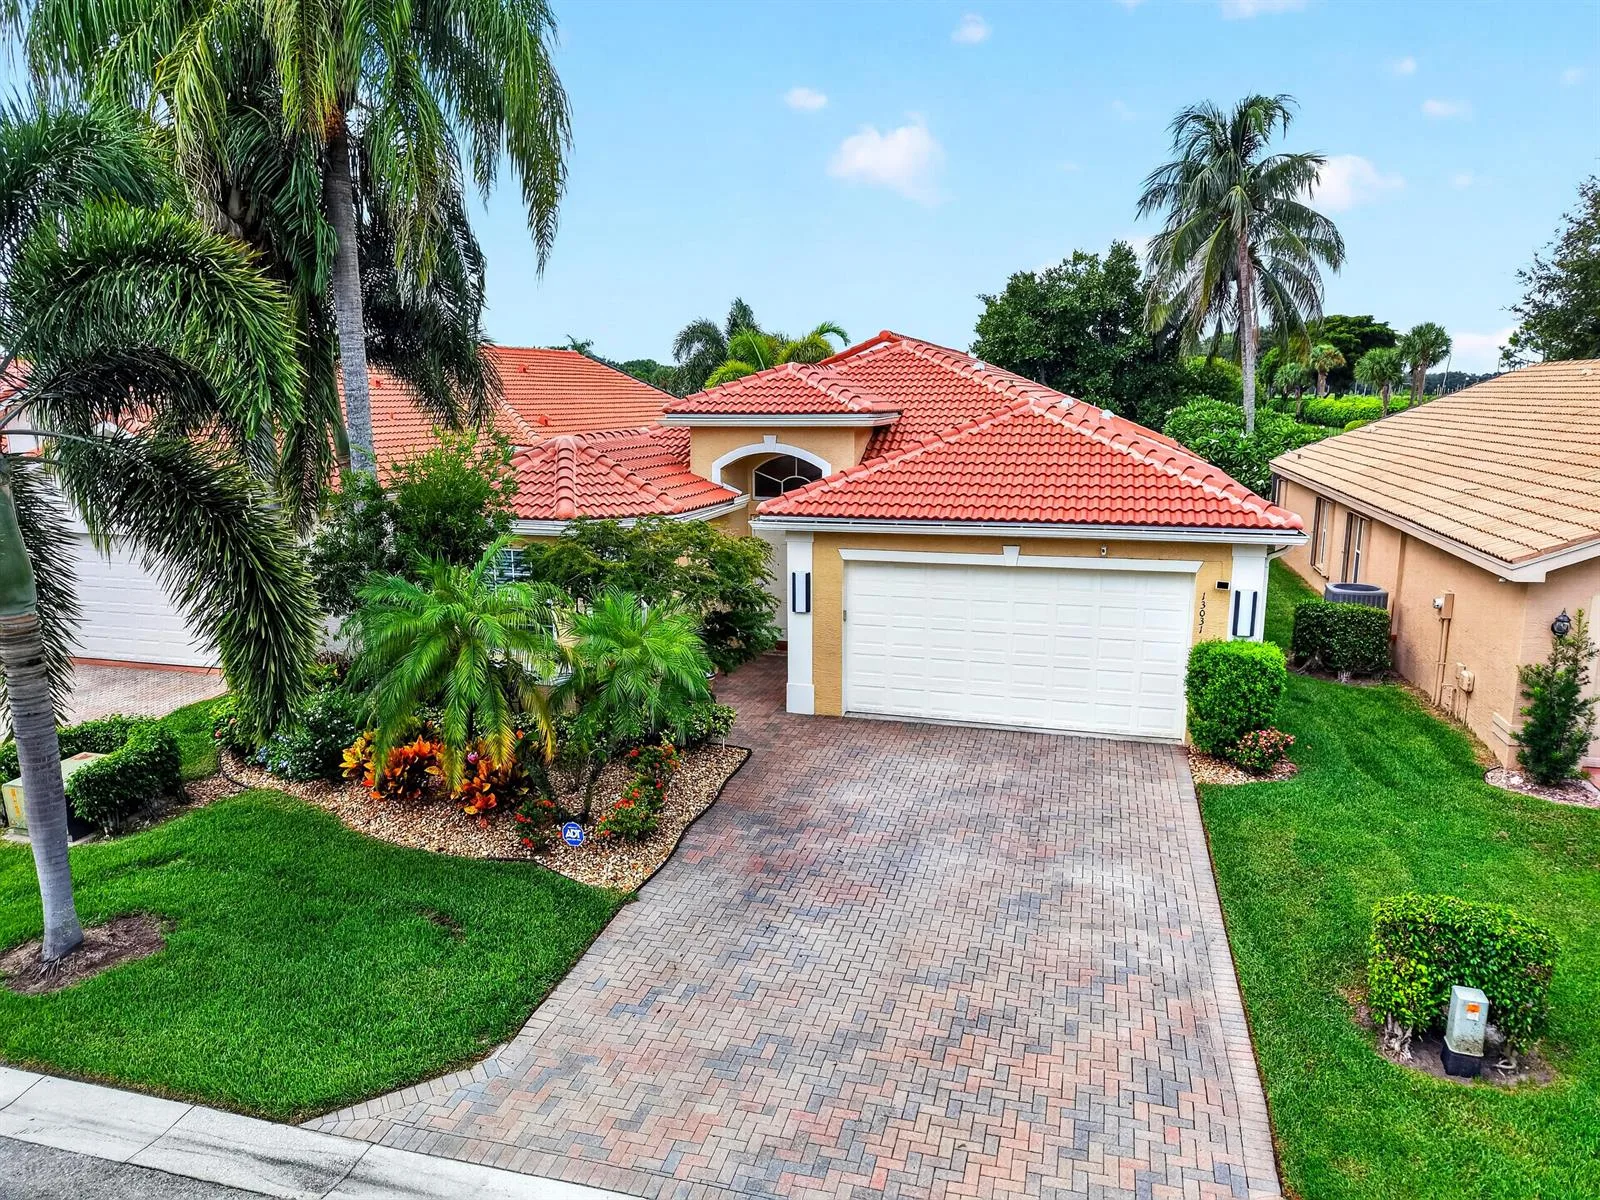
7581 DOUBLETON Drive, Delray Beach, FL 33446
Delray Beach, FL 33446 · POLO TRACE ,POLO TRACE
Description of 7581 DOUBLETON Drive, Delray Beach, FL 33446
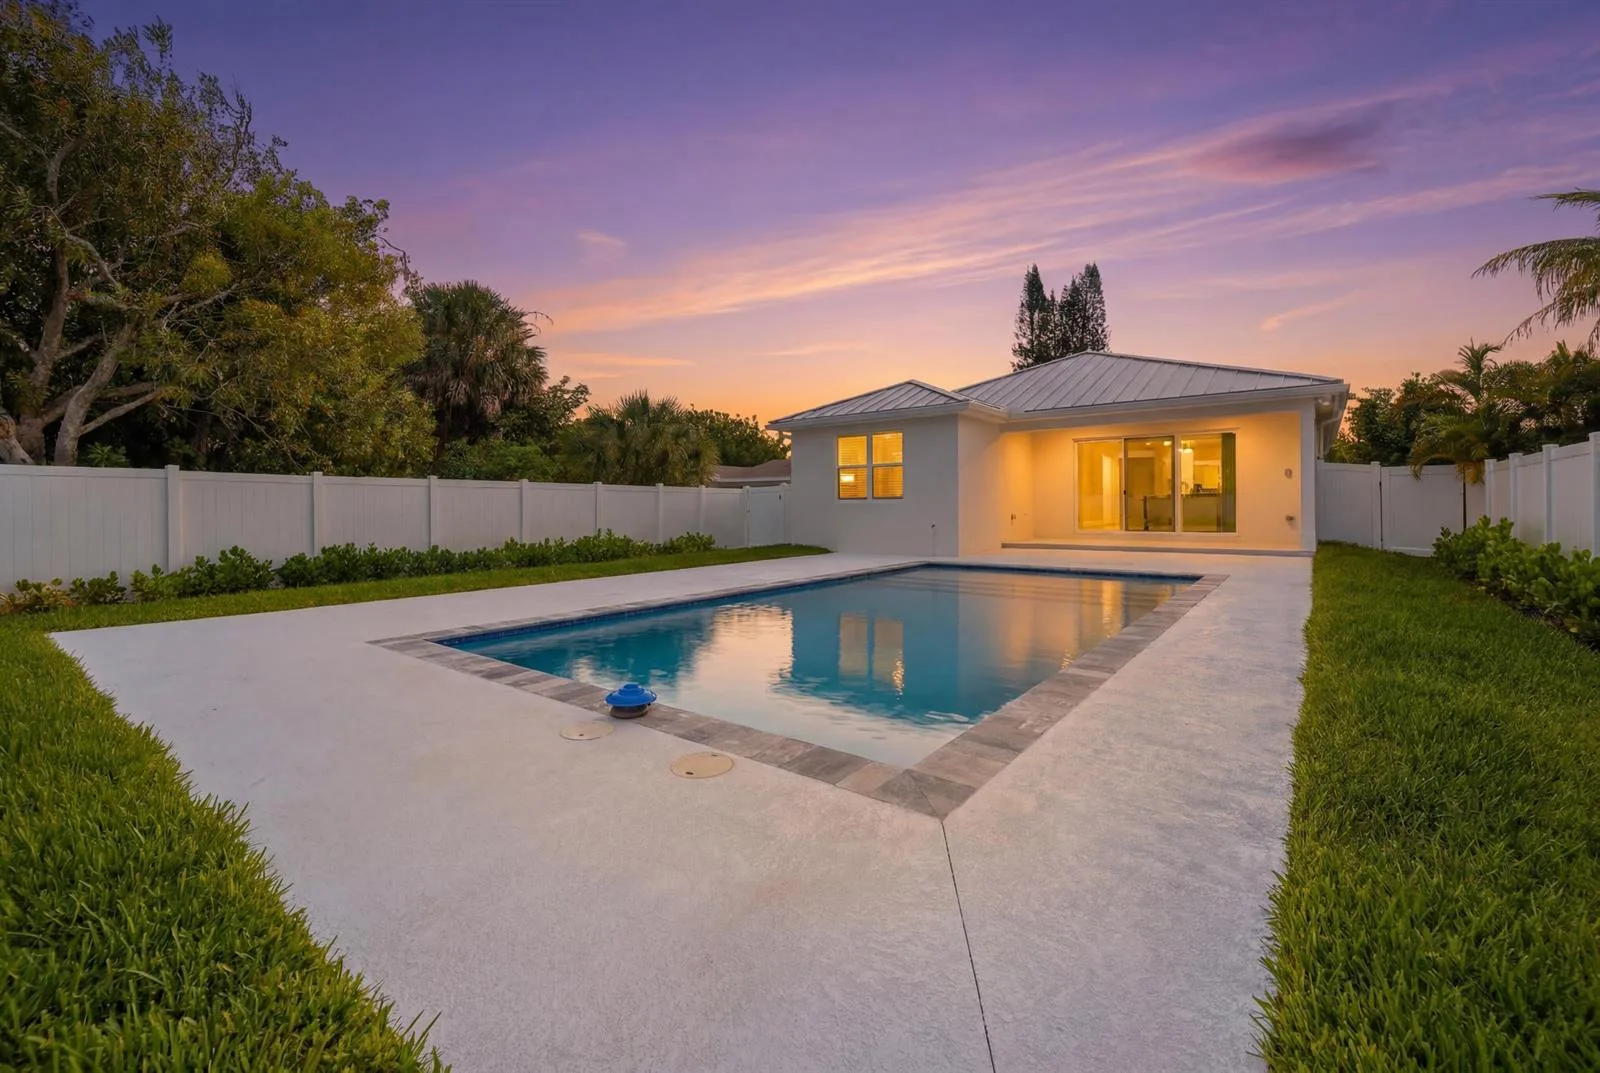
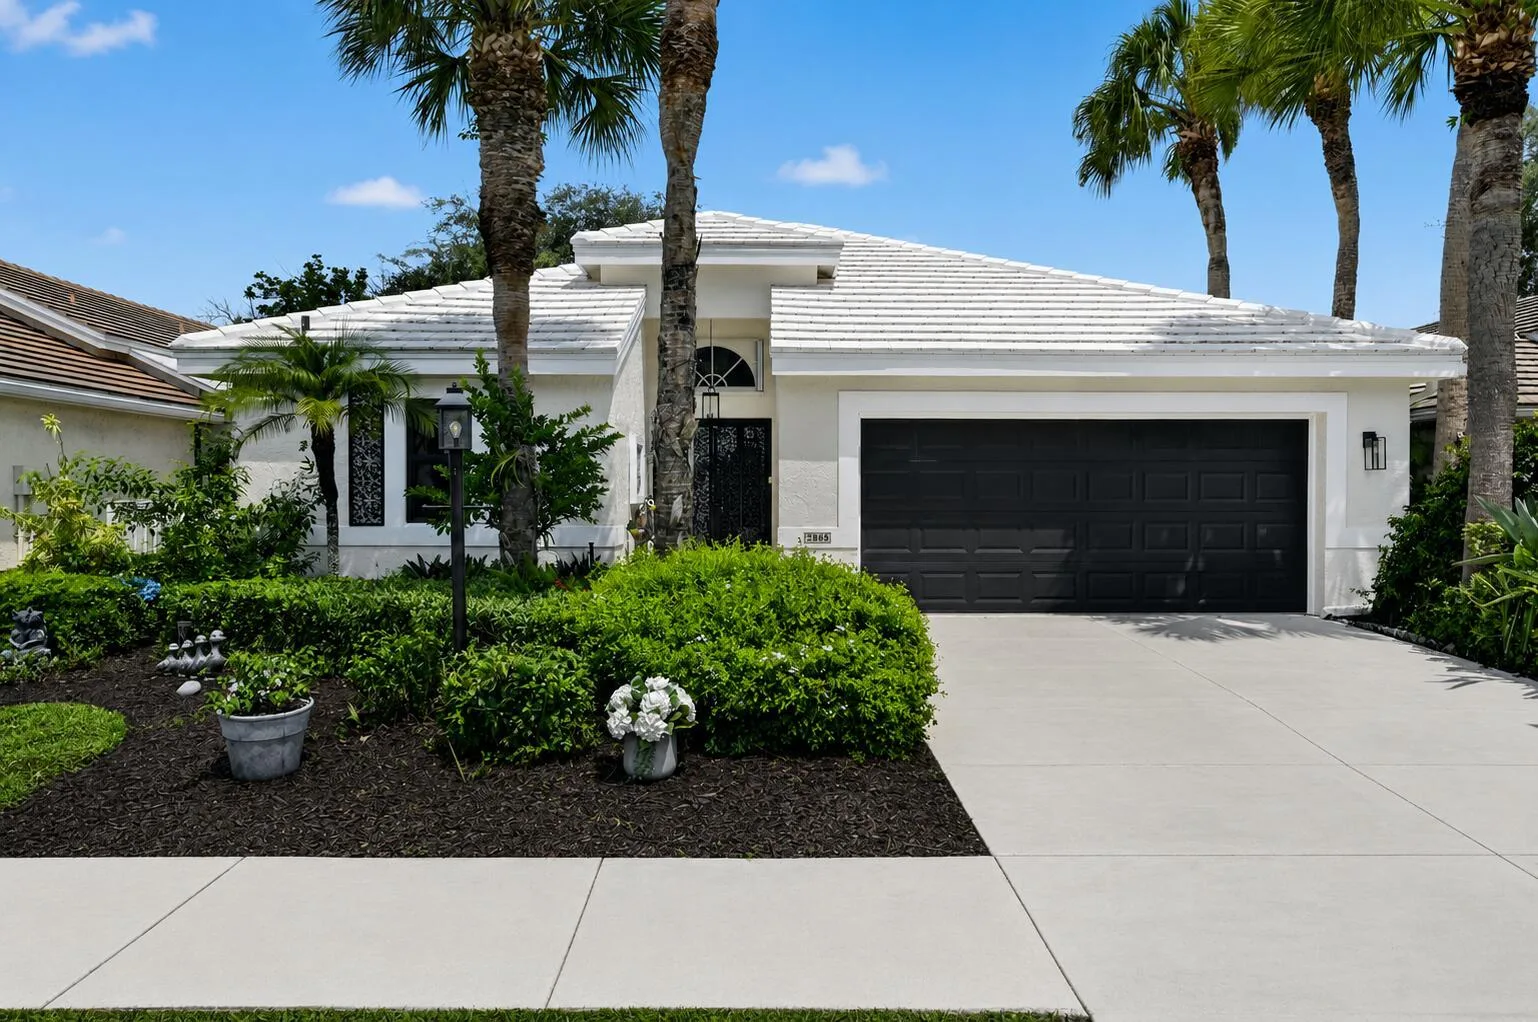
As you walk thru the etched double door entry you will notice a wide open bright spacious floor plan with soaring ceilings.This beautifully renovated pool/spa home has 3 BR's plus an oversized loft (den,office, guests).Enjoy a chefs kitchen with quartz counters, countertop seating, and ample refinished cabinets. Other features included: updated bathrms, plantation shutters, automated pool system, generator has dedicated fuse box, hybrid water heater, and much more.1st Floor primary BR has walk in custom closets and renovated bathroom with extra storage.Step outside to your own paradise. Relax and entertain, year round, by your heated salt pool/spa surrounded by lush landscaping.Enjoy the security of a manned security gate and comfort of FULL IMPACT WINDOWS, GARAGE, FRONT DOOR and NEW ROOF. Polo Trace has a spectacular large clubhouse: Restaurant and Bar (open 7 days), 2 Resort Style Pools, Spa, Pickleball, Tennis, Bocce Ball, Basketball, Fitness Center with Fitness Classes, Basketball, Card Rooms, Social Room with events, Playground, Manned Security Gate, and beautifully landscaped 2 mile Walking Path. Come enjoy the lifestyle of Polo Trace.
Property Details for 7581 DOUBLETON Drive, Delray Beach, FL 33446
- Bathrooms Full
- 2
- Bathrooms Half
- 1
- Interior Features
- Cooking Island, Pantry, Pull Down Stairs, Roman Tub, Volume Ceilings, Walk-In Closet(s), Family Room, Loft
- Appliances
- Electric Water Heater, Dishwasher, Disposal, Dryer, Ice Maker, Microwave, Electric Range, Refrigerator, Solar Hot Water, Washer
- Flooring
- Carpet
- Heating
- Central, Electric
- Cooling
- Ceiling Fan(s), Central Air, Electric
- Furnished
- Unfurnished
- Architectural Style
- Two Story
- Garage Spaces
- 2
- Attached Garage
- Yes
- Parking Features
- 2 Or More Spaces, Driveway, No Boats, Parking Garage, No Rv/Boats
- Pool Features
- Community, Heated, Hot Tub, Private, Screen Enclosure, Pool/Spa Combo
- Pool Private
- Yes
- Year Built Details
- Resale
- Direction Faces
- South
Building Information for 7581 DOUBLETON Drive, Delray Beach, FL 33446
- Building Area Total
- 2943
- Building Area Units
- Square Feet
- Stories
- 2
- Stories Total
- 2
- Association
- Yes
- Association Fee
- $755
- Association Fee Frequency
- Monthly
- Association Amenities
- Bar, Basketball Court, Gated, Clubhouse, Clubhouse-Clubroom, Community Room, Community Pool, Exercise Room, Heated Pool, Management On Site, Pool, Private Pool, Security Patrol, Spa/Hot Tub, Tennis Court(s)
- Pets Allowed
- Yes
Property Information for 7581 DOUBLETON Drive, Delray Beach, FL 33446
- Lot Features
- Less Than 1/4 Acre Lot, Less Than 1 Acre
- Lot Size Square Feet
- 5,722
- Waterfront
- No
- View
- Garden, Pool
- Construction Materials
- CBS Construction
- Roof
- Tile, Concrete, Tile Roof
- Sewer
- Public Sewer, Public Sanitation, Sewer
- Water Source
- Public
- New Construction
- No
Public Records for 7581 DOUBLETON Drive, Delray Beach, FL 33446
- Parcel Number
- 00424609070002590
- Tax Annual Amount
- $6,819
- Tax Year
- 2,025
- Tax Legal Description
- POLO TRACE 2 PL 1 LT 259
- Zoning
- PUD
- County Or Parish
- Palm Beach County
Schools Near 7581 DOUBLETON Drive, Delray Beach, FL 33446
- Elementary School
- Hagen Road
- Middle School
- Carver; G.W.
- High School
- Spanish River Community
School assignments are provided by the listing and should be independently verified.
Location
7581 DOUBLETON Drive, Delray Beach, FL 33446
Similar Homes in Delray Beach


More information about 7581 DOUBLETON Drive, Delray Beach, FL 33446
7581 DOUBLETON Drive is a single family home for sale in Delray Beach, FL 33446. This property was listed for sale on September 21, 2026 by Lang Realty - Boynton Beach, it's currently listed at $949,999. This listing's school district is Palm Beach County Public Schools. Nearby schools include Hagen Road, Carver; G.W. and Spanish River Community. 7581 DOUBLETON Drive is a 3-bed, 2.5-bath, 2,342 sqft single family home built in 1996.