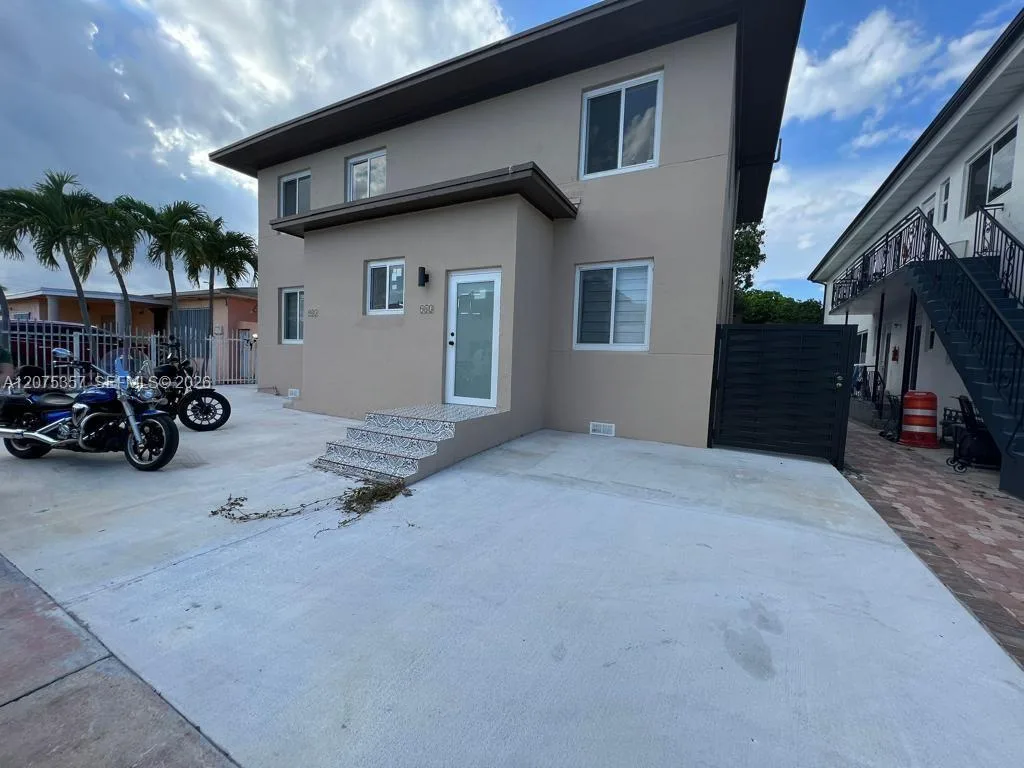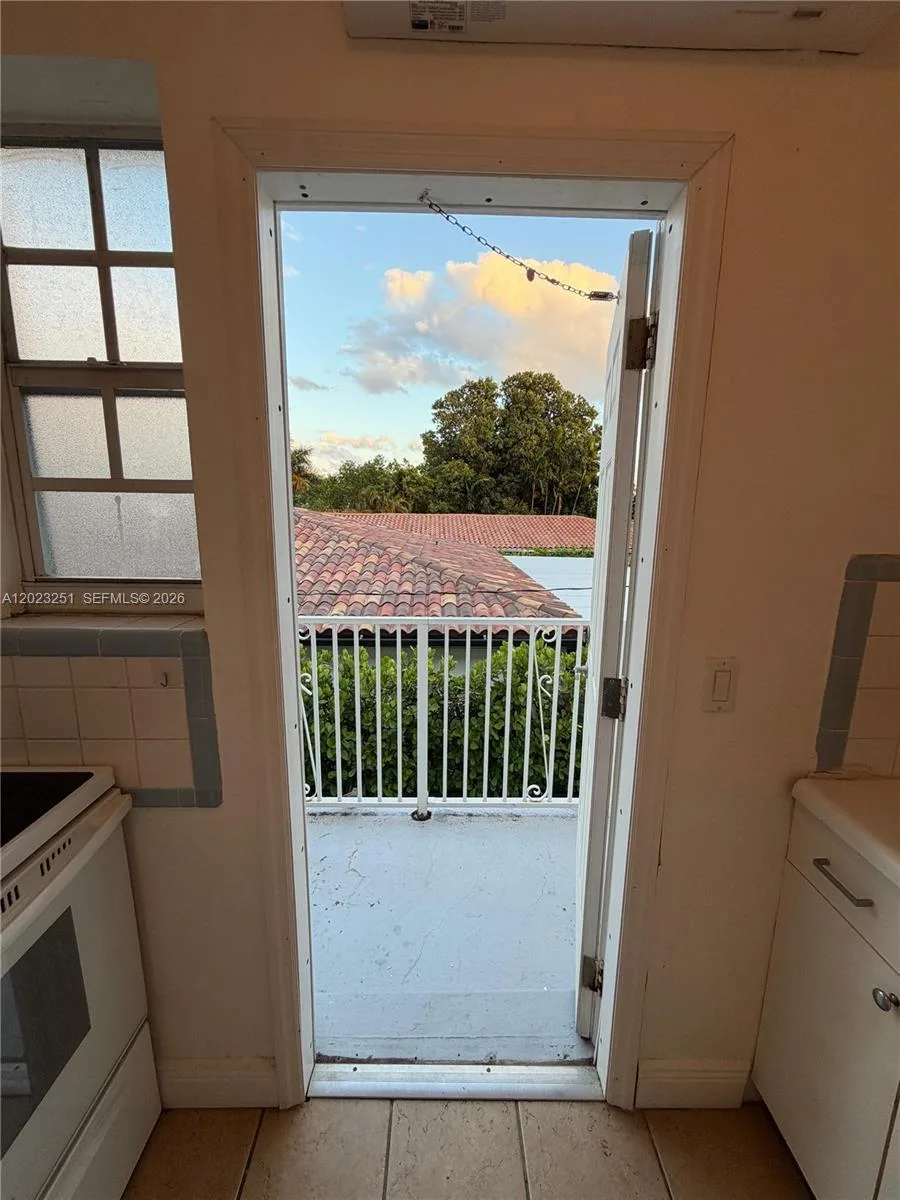
7435 Byron Ave # 06, Miami Beach, FL 33141
Miami Beach, FL 33141 · HARDING TOWNSITE
Listing Remarks — 7435 Byron Ave # 06, Miami Beach, FL 33141
Location, Location, Location...Beautiful 1 + Den /1Bathroom completely renovated (quartz countertop), very comfortable. The apartment has been designed to maximize space and light. Washer/dryer on site. Great area! South Beach has the bustle, the energy, the vibrant sense of adventure — but only a few short miles away, North Beach has the relaxation and the escape.This private building is centrally located just a few blocks from the beach, major transportation, dining and entertainment.
Inside the Residence: 7435 Byron Ave # 06, Miami Beach, FL 33141
- Bathrooms Full
- 1
- Bathrooms Half
- 0
- Appliances
- Electric Water Heater, Gas Range, Microwave, Refrigerator
- Furnished
- Unfurnished
- Garage Spaces
- 0
- Parking Features
- On Street
- Pool Private
- No
- Property Condition
- Completely Renovated
Building & Association Facts — 7435 Byron Ave # 06, Miami Beach, FL 33141
- Building Name
- HARDING TOWNSITE
- Building Area Units
- Square Feet
- Stories
- 2
- Stories Total
- 2
- Entry Level
- 2
- Association
- No
- Security Features
- Smoke Detector, Complex Fenced
Site, Views & Construction — 7435 Byron Ave # 06, Miami Beach, FL 33141
- Lot Size Square Feet
- 7,500
- Waterfront
- No
- View
- No
- New Construction
- No
Tax & Parcel Record — 7435 Byron Ave # 06, Miami Beach, FL 33141
- Parcel Number
- 02-32-02-003-0310
- Tax Legal Description
- HARDING TOWNSITE PB 34-4 LOT 10 BLK 3 LOT SIZE 50.000 X 150 OR 18267-2737 0998 1
- Zoning
- 3900
- County Or Parish
- Miami-Dade County
On the Map
7435 Byron Ave # 06, Miami Beach, FL 33141 · More homes in Miami Beach
Comparable Listings in Miami Beach


Quick Facts: 7435 Byron Ave # 06, Miami Beach, FL 33141
Listing summary: multi family for rent at 7435 Byron Ave # 06, Miami Beach, FL 33141. It came to market on October 19, 2026 through Beachfront Realty Inc. Public schools here fall under Miami-Dade County Public Schools. Layout: 2-bed, 1-bath, 7,865 sqft, in a structure dating to 1950.