7414 Fisher Island Dr # 7414, Miami Beach, FL 33109
Miami Beach, FL 33109 · 7400 OCEANSIDE AT FISHER
Listing Remarks — 7414 Fisher Island Dr # 7414, Miami Beach, FL 33109
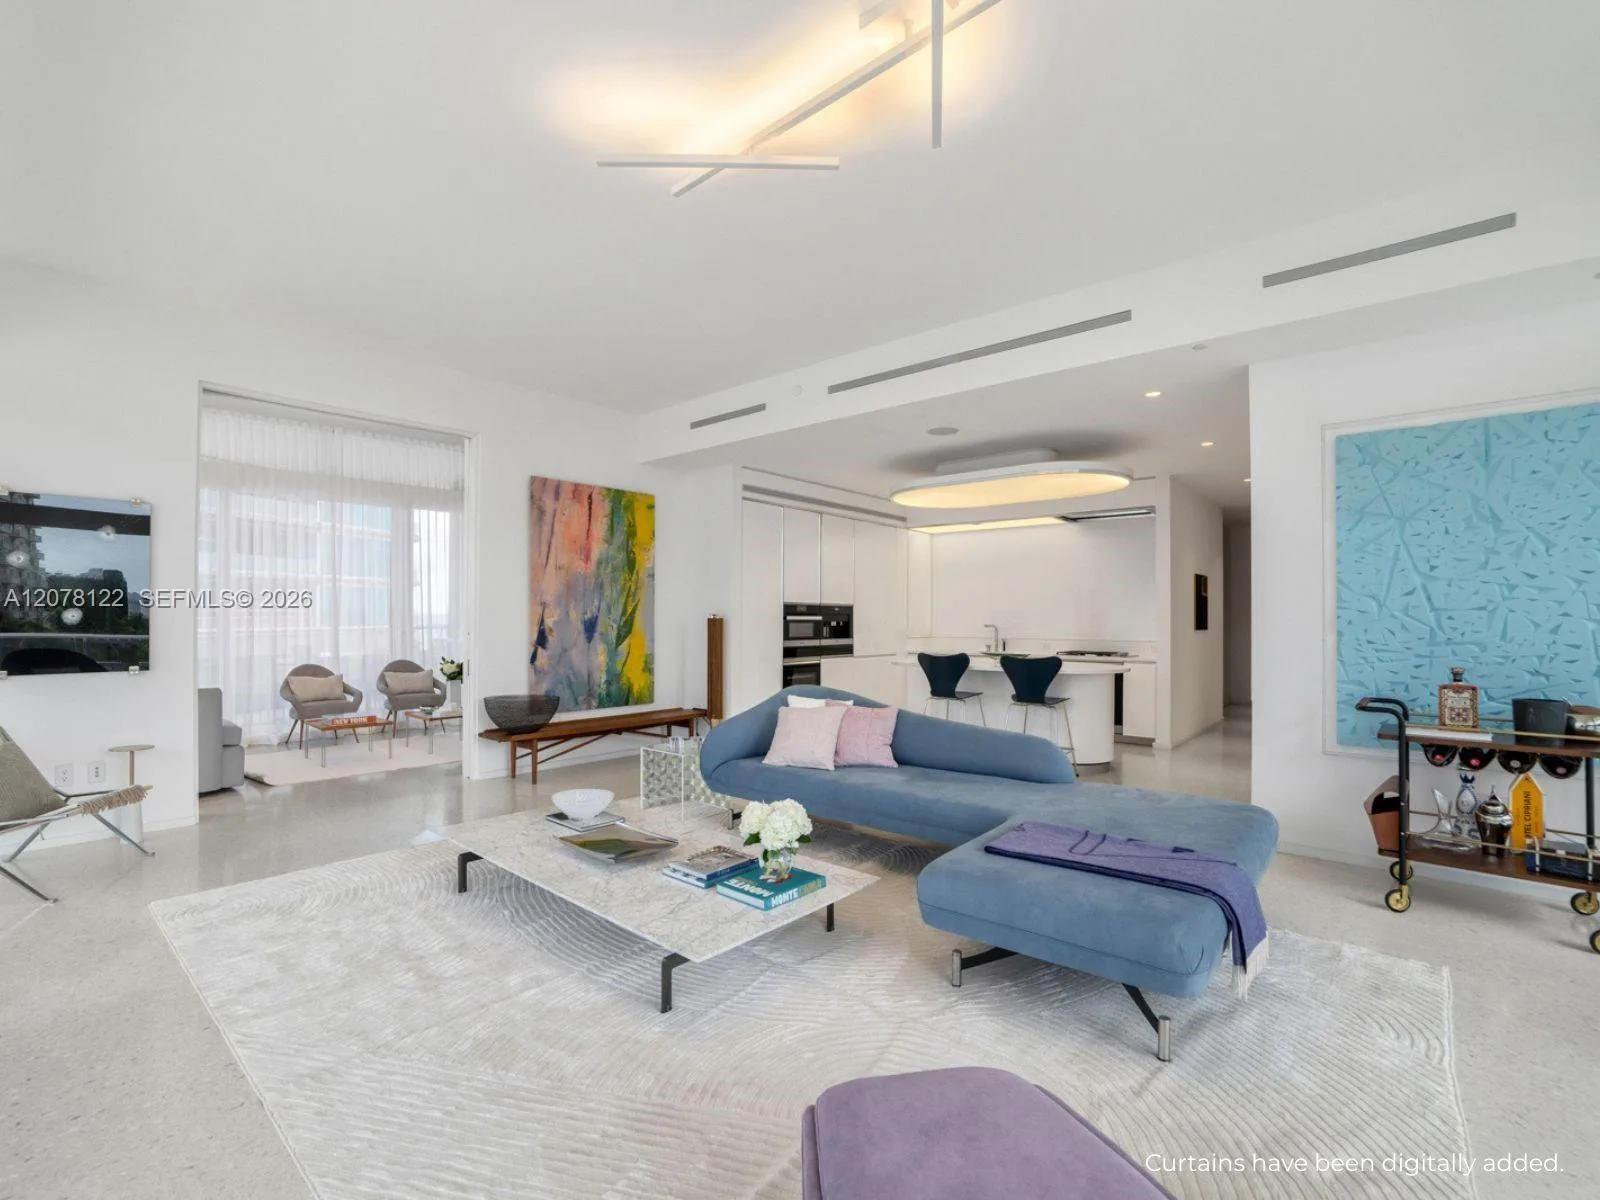
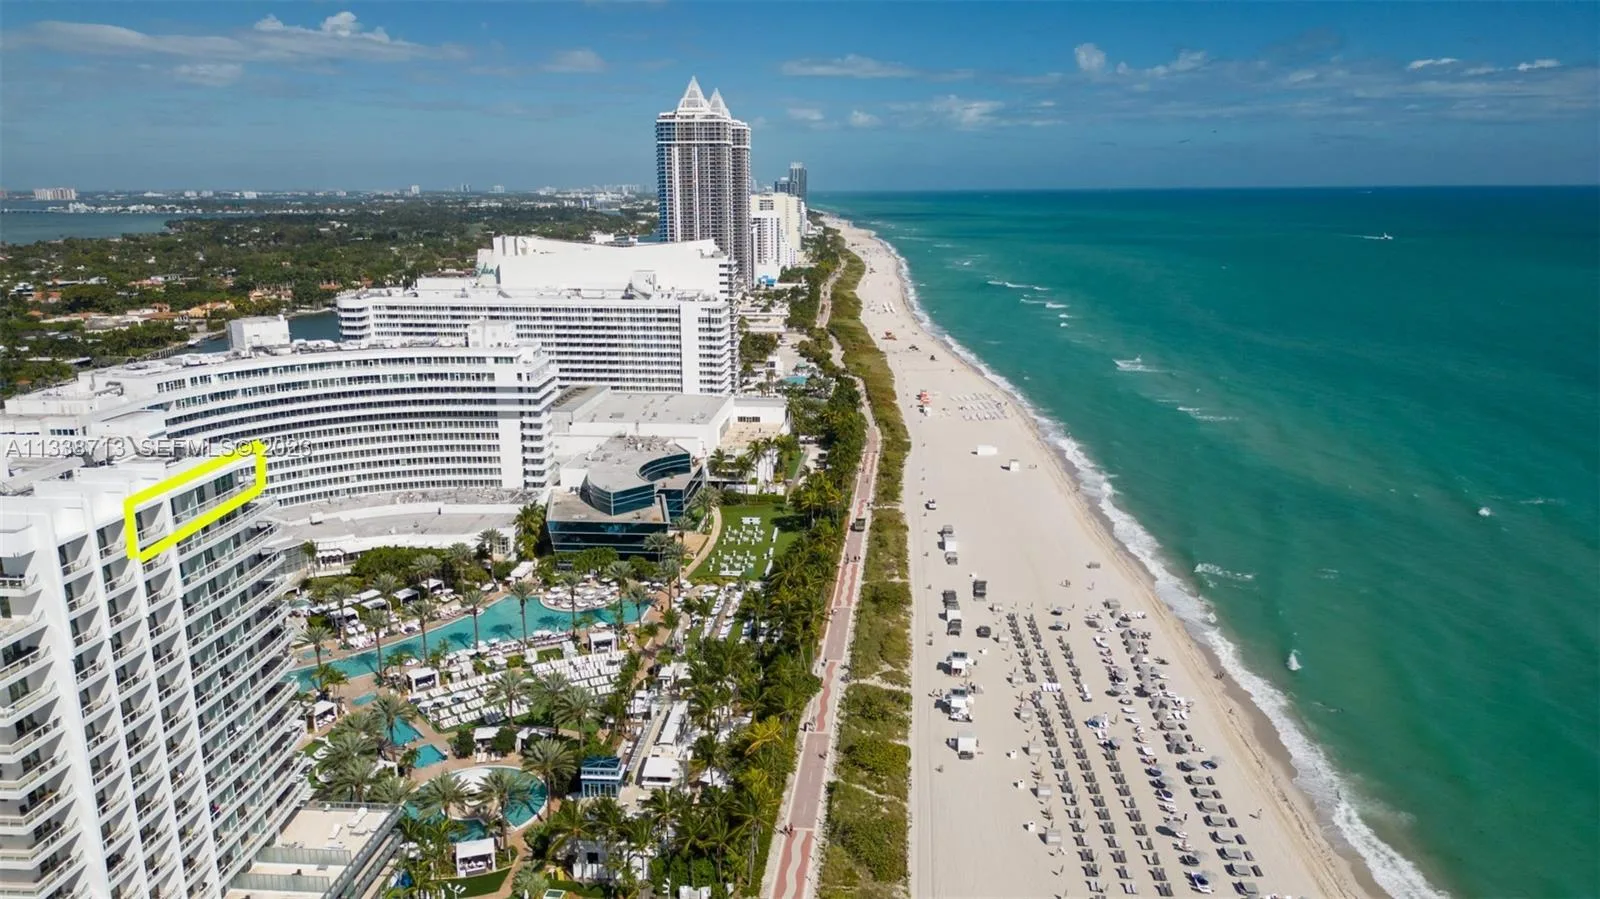
BEACH HOUSE LIVING RIGHT ON THE SAND ON ULTRA-EXCLUSIVE FISHER ISLAND WITH THE PERFECT OCEAN GETAWAY VIEW! A rare Oceanfront residence with sweeping, unobstructed Atlantic Ocean views & direct access to the Beach. It feels like a House on the Beach. Offering 3 Bedrooms + Service quarters & 4.5 Bathrooms across 3,550 SF of living space + expansive Lanai Covered terraces. Protected outdoor dining terrace with grill & multiple ocean-view lounging areas. A private path leads you through manicured lawns right to the beach & the oceanfront pool. Thassos marble floors throughout. Open living & dining area with high ceilings + a wet bar. All Bathrooms & Kitchen were designed by Christopher Peacock. The newly remodeled white lacquered Chef’s kitchen features Miele & Sub-Zero appliances, a wine cooler, and Carrara marble countertops. The primary suite offers a custom-fitted closet & a large seating area with direct access to the beachfront terrace. The primary bathroom features an oversized soaking tub. 2 additional bedrooms with en-suite bathrooms & a cozy private office. 2 parking spaces + a storage room. Enjoy the ultra-exclusive and private 5-star Fisher Island Lifestyle just minutes from South Beach & the City of Miami.
Inside the Residence: 7414 Fisher Island Dr # 7414, Miami Beach, FL 33109
- Bathrooms Full
- 4
- Bathrooms Half
- 1
- Interior Features
- First Floor Entry, Bar, Built-in Features, Closet Cabinetry, Elevator, Entrance Foyer, Pantry, Walk-In Closet(s), Den/Library/Office, Family Room, Maid/In-Law Quarters, Storage, Utility Room/Laundry
- Appliances
- Dishwasher, Dryer, Electric Range, Microwave, Refrigerator, Washer
- Flooring
- Marble
- Heating
- Central
- Cooling
- Central Air
- Architectural Style
- Garden Apartment, Old Spanish
- Garage Spaces
- 2
- Parking Features
- 2 Or More Spaces, Assigned, Golf Cart Parking
- Pool Private
- No
- Year Built Details
- Resale
Building & Association Facts — 7414 Fisher Island Dr # 7414, Miami Beach, FL 33109
- Building Name
- 7400 OCEANSIDE AT FISHER
- Building Area Total
- 3550
- Building Area Units
- Square Feet
- Stories Total
- 8
- Entry Level
- 1
- Association
- Yes
- Association Fee
- $16,124
- Association Fee Frequency
- Quarterly
- Association Amenities
- Basketball Court, Bike/Jog Path, Business Center, Child Play Area, Clubhouse-Clubroom, Elevator(s), Exercise Room, Golf Equity Available, Heated Pool, Pool, Tennis Court(s)
- Security Features
- Smoke Detector, Elevator Secure, Security Patrol
Site, Views & Construction — 7414 Fisher Island Dr # 7414, Miami Beach, FL 33109
- Lot Size Square Feet
- 0
- Waterfront
- Yes
- Waterfront Features
- Ocean Access, Ocean Front
- View
- Garden View, Ocean View
- Construction Materials
- CBS Construction
- Exterior Features
- Barbeque
- New Construction
- No
Tax & Parcel Record — 7414 Fisher Island Dr # 7414, Miami Beach, FL 33109
- Parcel Number
- 30-42-10-015-0240
- Tax Annual Amount
- $64,327
- Tax Year
- 2,026
- Tax Legal Description
- 7400 OCEANSIDE AT FISHER ISLAND CONDO UNIT 7414 UNDIV 2.07% INT IN COMMON ELEMENTS OFF REC 20666-0292 COC 25615-1832 04 2007 1
- County Or Parish
- Miami-Dade County
Assigned Schools — 7414 Fisher Island Dr # 7414, Miami Beach, FL 33109
- Elementary School
- South Pointe
- Middle School
- Nautilus
- High School
- Miami Beach
As reported by the listing agent; confirm with the school district before relying on it.
On the Map
7414 Fisher Island Dr # 7414, Miami Beach, FL 33109 · More homes in Miami Beach
Comparable Listings in Miami Beach


Quick Facts: 7414 Fisher Island Dr # 7414, Miami Beach, FL 33109
Listing summary: condo for sale at 7414 Fisher Island Dr # 7414, Miami Beach, FL 33109. It came to market on November 5, 2026 through Luxe Living Realty. Public schools here fall under Miami-Dade County Public Schools. The listing names South Pointe, Nautilus and Miami Beach as assigned schools. Layout: 4-bed, 5-bath, 3,550 sqft, in a structure dating to 2002.