
$7,599,000
6 bd · 8 ba · 3,980 sqft
315 Cypress Dr, Key Biscayne, FL 33149
TROPICAL ISLE HOMES SUB 4
Key Biscayne, FL 33149 · BISCAYNE KEY ESTATES
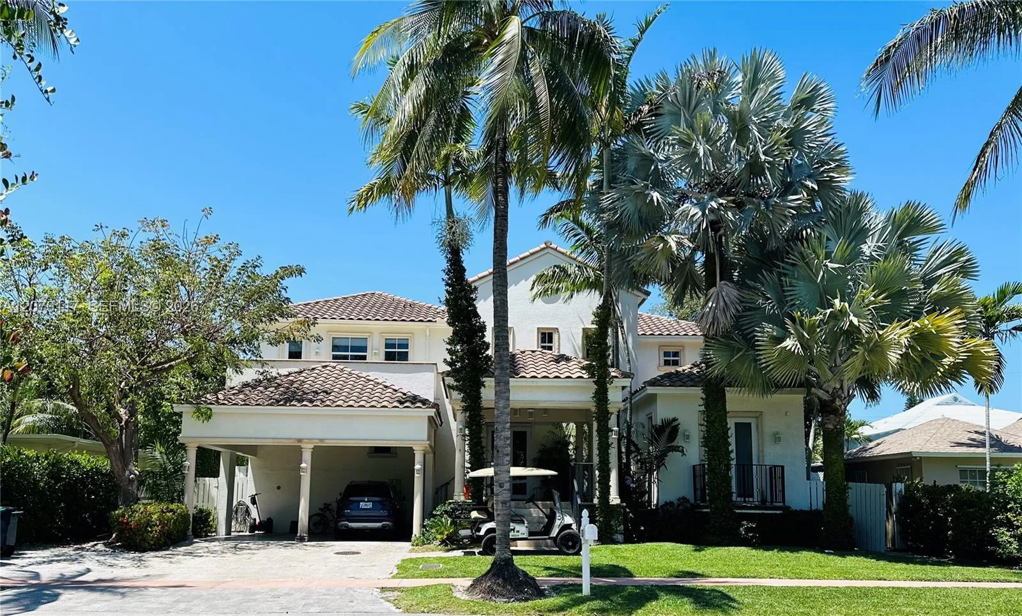
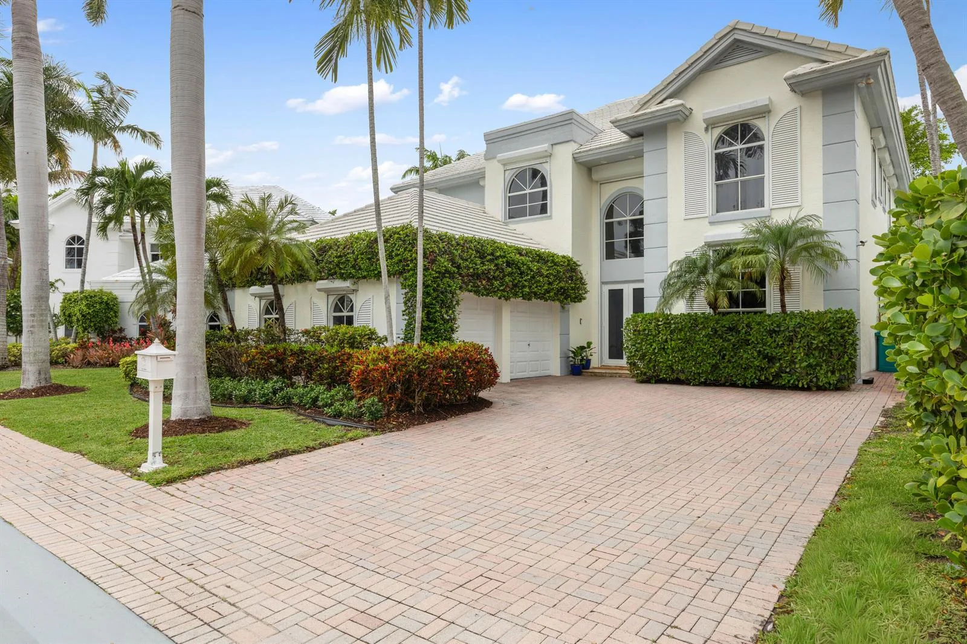
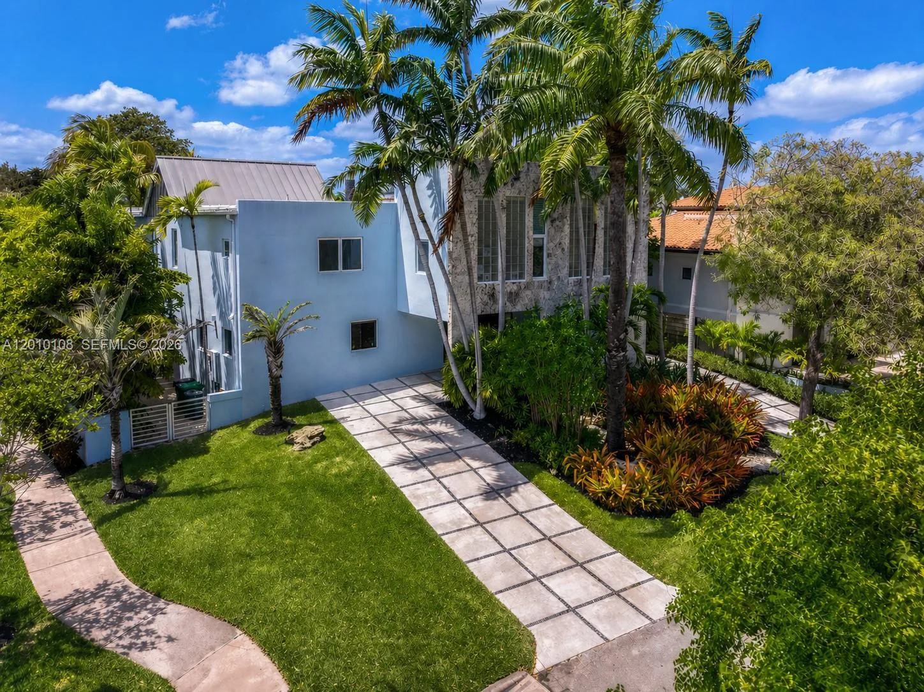
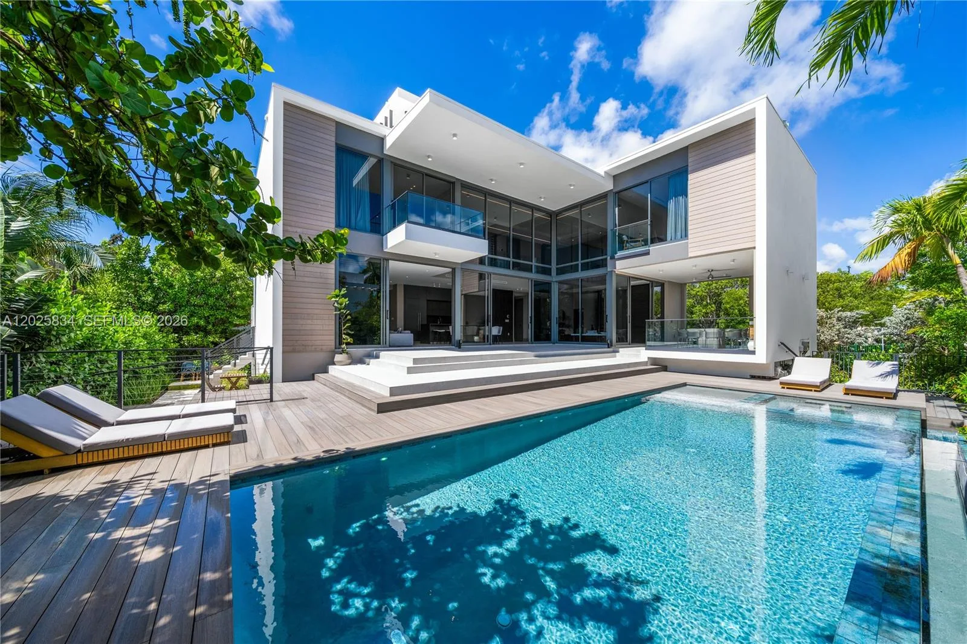
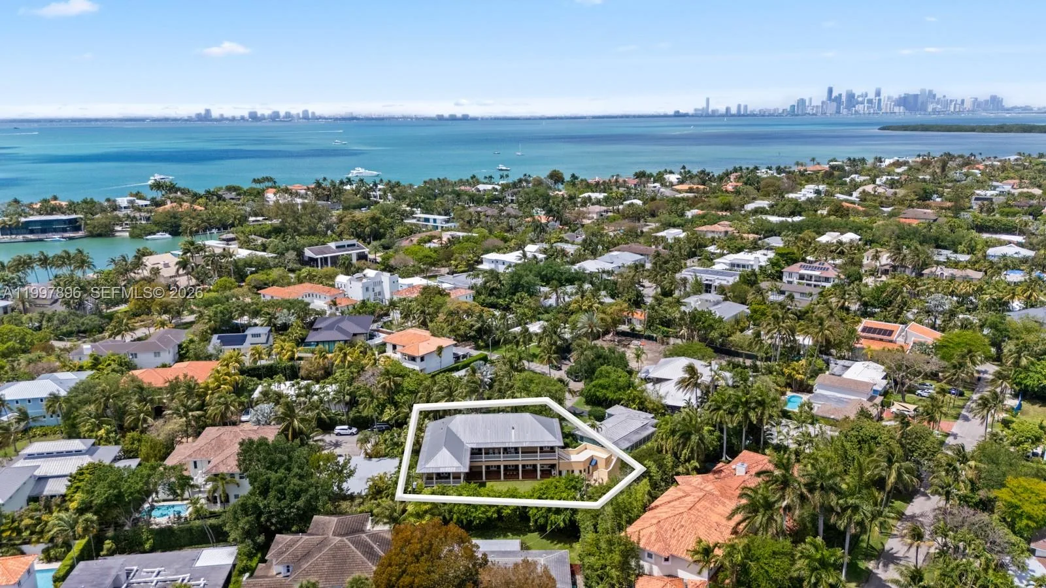
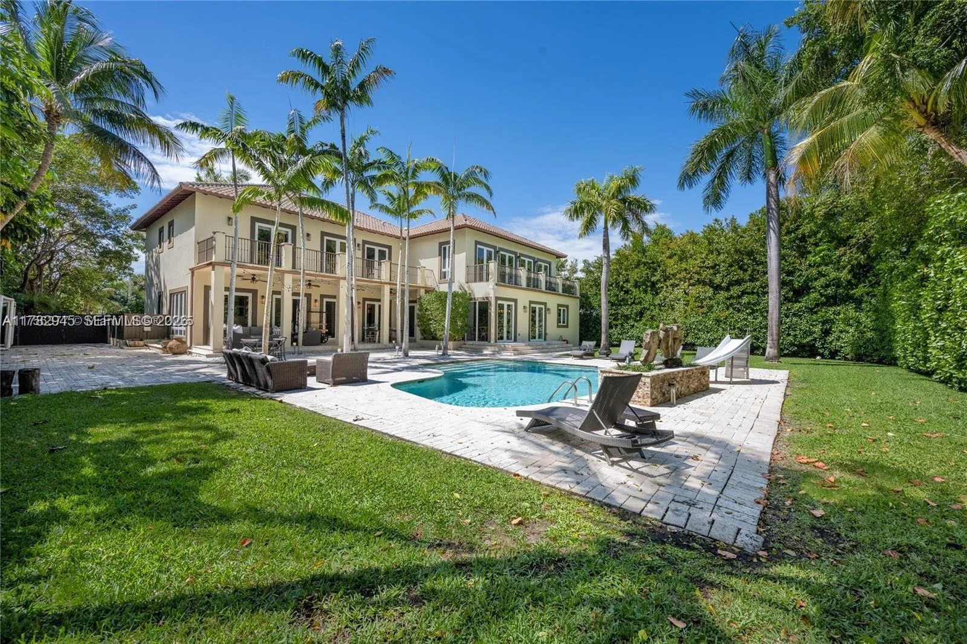
Refined 3-story modern contemporary residence on an oversized, beautifully landscaped corner lot along Key Biscayne’s prestigious Harbor Drive, just 15 minutes from the Brickell Financial District, and featuring a spectacular rooftop terrace. This 5,328 total SF home offers 6 bedrooms, 4 full baths, and 3 half baths, thoughtfully designed for both elegant living and effortless entertaining. A grand entry with a stylish pivot door welcomes you into light-filled interiors with soaring ceilings, marble floors in the social areas, and wire-brushed white oak flooring upstairs. Panoramic impact windows and multiple terraces create seamless indoor-outdoor flow. The resort-style backyard features a heated saltwater pool with waterfall and inviting lounge areas. The Mia Cucina chef’s kitchen anchors the main living space with a marble waterfall island, custom cabinetry, and premium appliances including Wolf induction cooktop/ovens, Sub-Zero refrigeration, and Asko dishwasher. Smart home technology includes Savant automation, Lutron lighting, whole-home audio, and integrated security. The expansive primary suite offers a sitting area, private balcony, covered terrace, beverage station, custom walk-in closets, and a spa-inspired marble bath. A dedicated office, upstairs family room, staff quarters, and laundry room add flexibility. The rooftop entertainment deck includes a summer kitchen with Wolf grill, Sub-Zero refrigeration, lounge areas, and a half bath—ideal for sunset gatherings.
As reported by the listing agent; confirm with the school district before relying on it.
741 Harbor Dr, Key Biscayne, FL 33149 · More homes in Key Biscayne

Listing summary: single family home for sale at 741 Harbor Dr, Key Biscayne, FL 33149. It came to market on March 12, 2026 through Coldwell Banker Realty. Public schools here fall under Miami-Dade County Public Schools. The listing names Keybiscayne, Ponce De Leon and Coral Gables as assigned schools. Layout: 6-bed, 7-bath, 4,043 sqft, in a structure dating to 2016.