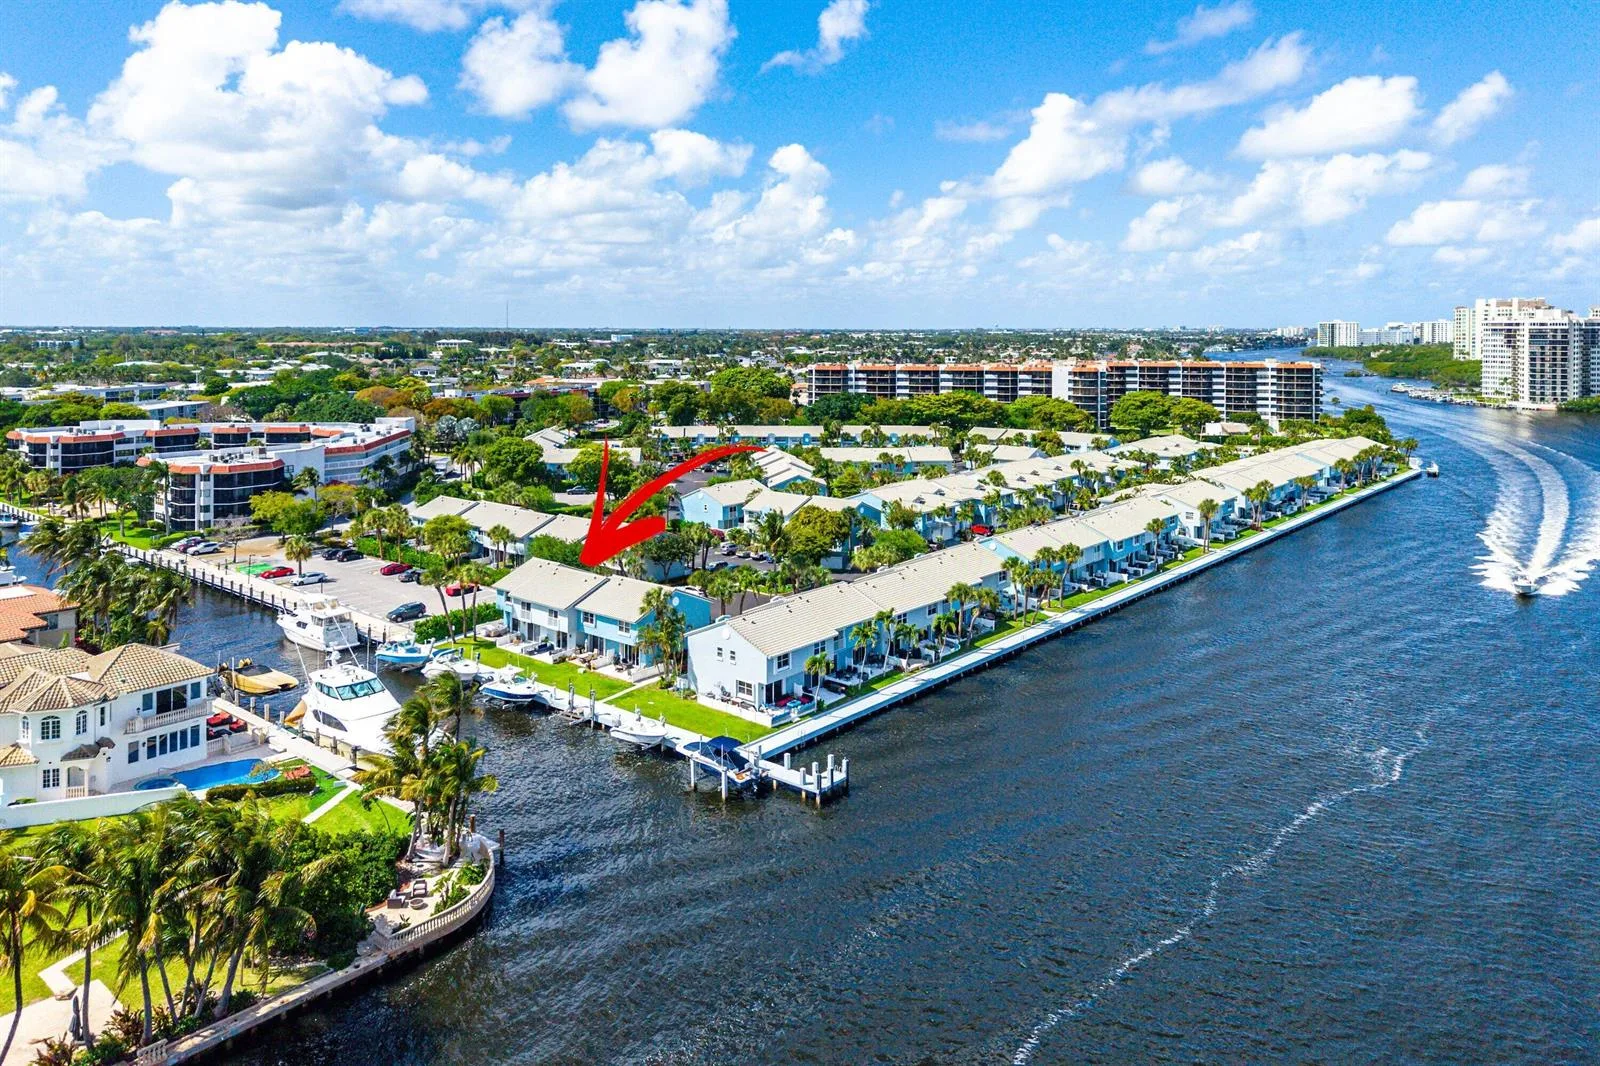
736 St Albans Drive, Boca Raton, FL 33486
Boca Raton, FL 33486 · LANDS END,Land's End
Listing Remarks — 736 St Albans Drive, Boca Raton, FL 33486
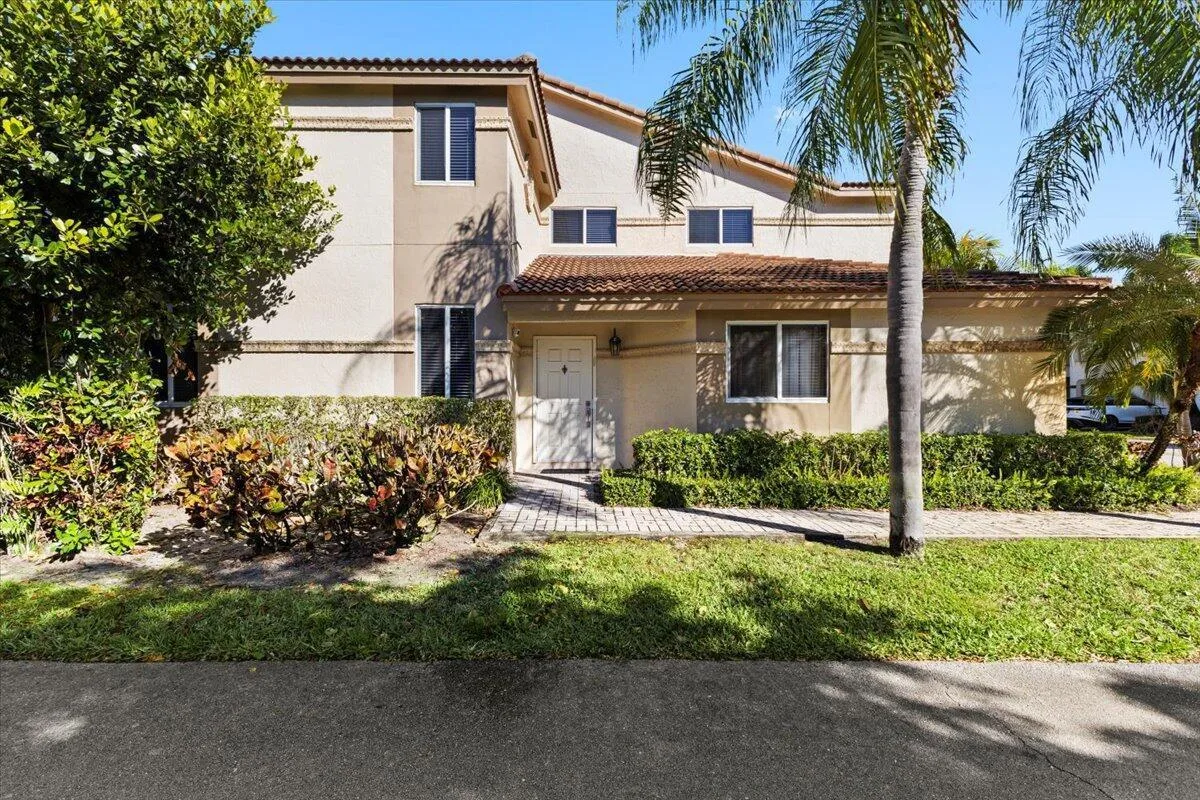
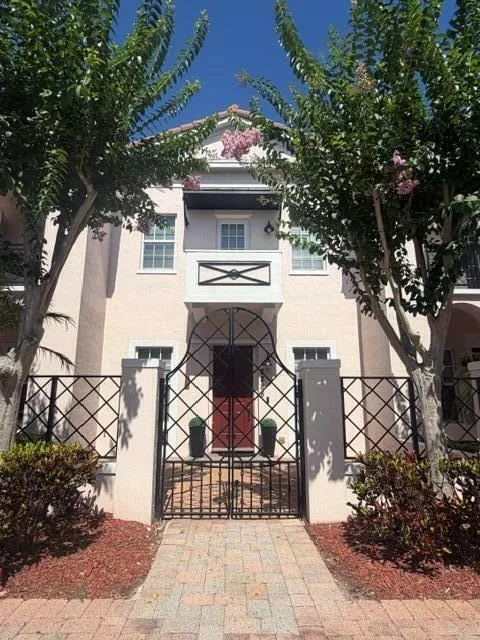
An architectural masterpiece awaits you in the lush community of Land's End. This unique home features soaring ceiling height throughout (25 feet at the peak & 15 feet in the upstairs bedrooms), a working fireplace, massive windows, a 23 foot linear balcony, A PRIVATE ROOFTOP TERRACE, and so much more. This home features natural polished travertine floors, a wooden deck in the backyard- which has water views. The primary suite features a walk in closet, spa like bathroom featuring a rain-shower, heated towel rack & freestanding tub. Additional features include: water views, wooden deck in the backyard, massive side yard leading to a double door entry, etc. Floor plan available upon request. Don't miss out, they quite literally do not build homes like this anymore...
Inside the Residence: 736 St Albans Drive, Boca Raton, FL 33486
- Bathrooms Full
- 2
- Bathrooms Half
- 1
- Interior Features
- Split Bedroom, Volume Ceilings, Walk-In Closet(s), Family Room, Utility Room/Laundry
- Appliances
- Gas Water Heater, Natural Gas Water Heater, Dishwasher, Disposal, Dryer, Microwave, Refrigerator, Washer
- Flooring
- Tile
- Heating
- Central, Electric
- Cooling
- Ceiling Fan(s), Central Air, Electric
- Furnished
- Partially
- Architectural Style
- Split Level, Corner Unit, Multi Level, Three Or More Stories, Modern/Contemporary
- Garage Spaces
- 2
- Attached Garage
- Yes
- Parking Features
- 2 Or More Spaces, Driveway, Parking Garage
- Pool Features
- Community
- Pool Private
- Yes
- Year Built Details
- Resale
- Direction Faces
- Southwest
Building & Association Facts — 736 St Albans Drive, Boca Raton, FL 33486
- Building Area Total
- 2968
- Building Area Units
- Square Feet
- Stories
- 2
- Stories Total
- 2
- Entry Level
- 736
- Association
- Yes
- Association Fee
- $450
- Association Fee Frequency
- Monthly
- Association Amenities
- Community Pool, Maintained Community, Pool, Private Pool, Sauna, Spa/Hot Tub
- Pets Allowed
- Yes
- Security Features
- No Fire Protection, No Security
Site, Views & Construction — 736 St Albans Drive, Boca Raton, FL 33486
- Lot Features
- Less Than 1/4 Acre Lot, Less Than 1 Acre
- Lot Size Square Feet
- 5,232
- Waterfront
- Yes
- Waterfront Features
- Lagoon, Pond
- View
- Lagoon, Water, Lagoon View, Pond View, Pond
- Construction Materials
- Concrete Block Construction, CBS Construction
- Roof
- Tile, Tile Roof
- Exterior Features
- Balcony, Open Balcony
- Sewer
- Public Sewer, Public Sanitation, Sewer
- Water Source
- Public
- New Construction
- No
Tax & Parcel Record — 736 St Albans Drive, Boca Raton, FL 33486
- Parcel Number
- 06434719230000800
- Tax Annual Amount
- $7,682
- Tax Year
- 2,025
- Tax Legal Description
- LANDS END LOT 80
- Zoning
- R3_PUD (city)
- County Or Parish
- Palm Beach County
Assigned Schools — 736 St Albans Drive, Boca Raton, FL 33486
- Elementary School
- J. C. Mitchell
- Middle School
- Boca Raton Community
- High School
- Boca Raton Community
As reported by the listing agent; confirm with the school district before relying on it.
Open Houses
- Saturday, November 7, 2026 at 5:00 PM
- Sunday, November 8, 2026 at 4:00 PM
On the Map
736 St Albans Drive, Boca Raton, FL 33486
Comparable Listings in Boca Raton


Quick Facts: 736 St Albans Drive, Boca Raton, FL 33486
Listing summary: townhome for sale at 736 St Albans Drive, Boca Raton, FL 33486. It came to market on October 19, 2026 through United Realty Group Inc.. Public schools here fall under Palm Beach County Public Schools. The listing names J. C. Mitchell, Boca Raton Community and Boca Raton Community as assigned schools. Layout: 3-bed, 2.5-bath, 2,041 sqft, in a structure dating to 1981.