MIAMI PRIMECondos

7256 NW 127th Way, Parkland, FL 33076

$13,500 /mo5 Beds4.5 Baths5,214 Sq. Ft.$3 / sq. ft.

Parkland, FL 33076 · THE COLONY/Heron Bay,The Colony

Status
Active
Type
Single Family Residence
Year Built
2001
Days on Market
0
Lot Size
17,033 sqft
MLS #
B26095593
County
Broward County

Listing Remarks — 7256 NW 127th Way, Parkland, FL 33076

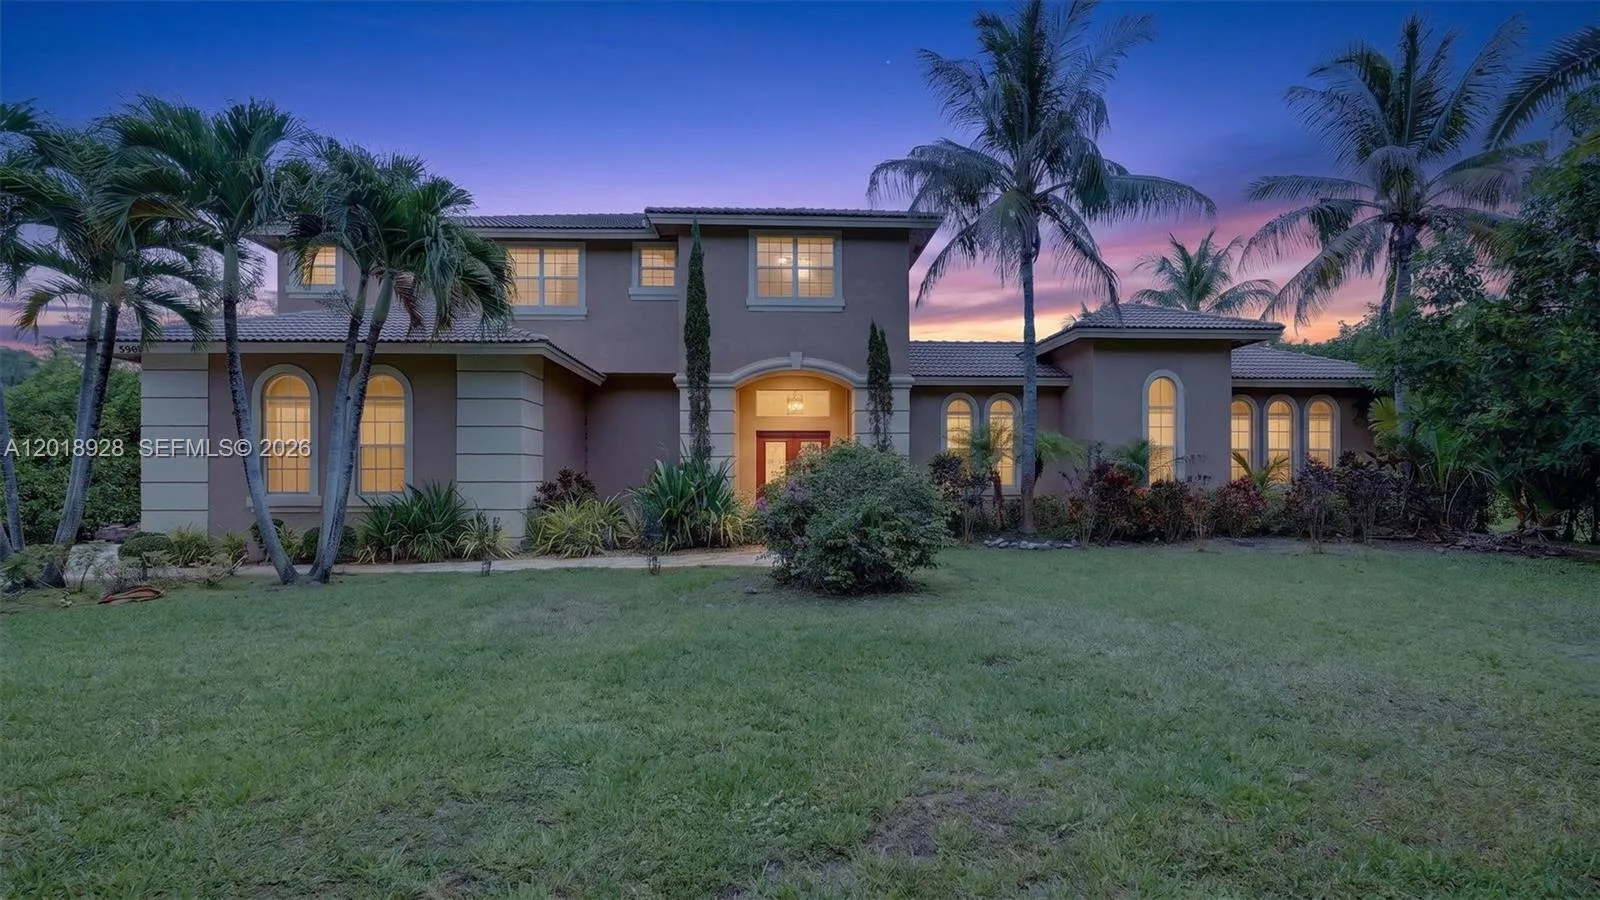
Nestled inside the prestigious Colony sub-neighborhood of Heron Bay, this highly sought-after South Florida luxury estate perfectly blends private resort living with exceptional community amenities. The Residence: all new main area flooring, Media room, JBL speaker system throughout house and patio, Denon amplifier, plays directly from iPhone using airplay, through out, Master bedroom: walk-in custom closets, adjacent exercise room w/ another walk-in, Office, Den, powder room, wet bar, wine cooler, ice maker, three bedrooms with en-suite bathrooms, high speed internet AT&T fiber wired, Outdoor BBQ Kitchen, heated salt pool/spa, Chef Kitchen, subzero fridge/freezer, extra fridge in laundry room, extra efficient 4 ton AC. THE HERON BAY LIFESTYLE: Two Primary Clubhouses, The Commons Clubhouse and Plaza Del Lago with extensive array of resort style amenities. Heated Pools, Spas tots splash waterpark, Fitness, Tennis, Pickleball, Basketball, Event Spaces, Wellness and Relation, Walking/ Jogging trails.

Inside the Residence: 7256 NW 127th Way, Parkland, FL 33076

Bathrooms Full
4
Bathrooms Half
1
Interior Features
Entrance Foyer, Laundry Tub, Pantry, Pull Down Stairs, Split Bedroom, 3 Bedroom Split, Volume Ceilings, Walk-In Closet(s), Wet Bar
Appliances
Dishwasher, Disposal, Dryer, Ice Maker, Microwave, Electric Range, Refrigerator, Washer
Flooring
Carpet, Wood
Heating
Central, Electric
Cooling
Ceiling Fan(s), Central Air, Electric
Architectural Style
One Story
Garage Spaces
3
Attached Garage
Yes
Parking Features
2 Or More Spaces, Circular Driveway, Driveway, Parking Garage, Paver Block
Pool Features
Community, Heated, Other, Screen Enclosure
Pool Private
Yes
Direction Faces
Northwest

Building & Association Facts — 7256 NW 127th Way, Parkland, FL 33076

Building Area Total
6566
Building Area Units
Square Feet
Stories
1
Stories Total
1
Association
Yes
Association Amenities
Clubhouse, Clubhouse-Clubroom, Community Pool, Pool, Private Pool, Security Patrol, Tennis Court(s)
Pets Allowed
Yes
Security Features
Smoke Alarm, Smoke Detector(s), Smoke Detector, Security Patrol

Site, Views & Construction — 7256 NW 127th Way, Parkland, FL 33076

Lot Features
1/4 To Less Than 1/2 Acre Lot, Less Than 1 Acre, Sprinklers, Fenced
Lot Size Square Feet
17,033
Waterfront
Yes
Waterfront Features
Canal Front, Canal Width 1-80 Feet, Canal
Frontage Length
92
View
Canal, Pool, Water, Canal View
Construction Materials
CBS Construction
Roof
Curved/S-Tile Roof
Exterior Features
Built-In Grill, Exterior Lights
Sewer
Public Sewer, Public Sanitation, Sewer
New Construction
No

Tax & Parcel Record — 7256 NW 127th Way, Parkland, FL 33076

Parcel Number
484106060210
Tax Legal Description
HERON BAY SEVEN & EIGHT 165-18 B LOT 21 BLK A
County Or Parish
Broward County

Assigned Schools — 7256 NW 127th Way, Parkland, FL 33076

Elementary School
Park Trails
Middle School
Westglades
High School
Marjory Stoneman Douglas

As reported by the listing agent; confirm with the school district before relying on it.

On the Map

7256 NW 127th Way, Parkland, FL 33076 · More homes in Parkland

Comparable Listings in Parkland

Quick Facts: 7256 NW 127th Way, Parkland, FL 33076

Listing summary: single family home for rent at 7256 NW 127th Way, Parkland, FL 33076. It came to market on November 2, 2026 through Compass Florida, LLC. Public schools here fall under Broward County Public Schools. The listing names Park Trails, Westglades and Marjory Stoneman Douglas as assigned schools. Layout: 5-bed, 4.5-bath, 5,214 sqft, in a structure dating to 2001.