
$10,500
3 bd · 3 ba · 1,470 sqft
2200 Brickell Ave. # 313, Miami, FL 33129
2200 BRICKELL
Miami, FL 33137 · ARIA RESERVE NORTH CONDO
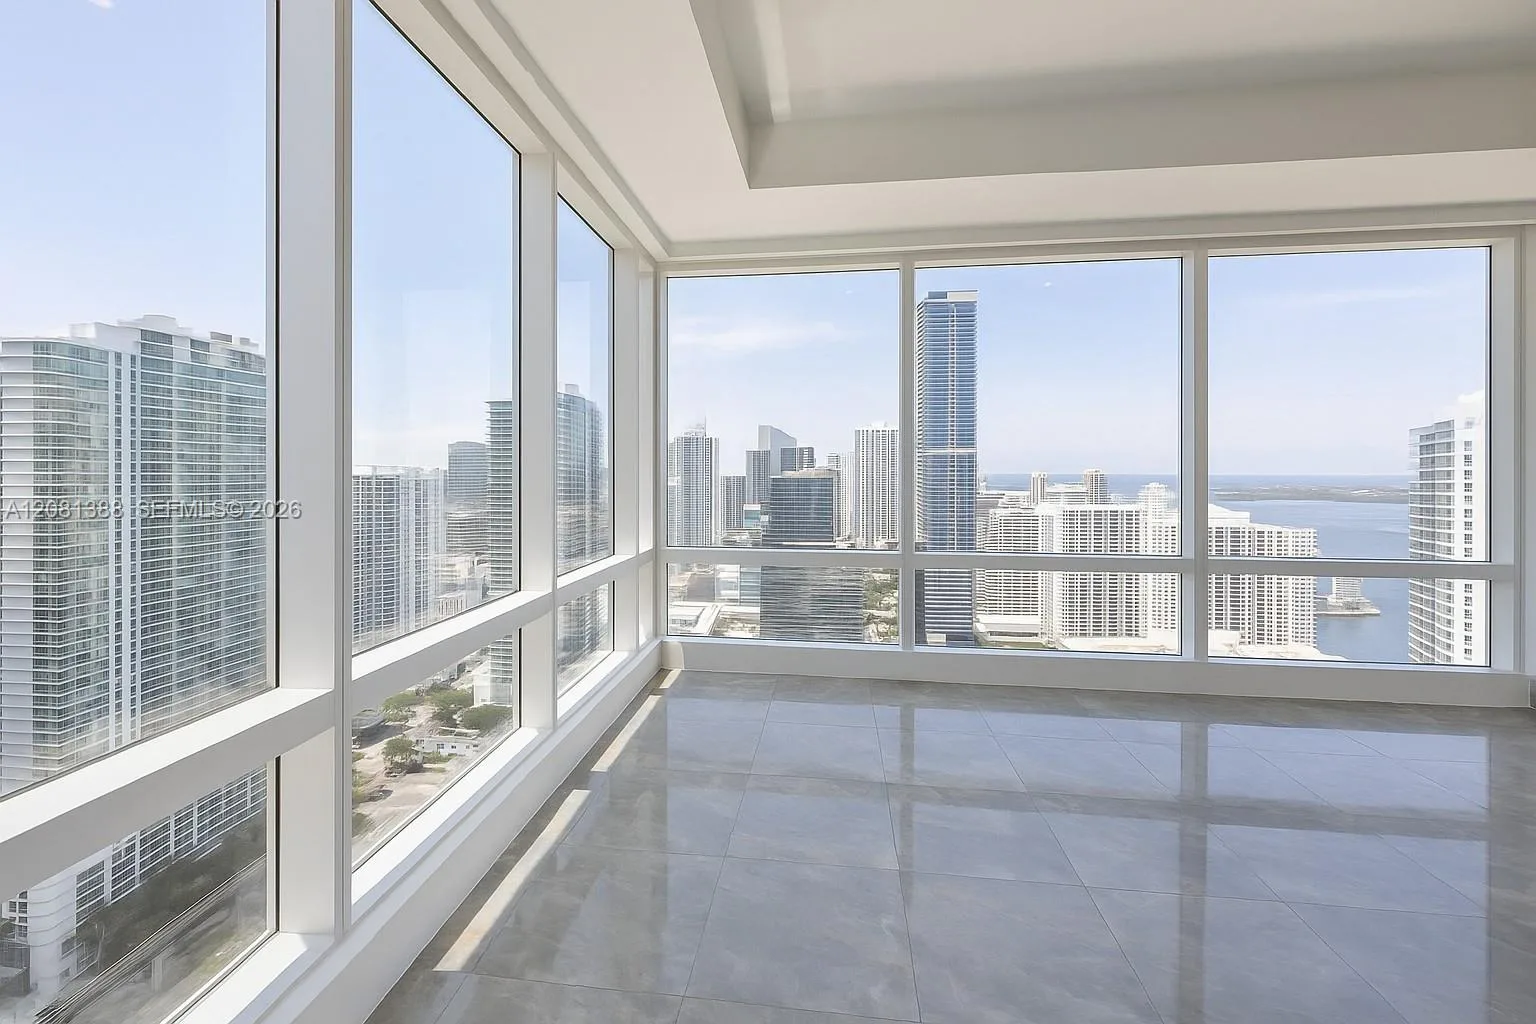
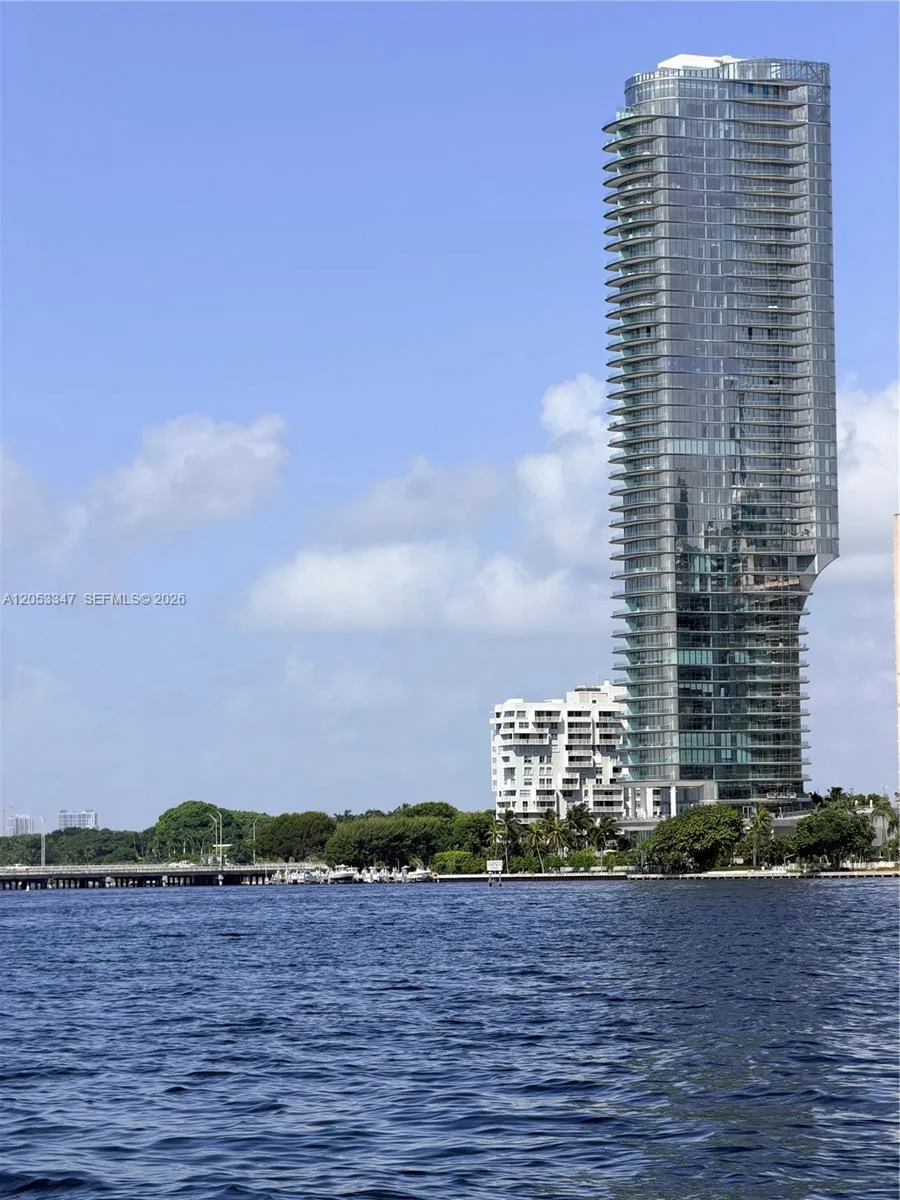
Be the first to live in this brand-new corner residence on the 46th floor of Aria Reserve North Tower, a Arquitectonica-designed tower right on the Biscayne Bay water in Edgewater. Residence 4607 is the sought-after 07 line: approximately 2510 sqft of interior living space with 4 en-suite bedrooms plus a den/office, 5 full baths, guest half bath, and a maid room, and expansive ~300 sqft terrace. Floor-to-ceiling glass and 10-foot ceilings frame sweeping bay, ocean and Miami skyline views, and a private elevator foyer. The open-concept layout centers on a chef’s kitchen with an island, Italian cabinetry and high-end appliances, flowing to the living and dining areas and out to the terrace. Porcelain tile floors run throughout, a washer and dryer are in the unit, and one parking space is included. Residents enjoy over two acres of resort-style amenities and 547 feet of Biscayne Bay waterfront: a semi-Olympic lap pool and lounge pool, whirlpool spas, a wellness spa with sauna, steam room and massage rooms, a fitness center and yoga lounge, tennis, pickleball and basketball courts, a movie theater, game room, children’s playground and splash pad, mini golf, coworking and business center, a waterfront restaurant and café, and a water sports marina with kayak and paddleboard service. A 24-hour staffed lobby and on-site management. UNBEATABLE LOCATION: 3 minutes from Wynwood, 4 from Design District, 5 from Downtown & Brickell & 8 from Miami Beach. Live your Miami dream!
As reported by the listing agent; confirm with the school district before relying on it.
725 NE 24th St # 4607, Miami, FL 33137 · More homes in Miami




Listing summary: condo for rent at 725 NE 24th St # 4607, Miami, FL 33137. It came to market on November 14, 2026 through Realty Hub. Public schools here fall under Miami-Dade County Public Schools. The listing names Wheatley; Phyllis, de Diego; Jose and Washington; Brooker T as assigned schools. Layout: 4-bed, 6-bath, 2,510 sqft, in a structure dating to 2026.