
$7,950New
4 bd · 4 ba · 2,706 sqft
508 N Castania Ave, Coral Gables, FL 33146
C GAB RIVIERA SEC PT 2 RE
Coral Gables, FL 33143 · CORAL GABLES BISC BAY SEC
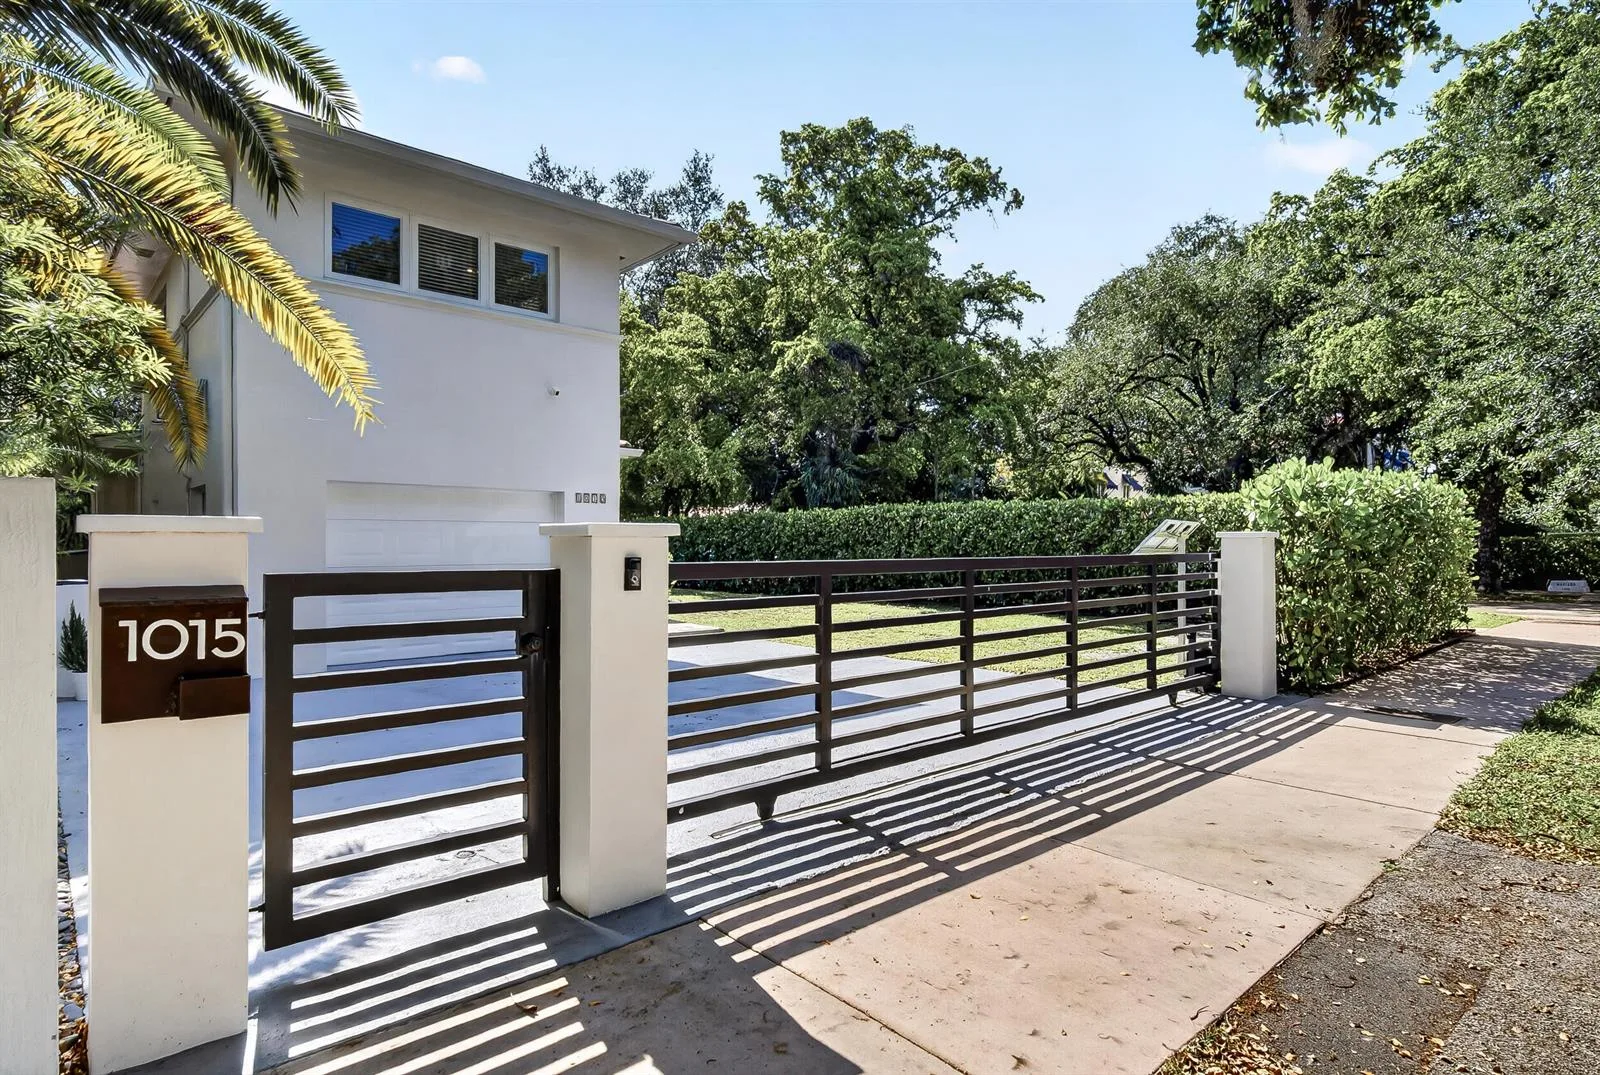
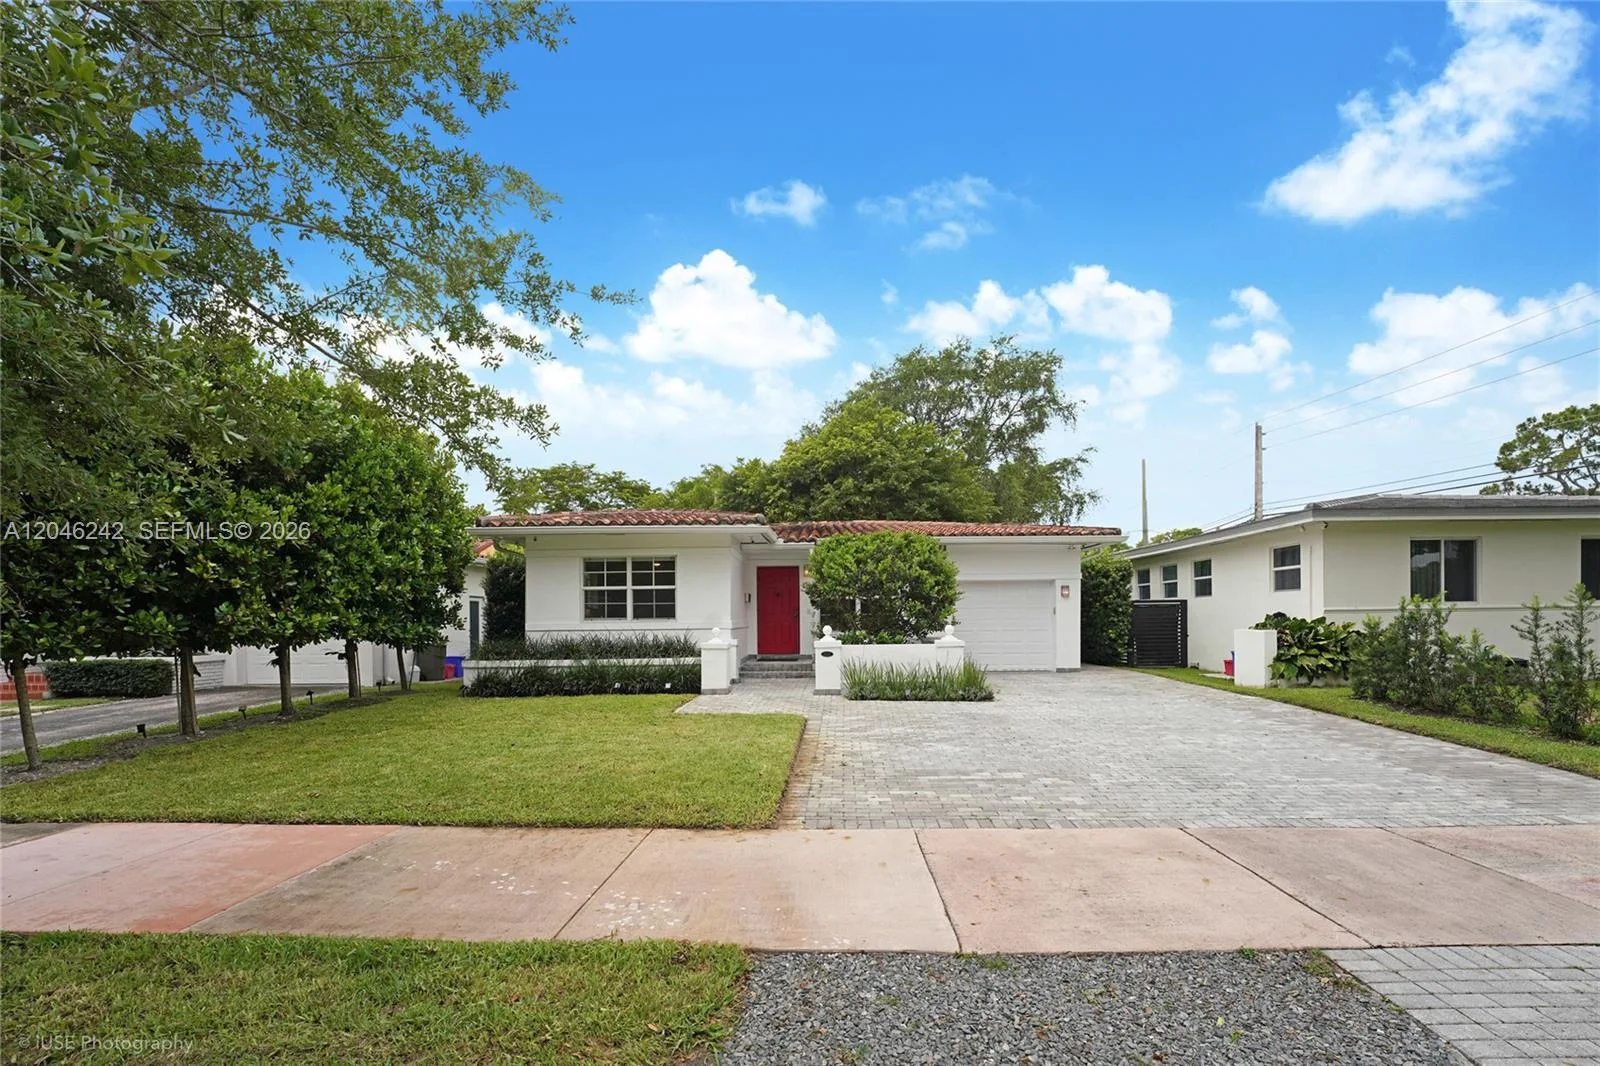
SHOWINGS START ON 10/30 - Beautifully remodeled Coral Gables residence offering timeless Spanish charm with modern comfort. Renovated in 2012 and completely reimagined from top to bottom by an interior designer, this stunning home is situated in the sought-after Platinum Triangle of South Gables. The residence features 3 bedrooms plus a versatile den ideal for a home office, and 2.5 baths. Sophisticated, hand-painted walls inspired by European design add warmth and character throughout. The open-concept gourmet kitchen is a true centerpiece—perfect for both everyday living and entertaining—showcasing a striking wood-top/butcher block island, luxury stainless steel appliances including a Viking gas range, a hammered copper farmhouse sink, and a classic Spanish tile backsplash. Warm architectural details create an inviting Mediterranean-inspired ambiance, complemented by impact windows, abundant natural light, and thoughtfully updated finishes. Outside, a Chicago brick driveway and majestic front tree enhance the home’s exceptional curb appeal. Enjoy leisurely walks along Old Cutler Road or visit nearby Matheson Hammock Park and Marina to experience the best of the South Gables lifestyle. Premium Coral Gables location on a beautiful, tree-lined street, just minutes to the University of Miami, Downtown Coral Gables shopping and dining, Sunset shops, and quick access to major corridors. Close to great parks, boutique shops, cafés, and all the lifestyle amenities the Gables has to offer.
As reported by the listing agent; confirm with the school district before relying on it.
721 Tibidabo Ave # 0, Coral Gables, FL 33143 · More homes in Coral Gables



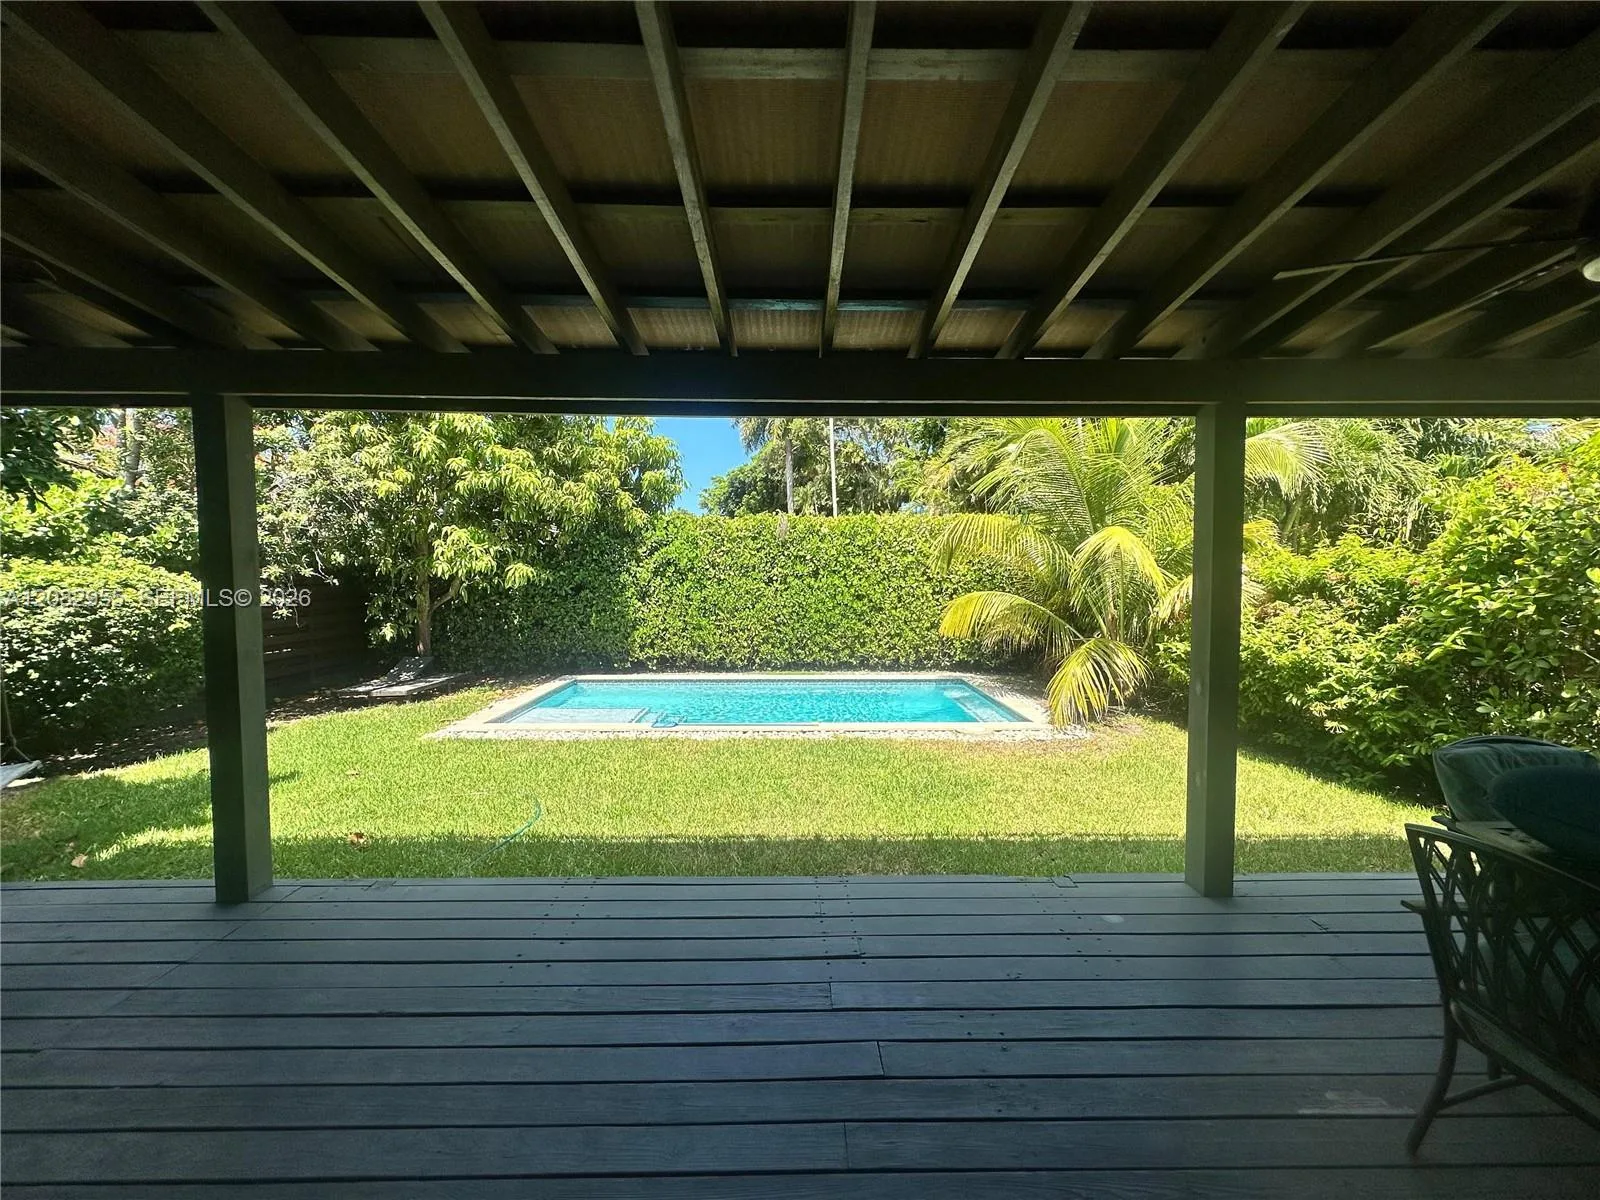
Listing summary: single family home for rent at 721 Tibidabo Ave # 0, Coral Gables, FL 33143. It came to market on October 26, 2026 through Compass Florida, LLC. Public schools here fall under Miami-Dade County Public Schools. The listing names Sunset, Ponce De Leon and Coral Gables as assigned schools. Layout: 3-bed, 3-bath, 1,960 sqft, in a structure dating to 1968.