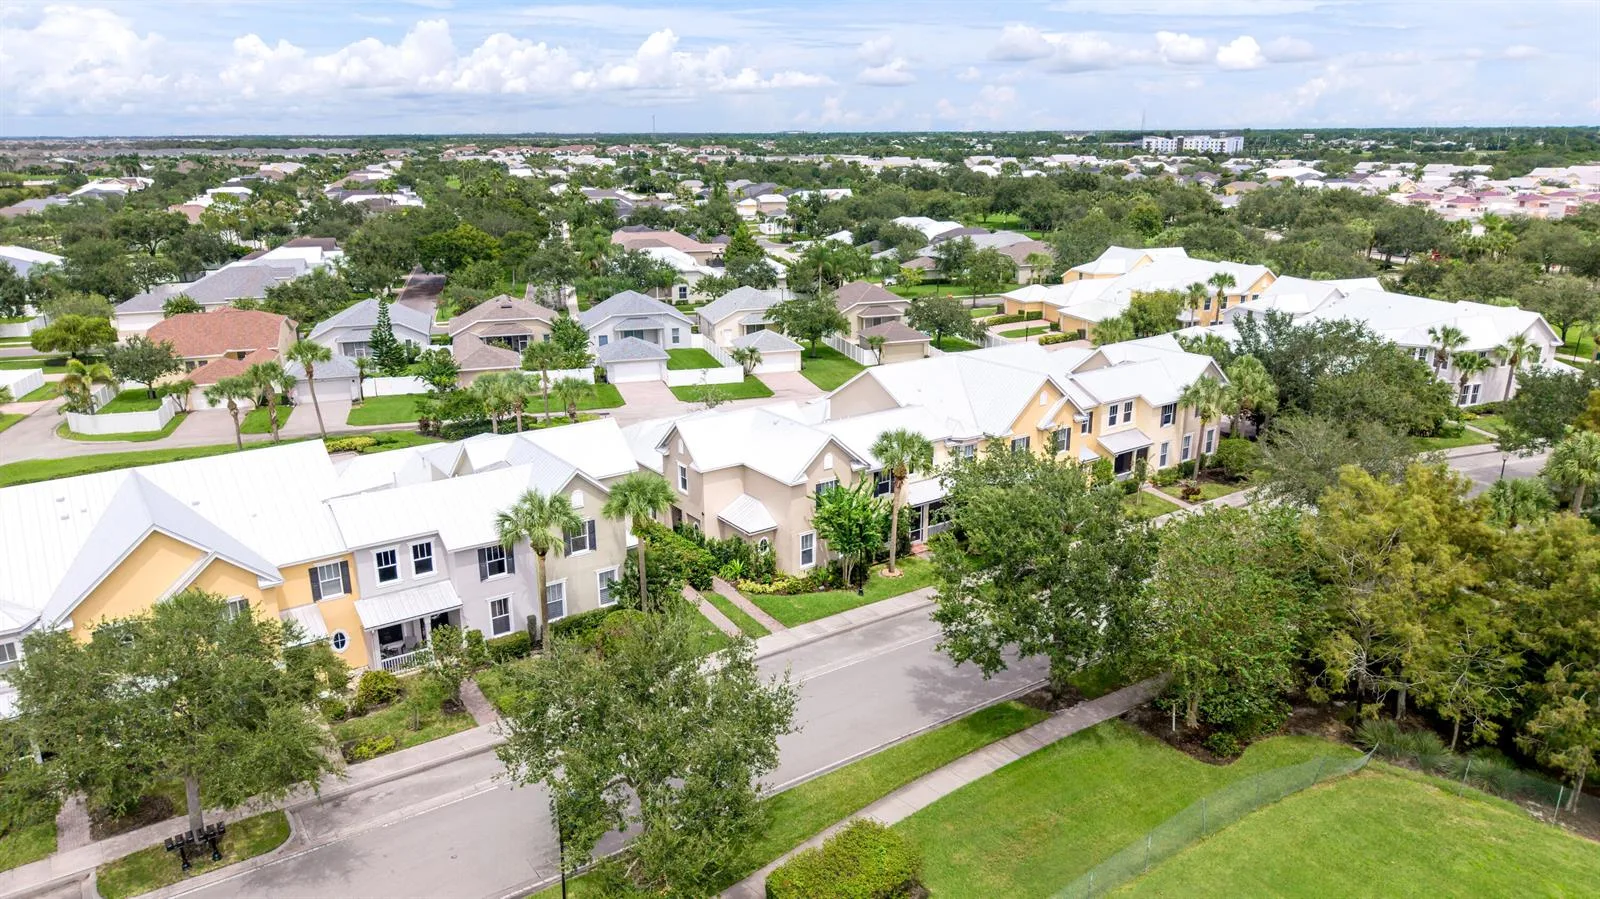
7194 HAWKS VIEW Trail, Port St. Lucie, FL 34986
Port St. Lucie, FL 34986 · Hawks View,PGA VILLAGE
Listing Remarks — 7194 HAWKS VIEW Trail, Port St. Lucie, FL 34986
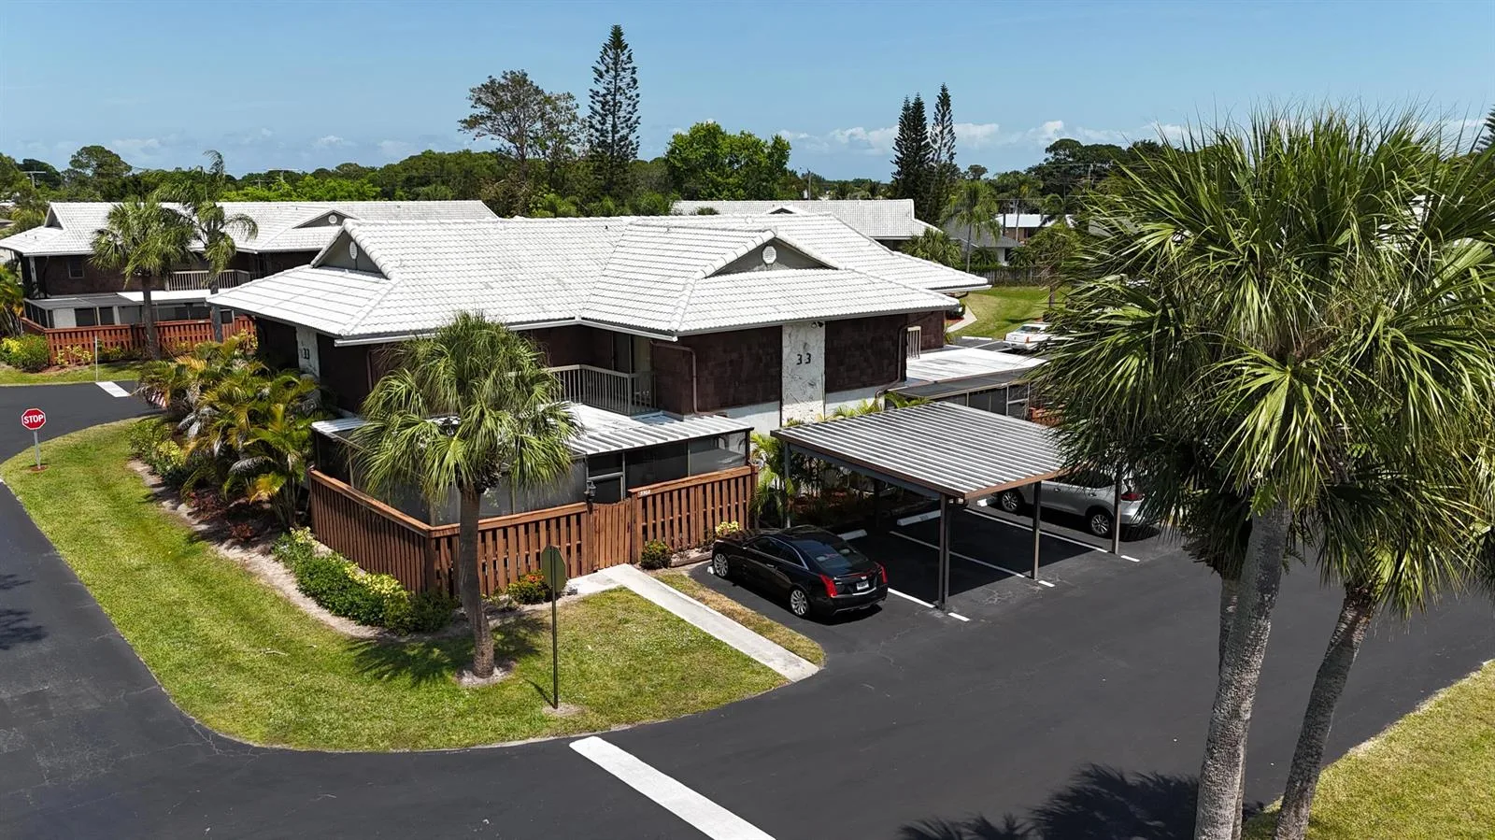
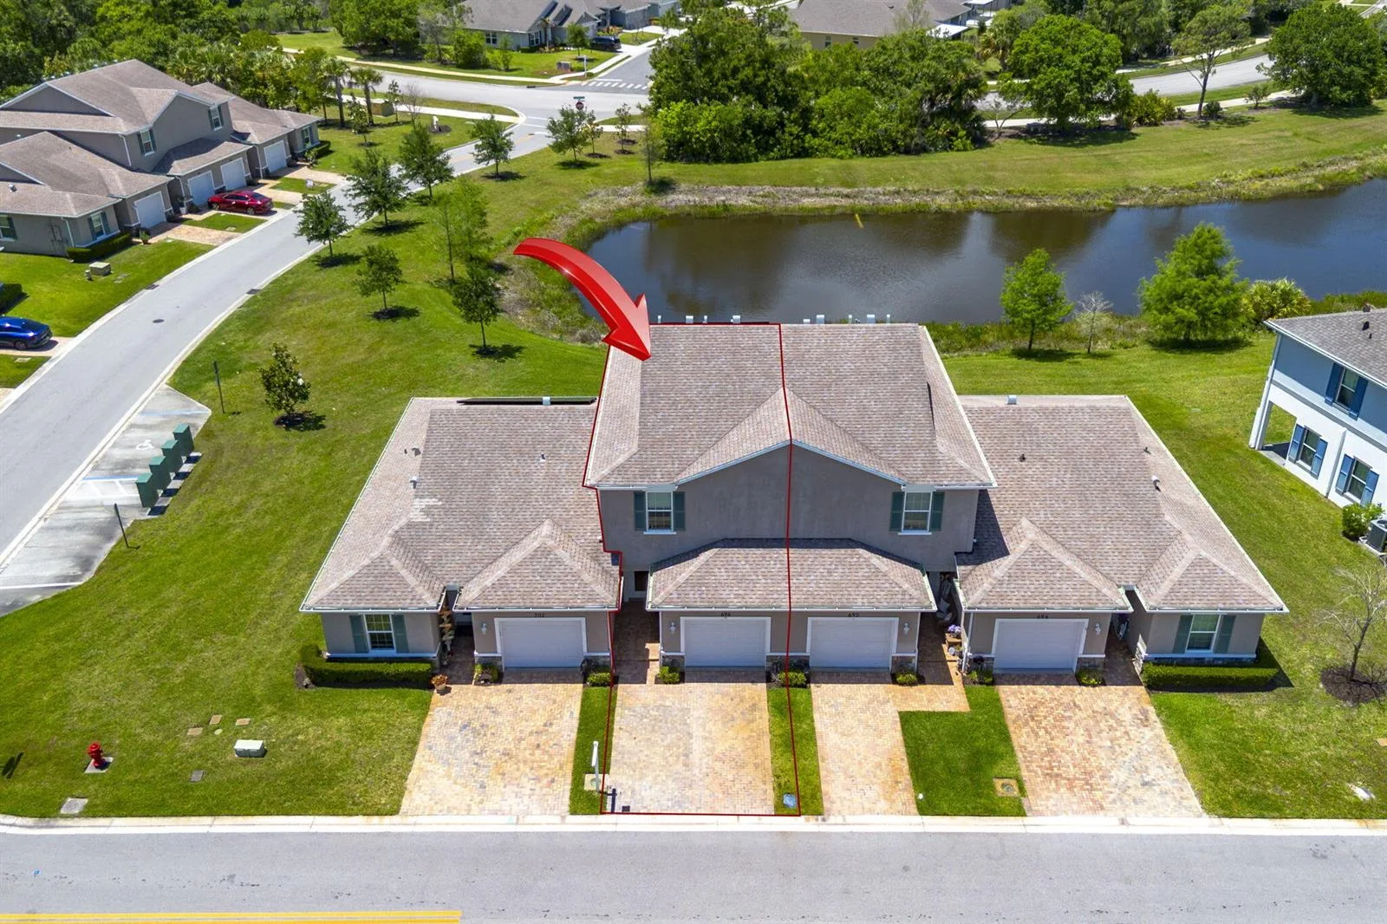
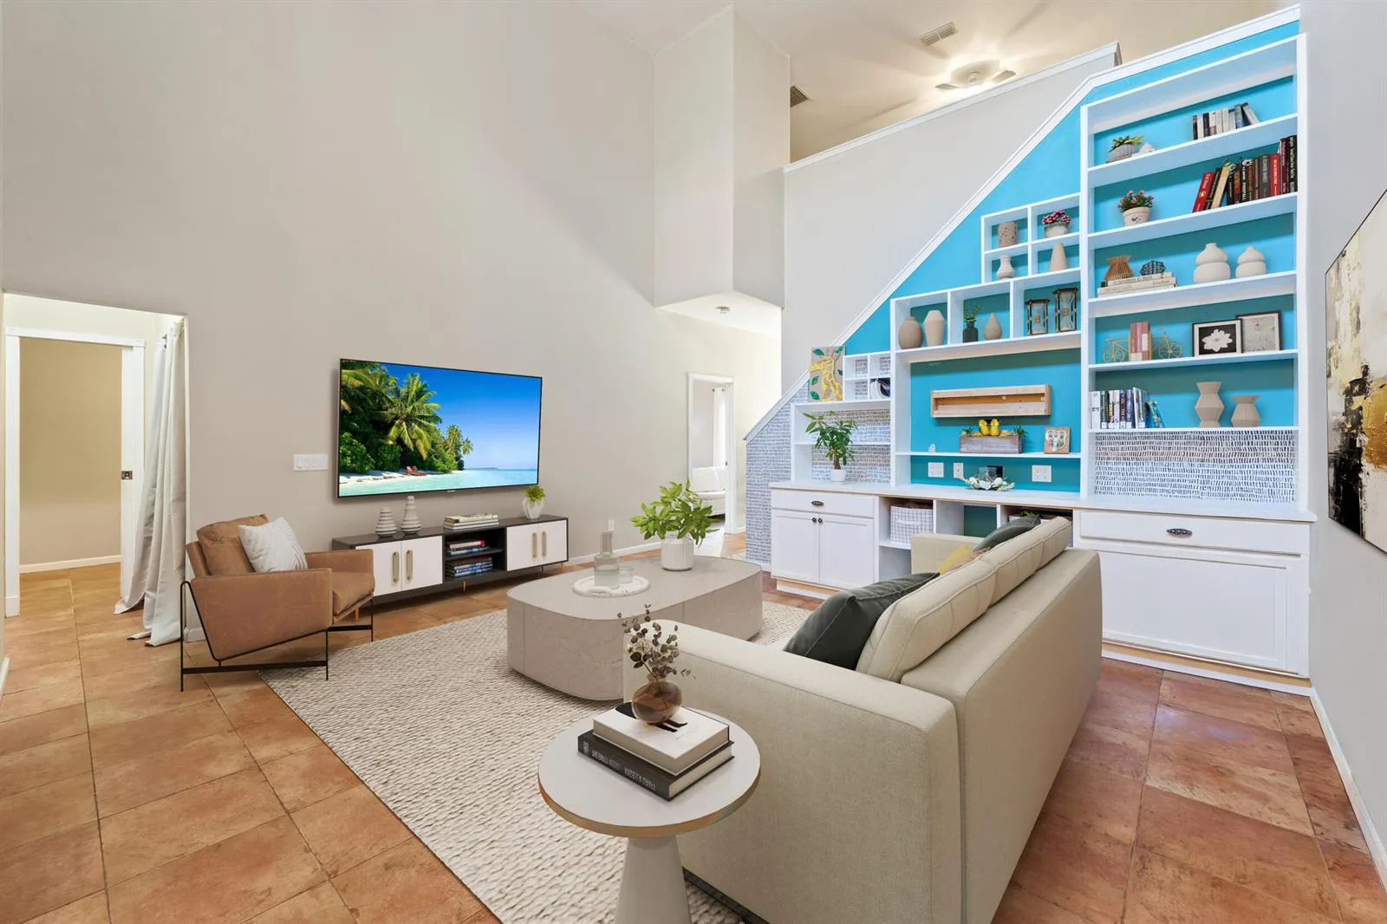
Set along the renowned Legacy Golf Course in PGA Village, this beautifully updated residence captures the essence of refined Florida living. Perfectly positioned along the 2nd tee, the home enjoys a picturesque golf-course setting, best appreciated from the private screened porch. Inside, thoughtfully renovated spaces include an updated kitchen and beautifully redesigned primary bath. Tucked just beyond the garage, a versatile bonus space presents a rare opportunity to bring your own vision to life—whether imagined as a private office, fitness studio, golf simulator, media room, or creative retreat. PGA Village offers an impressive collection of amenities, including championship golf, tennis, pickleball, swimming, fitness facilities, clubhouse, and more. Experience the exceptional lifestyle of PGA Village, an amenity-rich golf community offering the advantage of COUNTY-ONLY TAXES and OPTIONAL GOLF MEMBERSHIP. The Island Club features resort-style amenities including pickleball, tennis, a sparkling pool, fitness center, ballroom, billiards and more. Ideally located near world-class golf, beautiful Treasure Coast beaches, dining, shopping and NY Mets Spring Training, with convenient access to Stuart, Jensen Beach, Vero Beach, the Palm Beaches and area airports. Florida living at its finest!
Inside the Residence: 7194 HAWKS VIEW Trail, Port St. Lucie, FL 34986
- Bathrooms Full
- 2
- Bathrooms Half
- 0
- Interior Features
- Stacked Bedroom, Walk-In Closet(s), Storage
- Appliances
- Electric Water Heater, Dishwasher, Disposal, Dryer, Microwave, Electric Range, Refrigerator, Self Cleaning Oven, Wall Oven, Washer
- Flooring
- Carpet, Ceramic Floor, Tile
- Heating
- Central
- Cooling
- Ceiling Fan(s), Central Air
- Architectural Style
- One Story, Split Level
- Garage Spaces
- 2
- Attached Garage
- Yes
- Parking Features
- 2 Or More Spaces, Driveway, Parking Garage
- Pool Features
- Community
- Pool Private
- Yes
- Year Built Details
- Resale
- Direction Faces
- North
Building & Association Facts — 7194 HAWKS VIEW Trail, Port St. Lucie, FL 34986
- Building Area Total
- 2640
- Building Area Units
- Square Feet
- Stories
- 2
- Stories Total
- 2
- Entry Level
- 2
- Association
- Yes
- Association Fee
- $170
- Association Fee Frequency
- Monthly
- Association Amenities
- Bike/Jog Path, Billiard Room, Barbecue, Business Center, Gated, Clubhouse, Clubhouse-Clubroom, Community Room, Community Pool, Exercise Room, Golf Course, Golf Course Com, Guard At Gate, Heated Pool, Kitchen Facilities, Library, Maintained Community, Other Membership Available, Pool, Pool Table, Private Pool, Security Patrol, Tennis Court(s)
- Pets Allowed
- Yes
- Security Features
- Complex Fenced, Gated with Guard, Guard At Site, Private Guards, Security Gate, Security Guard, Security Patrol
Site, Views & Construction — 7194 HAWKS VIEW Trail, Port St. Lucie, FL 34986
- Lot Features
- Less Than 1/4 Acre Lot, Less Than 1 Acre
- Lot Size Square Feet
- 1,907
- Waterfront
- No
- View
- No
- Construction Materials
- Frame, Frame With Stucco
- Roof
- Metal, Metal Roof
- Sewer
- Public Sewer, Public Sanitation, Sewer
- Water Source
- Public
- New Construction
- No
Tax & Parcel Record — 7194 HAWKS VIEW Trail, Port St. Lucie, FL 34986
- Parcel Number
- 332221200040007
- Tax Annual Amount
- $2,535
- Tax Year
- 2,025
- Tax Legal Description
- 22 36 39 (THE VILLAGE OF HAWKS VIEW UNIT 2 MPDAF:) FROM NE COR OF RESERVE CREEK S/D ON SELY R/W LEGENDS DR RUN NELY ALG ARC CONCNWLY, R OF 5
- Zoning
- PUD
- County Or Parish
- St Lucie County
On the Map
7194 HAWKS VIEW Trail, Port St. Lucie, FL 34986
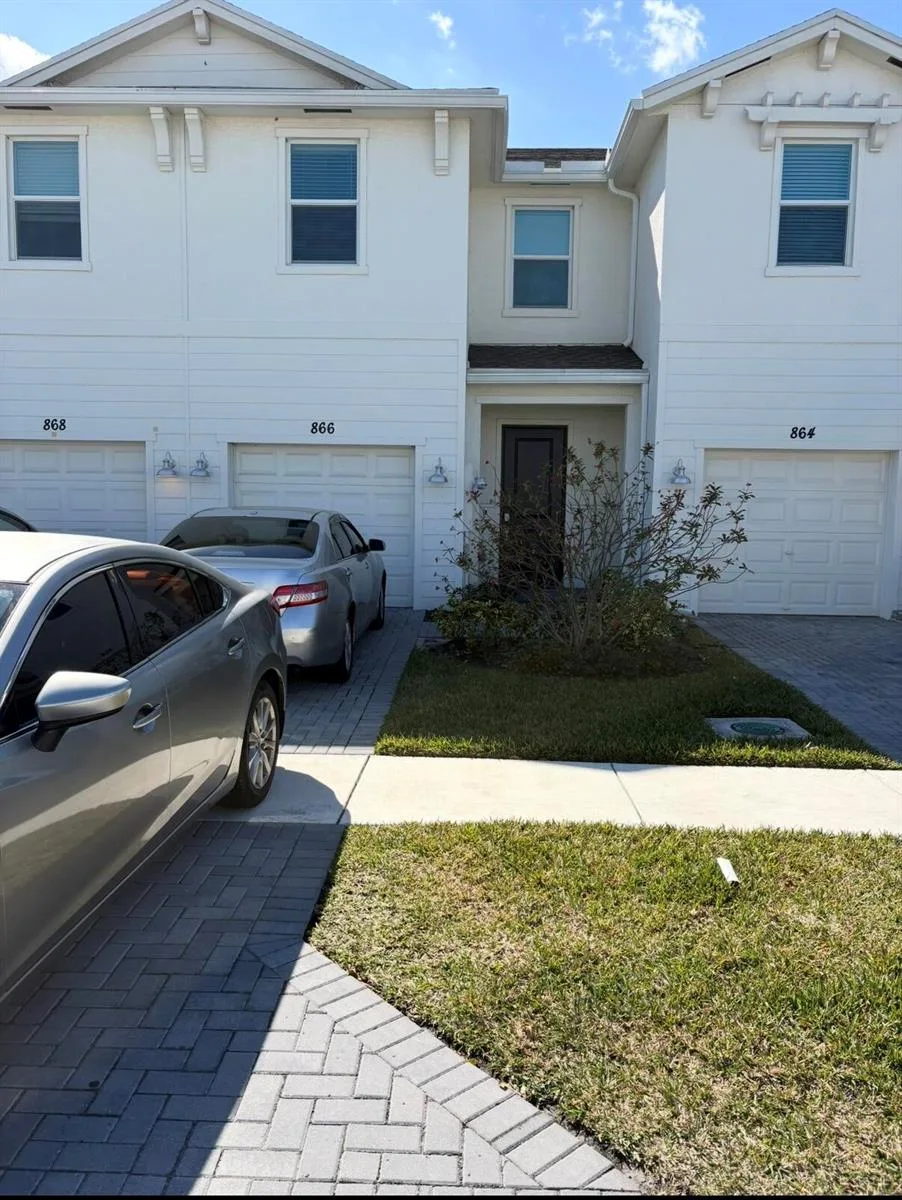
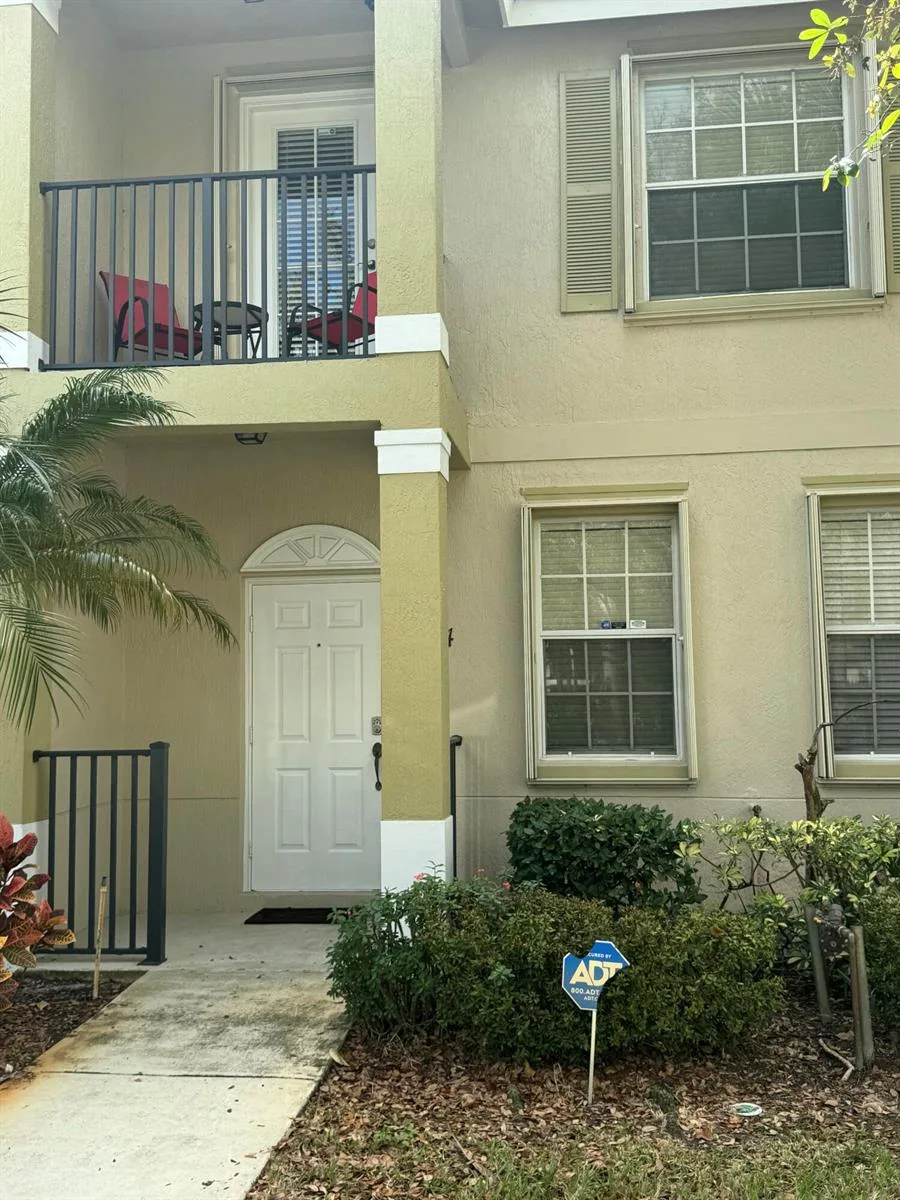
Comparable Listings in Port St. Lucie


Quick Facts: 7194 HAWKS VIEW Trail, Port St. Lucie, FL 34986
Listing summary: townhome for sale at 7194 HAWKS VIEW Trail, Port St. Lucie, FL 34986. It came to market on September 18, 2026 through Coldwell Banker Realty. Public schools here fall under St Lucie County Public Schools. Layout: 2-bed, 2-bath, 1,018 sqft, in a structure dating to 1990.