7061 Fisher Island Dr # 7061, Miami Beach, FL 33109
Miami Beach, FL 33109 · Palazzo del Sol
Listing Remarks — 7061 Fisher Island Dr # 7061, Miami Beach, FL 33109
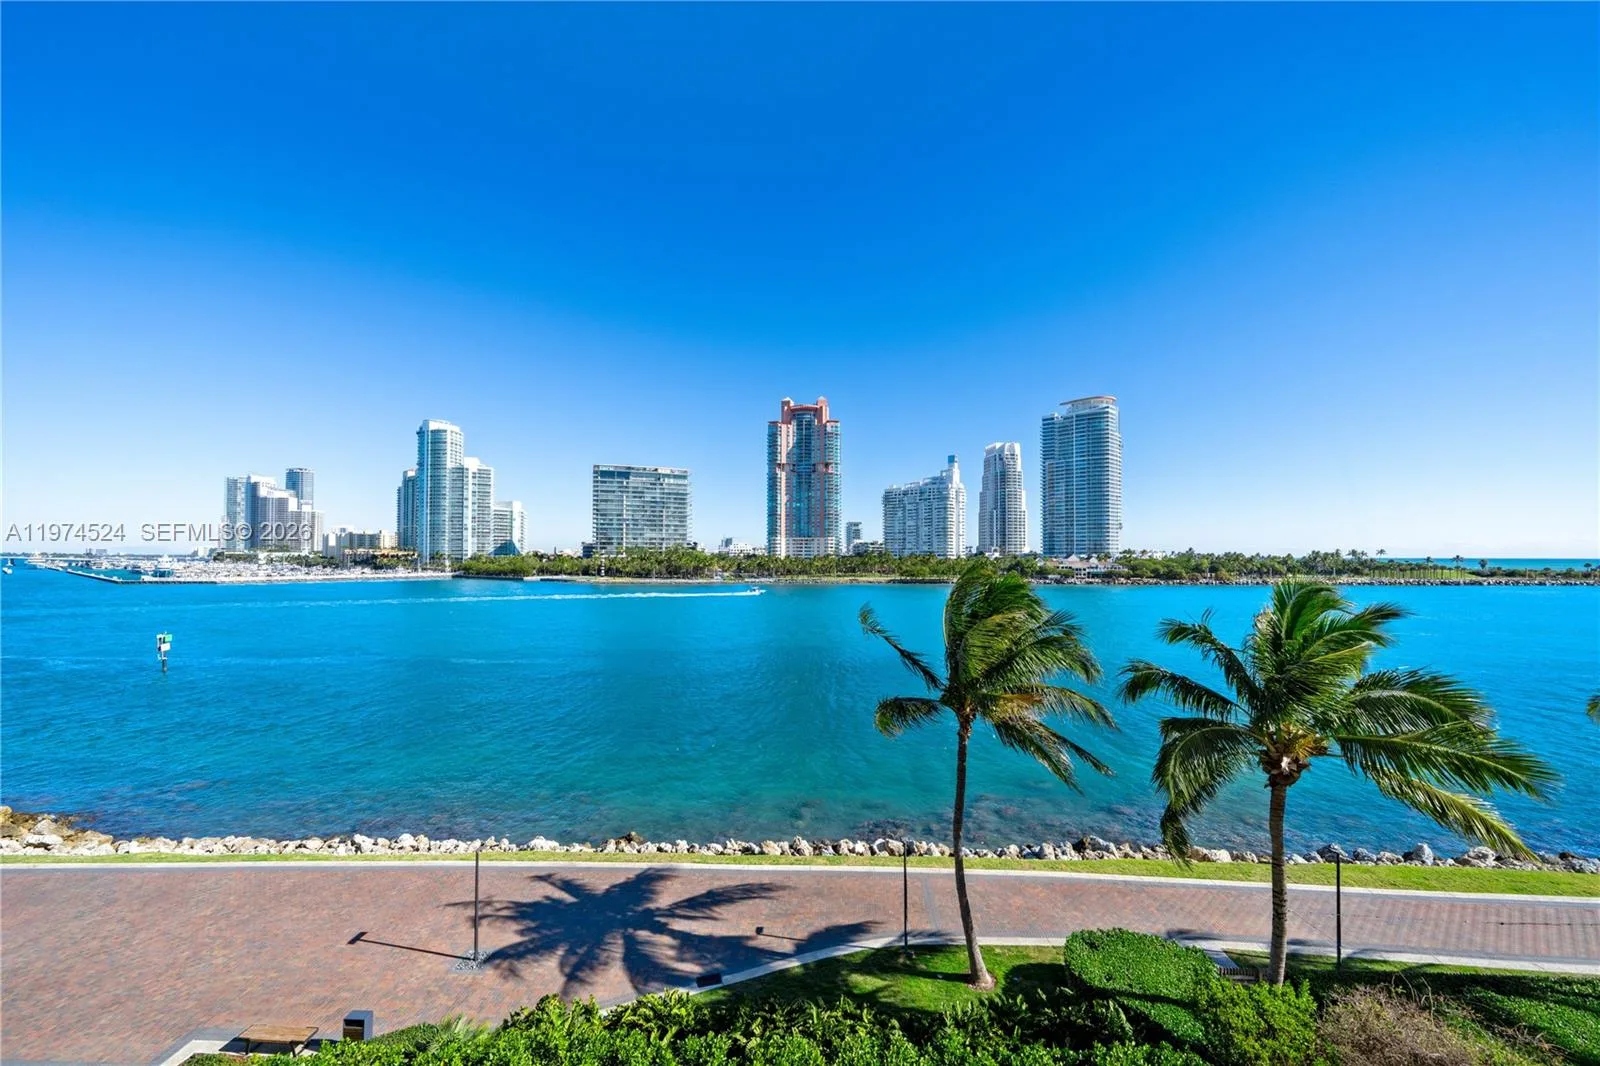
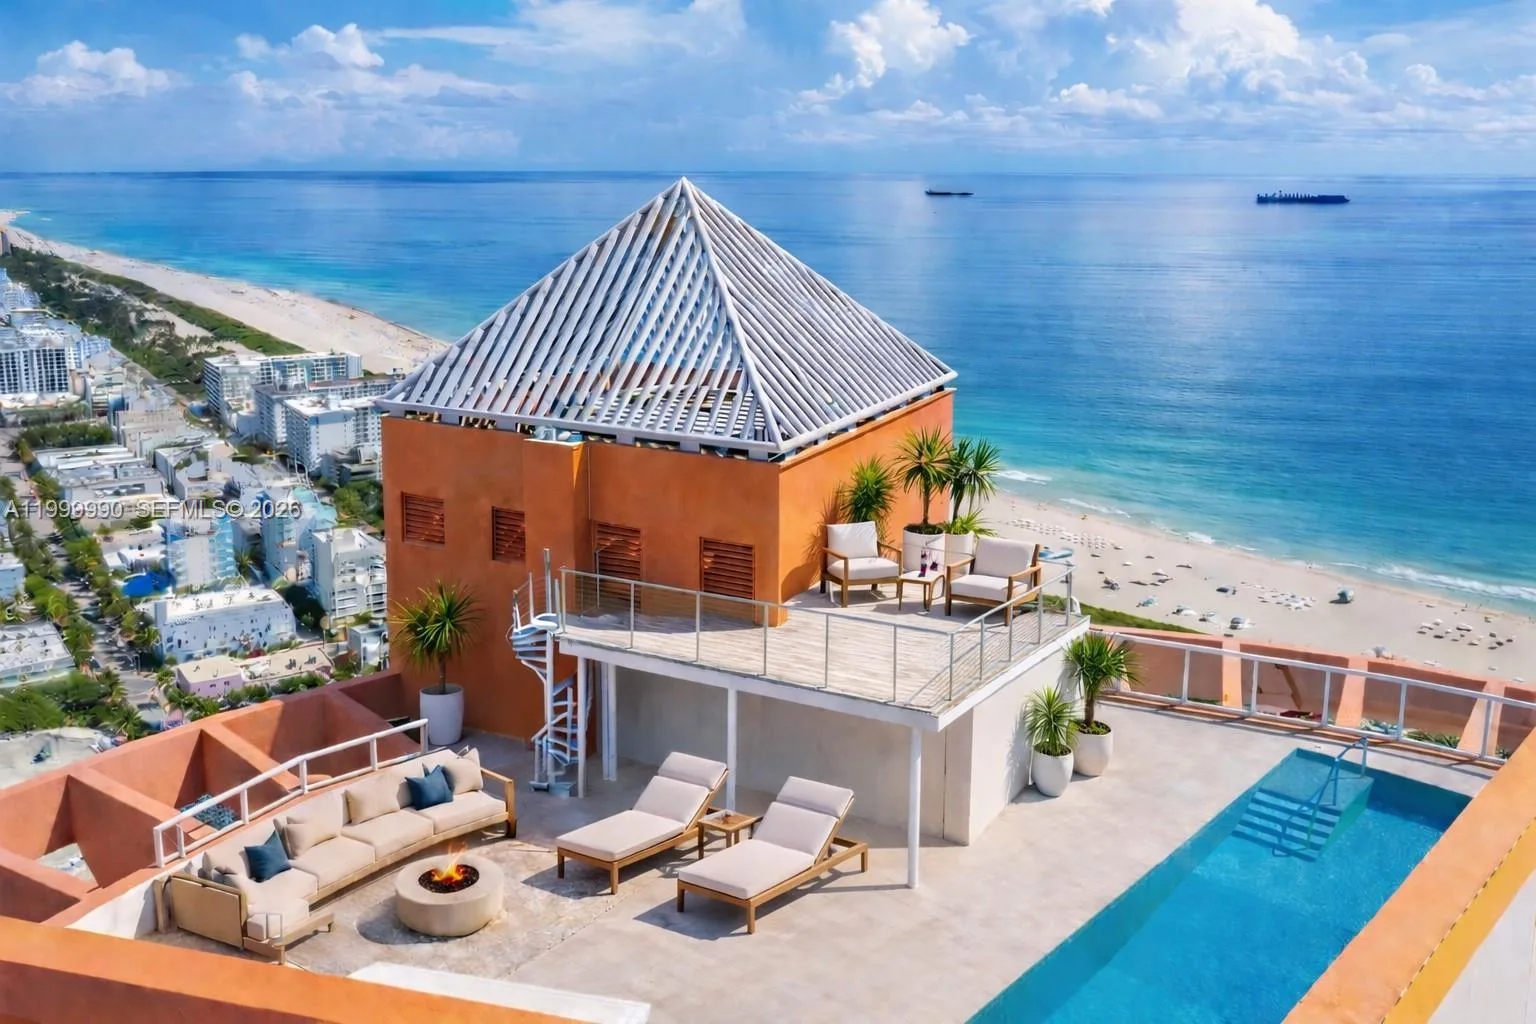
Experience the pinnacle of luxury living in this extraordinary contemporary designer residence at prestigious Palazzo Del Sol on exclusive Fisher Island. Encompassing 7,630 SF, this waterfront home offers 5BR/6 full + 1 half BA, plus an extra room with ensuite bath. An exceptional 2,471-SF wraparound terrace and two additional private terraces create an unparalleled indoor-outdoor lifestyle with multiple entertaining areas and breathtaking 270-degree views of Biscayne Bay, Government Cut, Miami Beach and Downtown skylines, Fisher Island Golf Course, and spectacular sunsets. A private elevator opens to elegant living and dining spaces with floor-to-ceiling glass, wide-plank oak floors, designer lighting, Lualdi Italian doors, and refined custom finishes throughout. Gourmet chef's kitchen sports Gaggenau and Sub-Zero appliances, dual dishwashers, dual ice makers, oversized island, butler's pantry, and adjoining family/media room. The luxurious waterfront principal suite offers private terrace access, a sitting area, custom walk-in closets, and spa-inspired marble bath with soaking tub and rain shower. Four additional ensuite bedrooms provide exceptional accommodations for family and guests. Palazzo Del Sol offers world-class amenities including aperitivo bar, fitness center, spa, screening room, children's playroom, resort-style pool with cabanas, and access to Fisher Island Club's private beaches, golf, tennis, pickleball, marinas, dining, and concierge services.
Inside the Residence: 7061 Fisher Island Dr # 7061, Miami Beach, FL 33109
- Bathrooms Full
- 6
- Bathrooms Half
- 1
- Interior Features
- Built-in Features, Cooking Island, Entrance Foyer, Split Bedroom, Den/Library/Office, Family Room, Great Room, Storage, Utility Room/Laundry
- Appliances
- Dishwasher, Disposal, Dryer, Electric Range, Ice Maker, Other Equipment/Appliances, Refrigerator, Wall Oven, Washer
- Flooring
- Marble, Wood
- Heating
- Central, Electric
- Cooling
- Central Air, Electric
- Architectural Style
- Corner Unit
- Garage Spaces
- 3
- Attached Garage
- Yes
- Parking Features
- 2 Or More Spaces, Assigned, Covered, Golf Cart Parking, Valet, No Rv/Boats, No Trucks/Trailers
- Pool Private
- Yes
- Year Built Details
- Resale
- Direction Faces
- Northwest
Building & Association Facts — 7061 Fisher Island Dr # 7061, Miami Beach, FL 33109
- Building Name
- PALAZZO DEL SOL
- Building Area Total
- 10101
- Building Area Units
- Square Feet
- Stories Total
- 10
- Entry Level
- 6
- Association
- Yes
- Association Fee
- $16,124
- Association Fee Frequency
- Quarterly
- Association Amenities
- Basketball Court, Barbecue, Bike/Jog Path, Business Center, Child Play Area, Clubhouse-Clubroom, Exercise Room, Golf Equity Available, Heated Pool, Marina, Private Pool, Sauna, Spa/Hot Tub, Tennis Court(s)
- Security Features
- Smoke Detector, Doorman, Elevator Secure, Other, Walled
Site, Views & Construction — 7061 Fisher Island Dr # 7061, Miami Beach, FL 33109
- Lot Size Square Feet
- 0
- Waterfront
- Yes
- View
- Bay, Intracoastal View, Skyline
- Construction Materials
- CBS Construction
- Exterior Features
- East Of Us1, Open Balcony, Tennis Court(s)
- New Construction
- No
Tax & Parcel Record — 7061 Fisher Island Dr # 7061, Miami Beach, FL 33109
- Parcel Number
- 02-42-10-018-0070
- Tax Annual Amount
- $276,370
- Tax Year
- 2,025
- Tax Legal Description
- PALAZZO DEL SOL/DELLA LUNA AT FISHER ISLAND CONDO UNIT 7061 UNDIV 1.582% INT IN COMMON ELEMENTS OFF REC 29908-447
- County Or Parish
- Miami-Dade County
On the Map
7061 Fisher Island Dr # 7061, Miami Beach, FL 33109 · More homes in Miami Beach
Comparable Listings in Miami Beach


Quick Facts: 7061 Fisher Island Dr # 7061, Miami Beach, FL 33109
Listing summary: condo for sale at 7061 Fisher Island Dr # 7061, Miami Beach, FL 33109. It came to market on August 5, 2026 through Coldwell Banker Realty. Public schools here fall under Miami-Dade County Public Schools. Layout: 5-bed, 7-bath, 7,630 sqft, in a structure dating to 2016.