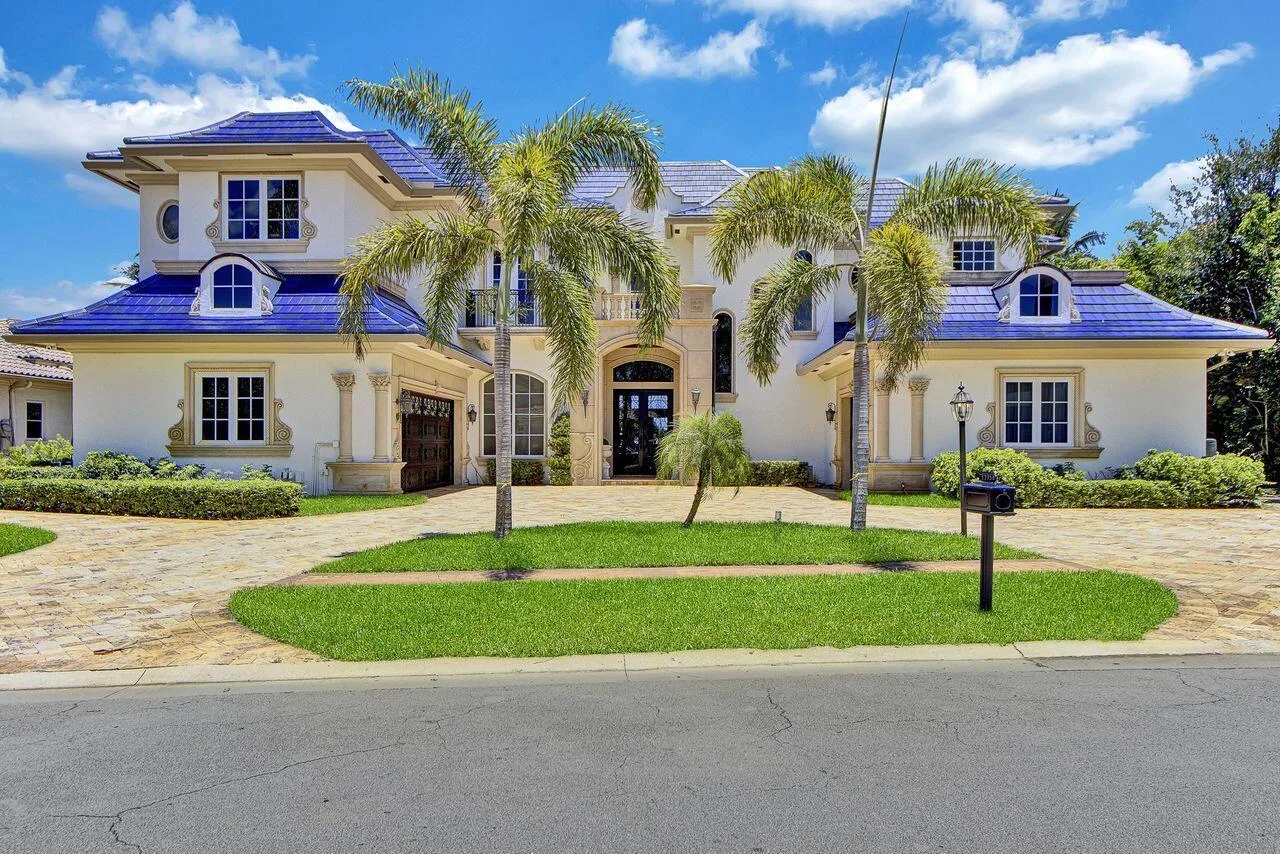
7027 Queenferry Circle, Boca Raton, FL 33496
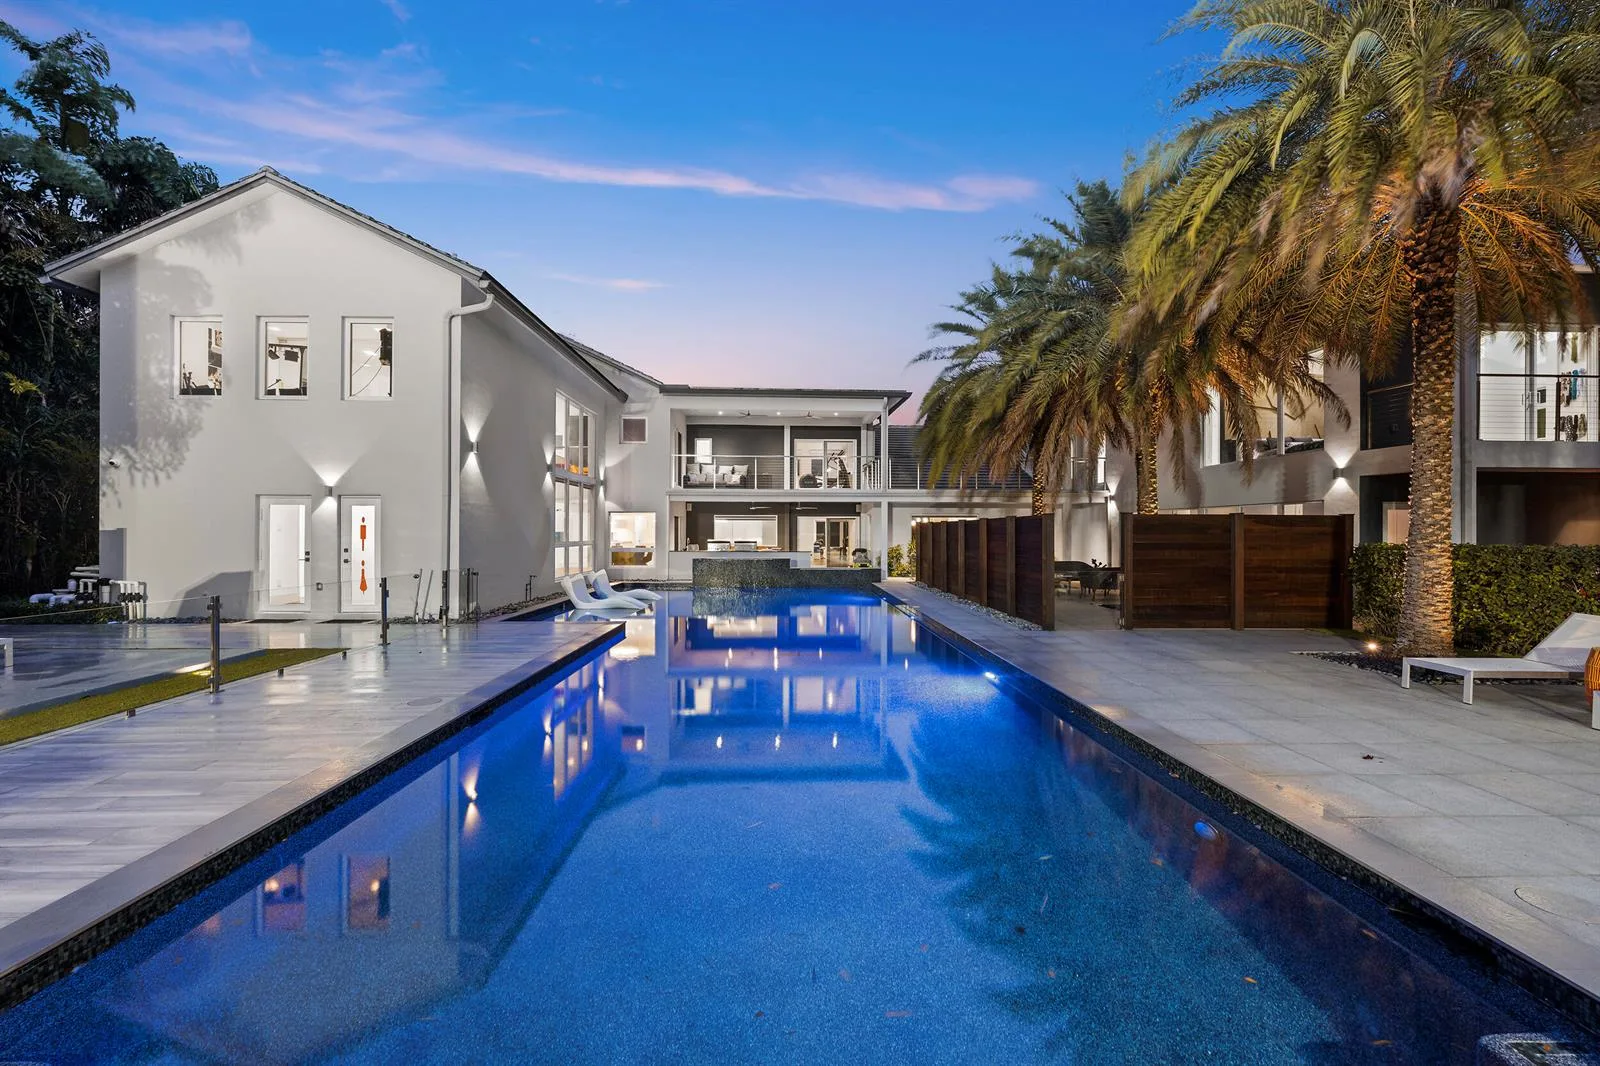
Boca Raton, FL 33496 · St Andrews Country Club,St Andrews Country C
Description of 7027 Queenferry Circle, Boca Raton, FL 33496
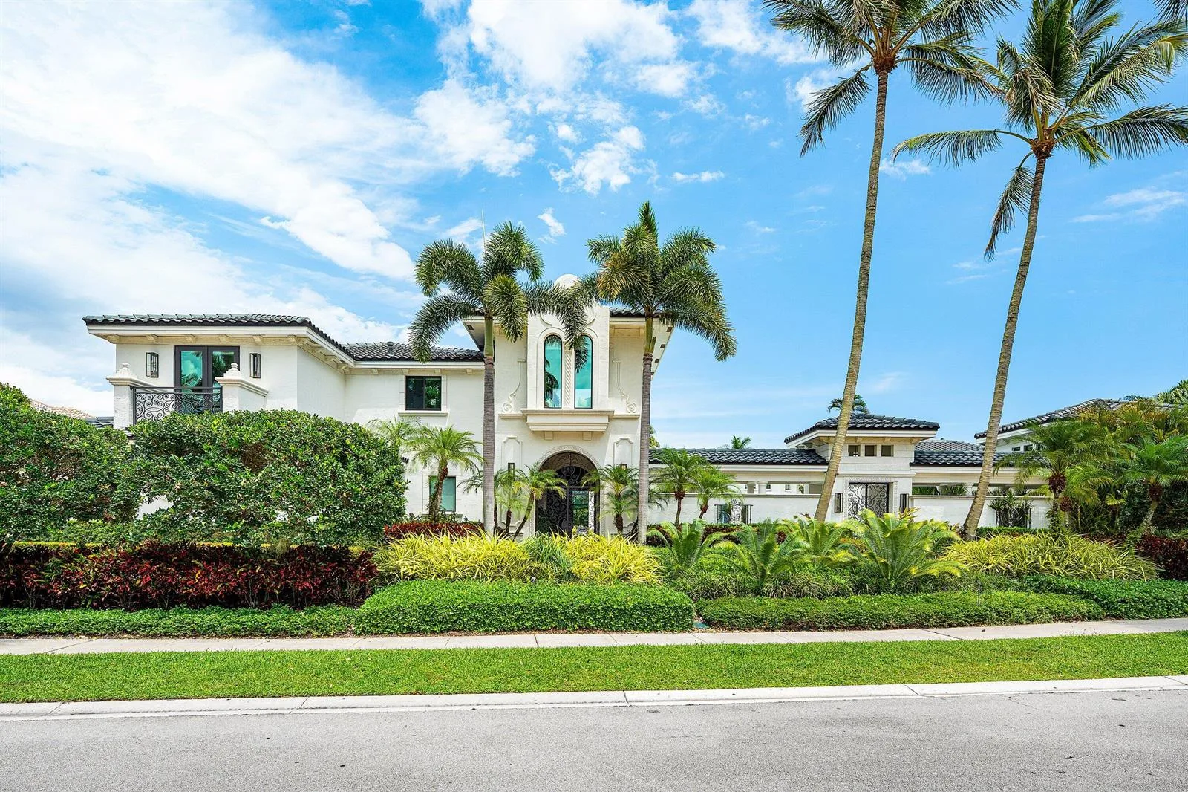
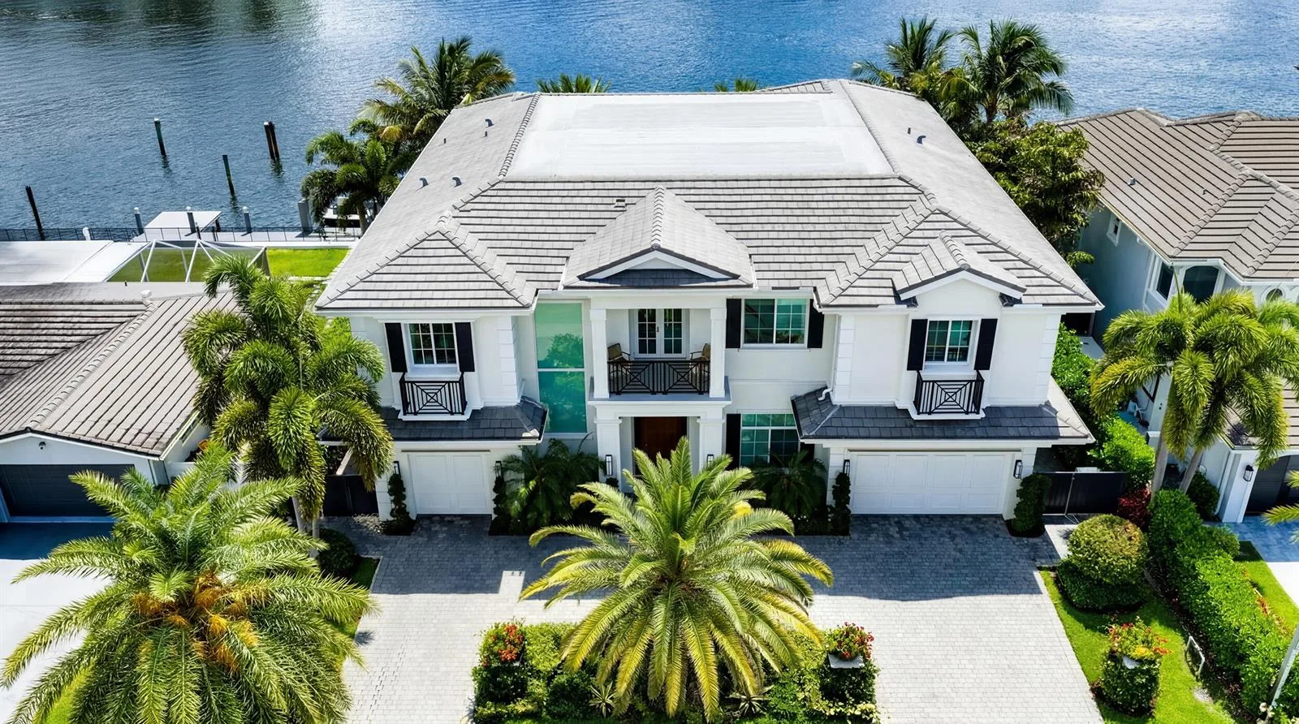
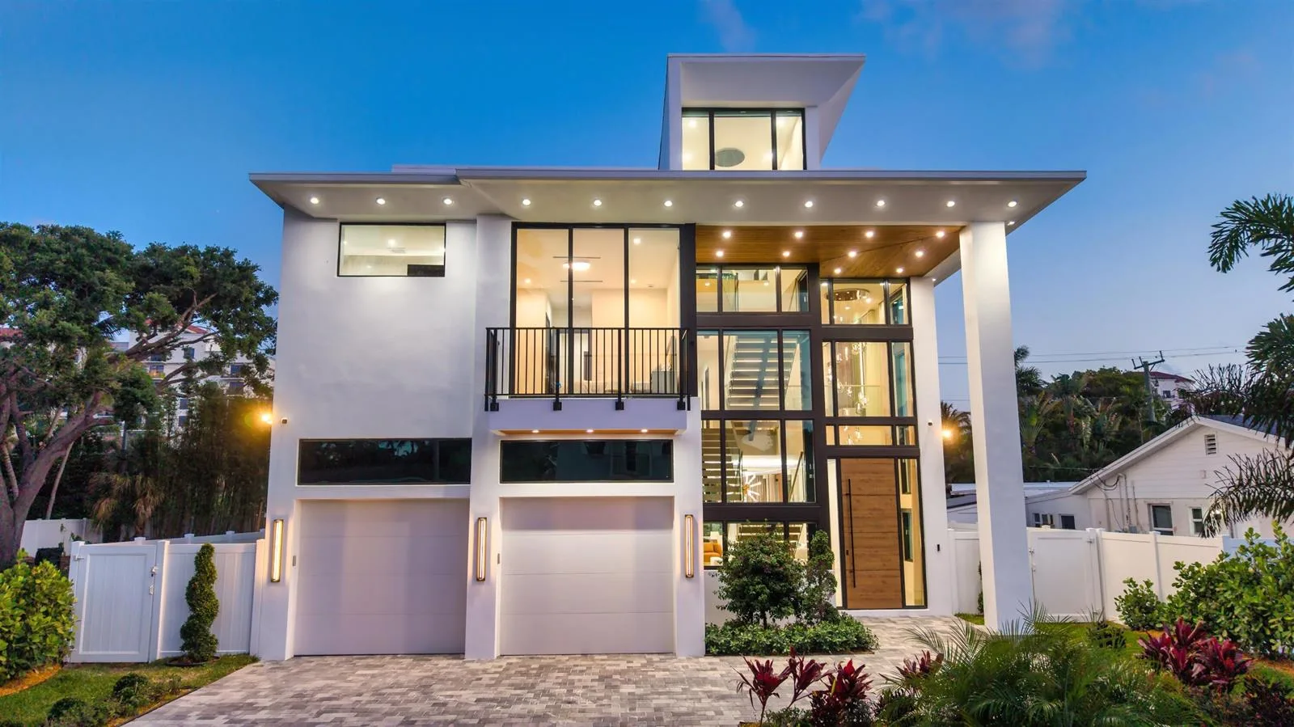
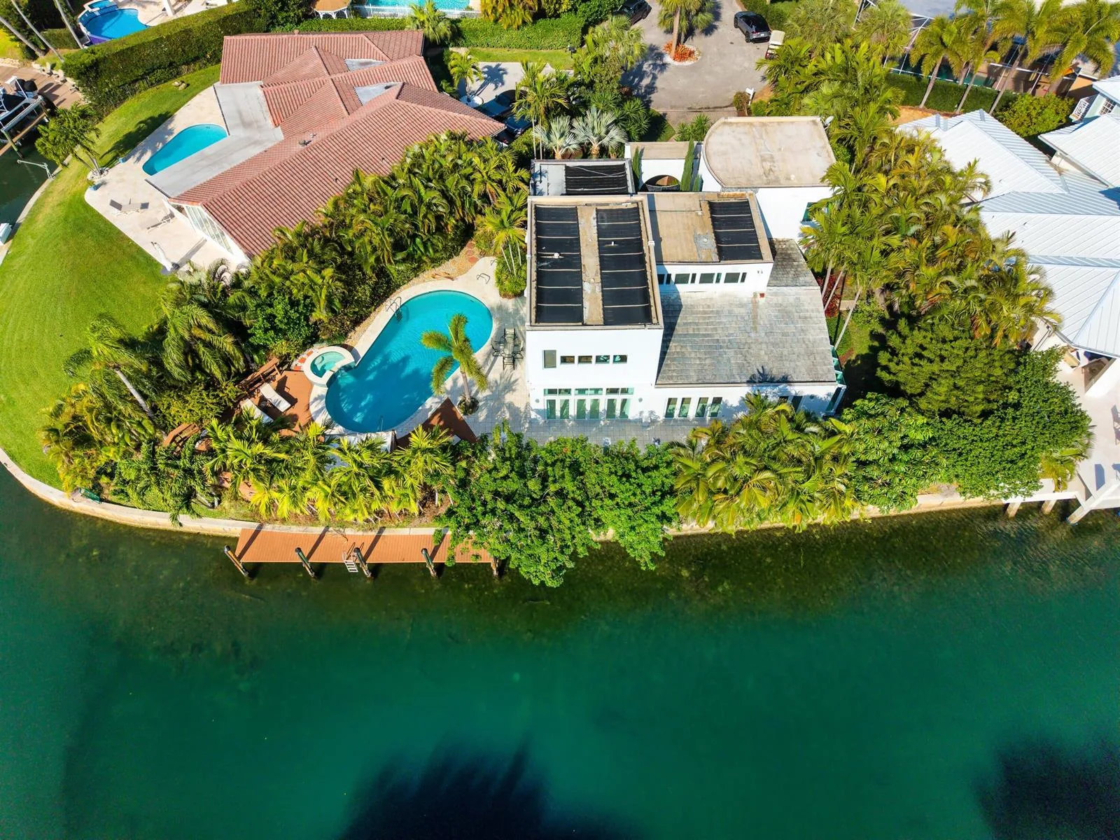
Trophy property in St. Andrews Country Club—an exceptional estate situated on a double lot along one of the community's most coveted streets, showcasing breathtaking golf course and long lake views. Offering 7 bedrooms, a home office, expansive green spaces and generous outdoor entertaining areas, this elegant residence features impact windows, a full-house generator and new roof. Spectacular views can be enjoyed from nearly every room. The main level is highlighted by soaring ceilings and a luxurious primary suite with floor-to-ceiling windows. St. Andrews CC offers an unparalleled lifestyle with 2 championship golf courses, a 125,000 sf clubhouse, world-class tennis and pickleball, full-service spa, fitness center, resort-style pools, exceptional dining, and an active social calendar.
Property Details for 7027 Queenferry Circle, Boca Raton, FL 33496
- Bathrooms Full
- 5
- Bathrooms Half
- 2
- Interior Features
- Built-in Features, Cooking Island, Entrance Foyer, French Doors, Pantry, Split Bedroom, Vaulted Ceiling(s), Volume Ceilings, Walk-In Closet(s), Den/Library/Office, Family Room, Storage
- Appliances
- Dishwasher, Disposal, Dryer, Ice Maker, Microwave, Refrigerator, Self Cleaning Oven, Wall Oven, Washer
- Flooring
- Carpet, Marble, Tile
- Heating
- Central, Electric
- Cooling
- Central Air, Electric
- Furnished
- Unfurnished
- Architectural Style
- Two Story, Modern/Contemporary
- Garage Spaces
- 3
- Attached Garage
- Yes
- Parking Features
- 2 Or More Spaces, Circular Driveway, Driveway, Golf Cart Parking, Parking Garage
- Pool Features
- Community, Heated
- Pool Private
- Yes
- Year Built Details
- Resale
- Direction Faces
- Northeast
Building Information for 7027 Queenferry Circle, Boca Raton, FL 33496
- Building Area Total
- 9729
- Building Area Units
- Square Feet
- Stories
- 2
- Stories Total
- 2
- Association
- Yes
- Association Fee
- $1,117
- Association Fee Frequency
- Monthly
- Association Amenities
- Bar, Basketball Court, Gated, Club Membership Required, Clubhouse, Clubhouse-Clubroom, Community Pool, Exercise Room, Golf Equity Available, Golf Course, Golf Course Com, Guard At Gate, Heated Pool, Pool, Private Pool, Sauna, Security Patrol, Spa/Hot Tub, Tennis Court(s)
- Pets Allowed
- Yes
- Security Features
- Security System, Complex Fenced, Gated with Guard, Lobby Secured, Security Gate, Security Patrol
Property Information for 7027 Queenferry Circle, Boca Raton, FL 33496
- Lot Features
- 1/2 To Less Than 3/4 Acre Lot, Less Than 1 Acre, Oversized Lot, Fenced
- Lot Size Square Feet
- 0
- Waterfront
- Yes
- View
- Golf Course, Lake, Water, Lake View
- Construction Materials
- CBS Construction, Slab Construction
- Roof
- Tile, Concrete, Tile Roof
- Exterior Features
- Open Balcony
- Sewer
- At Site, Public Sewer, Other, Public Sanitation, Sewer
- Water Source
- Public
- New Construction
- No
Public Records for 7027 Queenferry Circle, Boca Raton, FL 33496
- Parcel Number
- 00424633100006730
- Tax Annual Amount
- $73,546
- Tax Year
- 2,025
- Tax Legal Description
- ST ANDREWS COUNTRY CLUB PL 11 LTS 673 & 674
- Zoning
- RT
- County Or Parish
- Palm Beach County
Schools Near 7027 Queenferry Circle, Boca Raton, FL 33496
- Elementary School
- Calusa
- Middle School
- Omni
- High School
- Spanish River Community
School assignments are provided by the listing and should be independently verified.
Location
7027 Queenferry Circle, Boca Raton, FL 33496
Similar Homes in Boca Raton


More information about 7027 Queenferry Circle, Boca Raton, FL 33496
7027 Queenferry Circle is a single family home for sale in Boca Raton, FL 33496. This property was listed for sale on June 6, 2026 by Compass Florida LLC, it's currently listed at $8,250,000. This listing's school district is Palm Beach County Public Schools. Nearby schools include Calusa, Omni and Spanish River Community. 7027 Queenferry Circle is a 7-bed, 6-bath, 7,553 sqft single family home built in 1990.