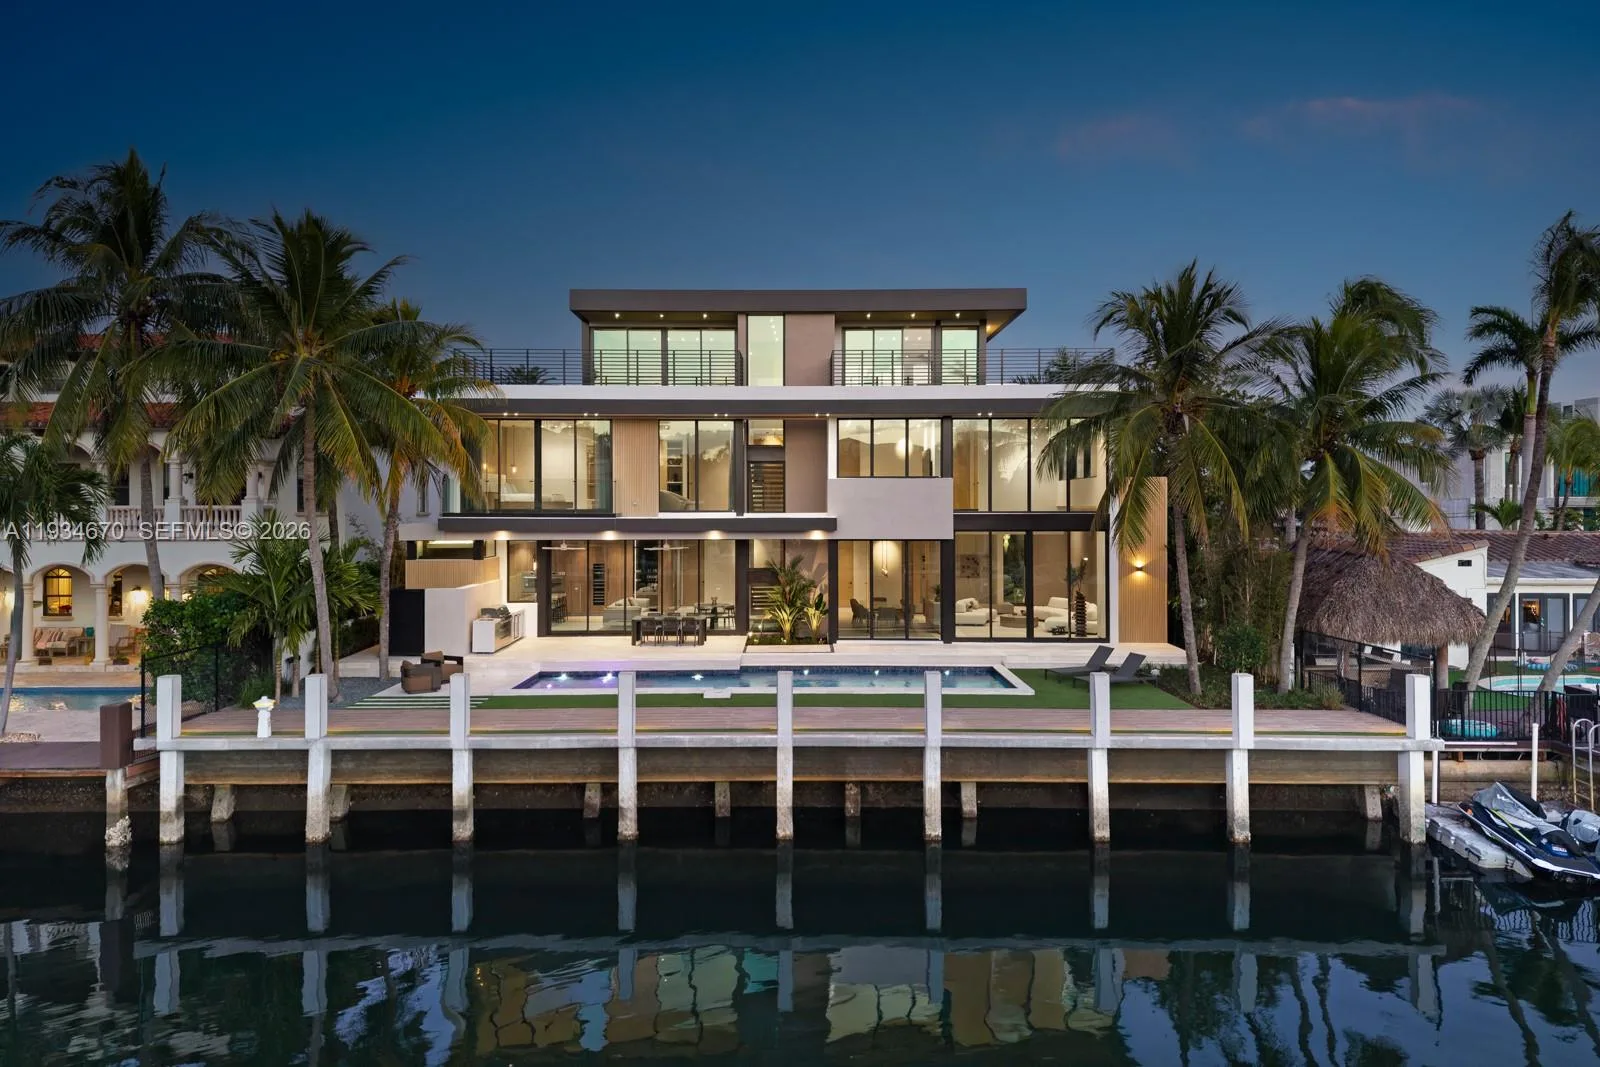
$11,375,000
6 bd · 9 ba · 6,077 sqft
641 Flamingo Dr, Fort Lauderdale, FL 33301
RIVIERA
Fort Lauderdale, FL 33312 · RIVERSIDE PARK
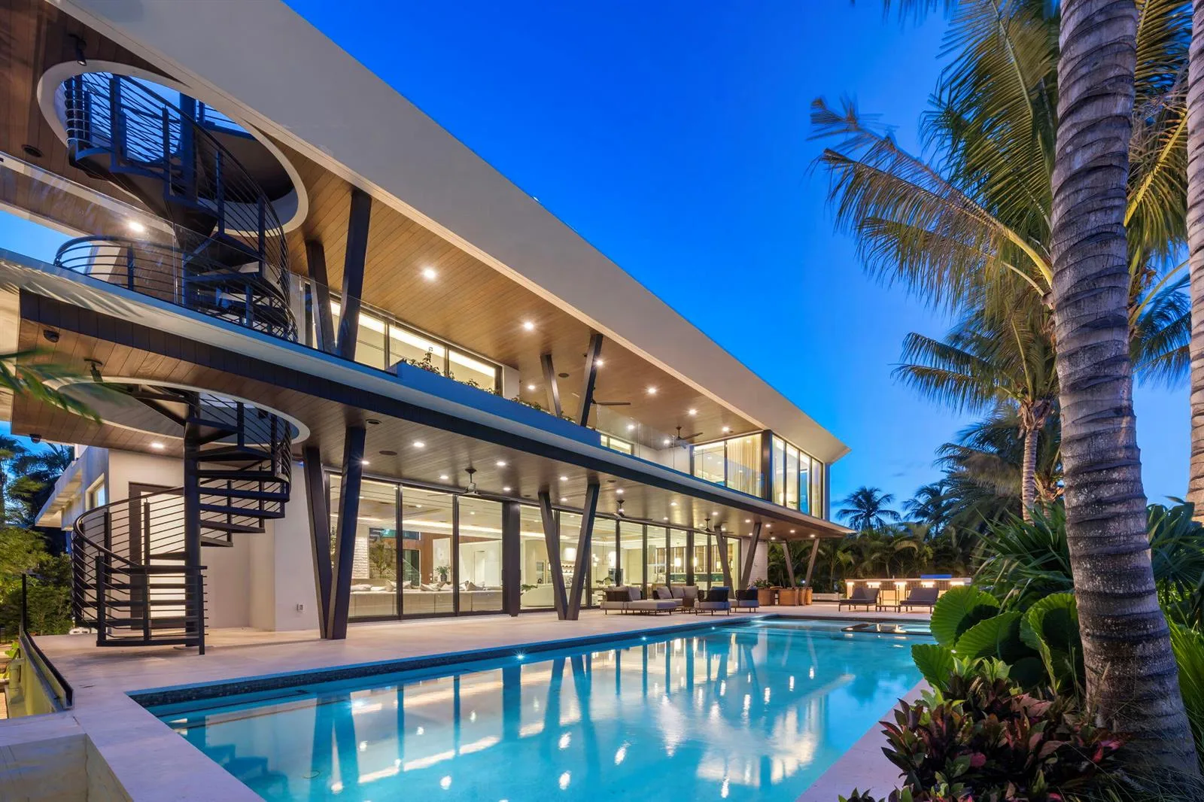
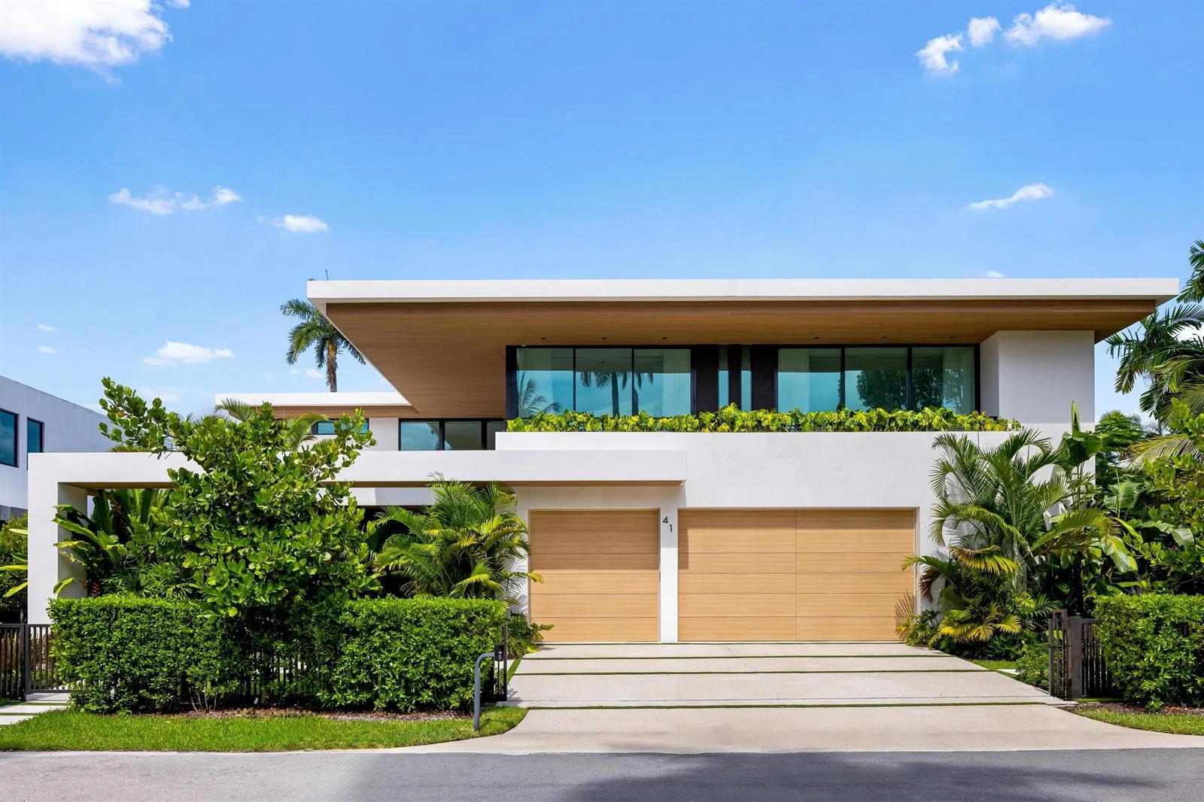
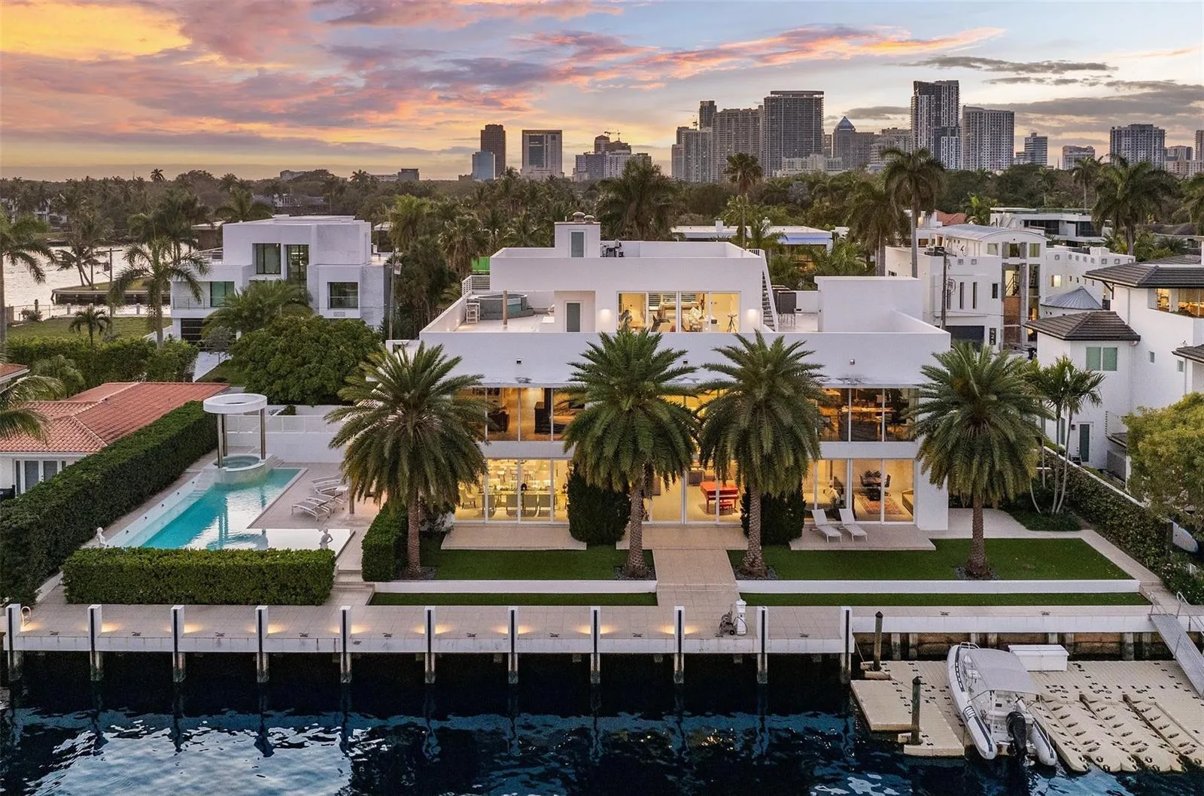
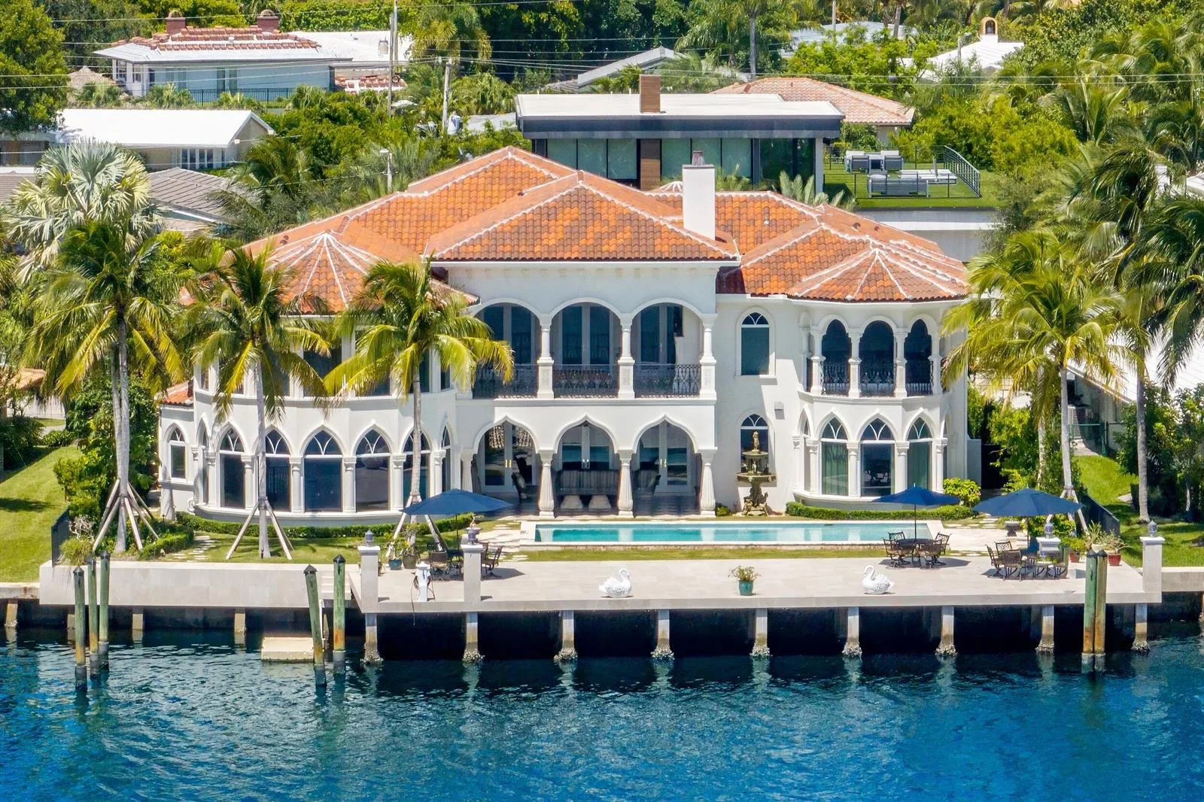
RARE FIND! JUST A LITTLE OVER ¾-ACRE, (33,605 SQ/FT) DOUBLE-LOT WATERFRONT ESTATE IN FORT LAUDERDALE! This extraordinary property boasts 134 feet of deep-water frontage on the wide New River with no fixed bridges, offering exceptional yacht access and breathtaking waterfront views. Featuring nearly 6,700 SF of air-conditioned living space and 9,800 total SF, this architectural masterpiece offers 6 bedrooms, 6 en-suite bathrooms, 2 powder rooms, and fully integrated Lutron and Control4 smart home systems. THE ADDITIONAL BUILDABLE LOT (710 SW 12th Ave) offers endless possibilities for a guesthouse, second residence, pickleball or tennis court, or private recreational retreat. YACHT OWNER'S DREAM! Brand-new seawall and concrete dock accommodate a 100 FT yacht plus a second vessel, or a mega yacht up to 125 FT. A GRAND 100+ FT U-shaped driveway with dual gated entrances leads to a 3-car garage accommodating up to 6 vehicles with lifts, complete with electric vehicle charging stations. Separate private road access provides discreet entry and additional parking for yacht crews and household staff. Resort-style outdoor living with a summer kitchen, covered fire pit lounge, spectacular 23' x 48' saltwater pool, and 8' x 12' spa. Surrounded by mature trees and lush tropical landscaping, this fully gated estate offers exceptional privacy, waterfront luxury, and unmatched versatility. A TRULY RARE OPPORTUNITY TO OWN A PRIVATE WATERFRONT COMPOUND IN THE HEART OF FORT LAUDERDALE!
As reported by the listing agent; confirm with the school district before relying on it.
700 SW 12th Ave, Fort Lauderdale, FL 33312 · More homes in Fort Lauderdale


Listing summary: single family home for sale at 700 SW 12th Ave, Fort Lauderdale, FL 33312. It came to market on October 27, 2026 through Compass Florida, LLC. Public schools here fall under Broward County Public Schools. The listing names North Fork, New River and Stranahan as assigned schools. Layout: 6-bed, 8-bath, 6,658 sqft, in a structure dating to 2026.