
700 S Ocean Boulevard # 504, Boca Raton, FL 33432
Boca Raton, FL 33432 · SABAL POINT APTS CONDO
Listing Remarks — 700 S Ocean Boulevard # 504, Boca Raton, FL 33432
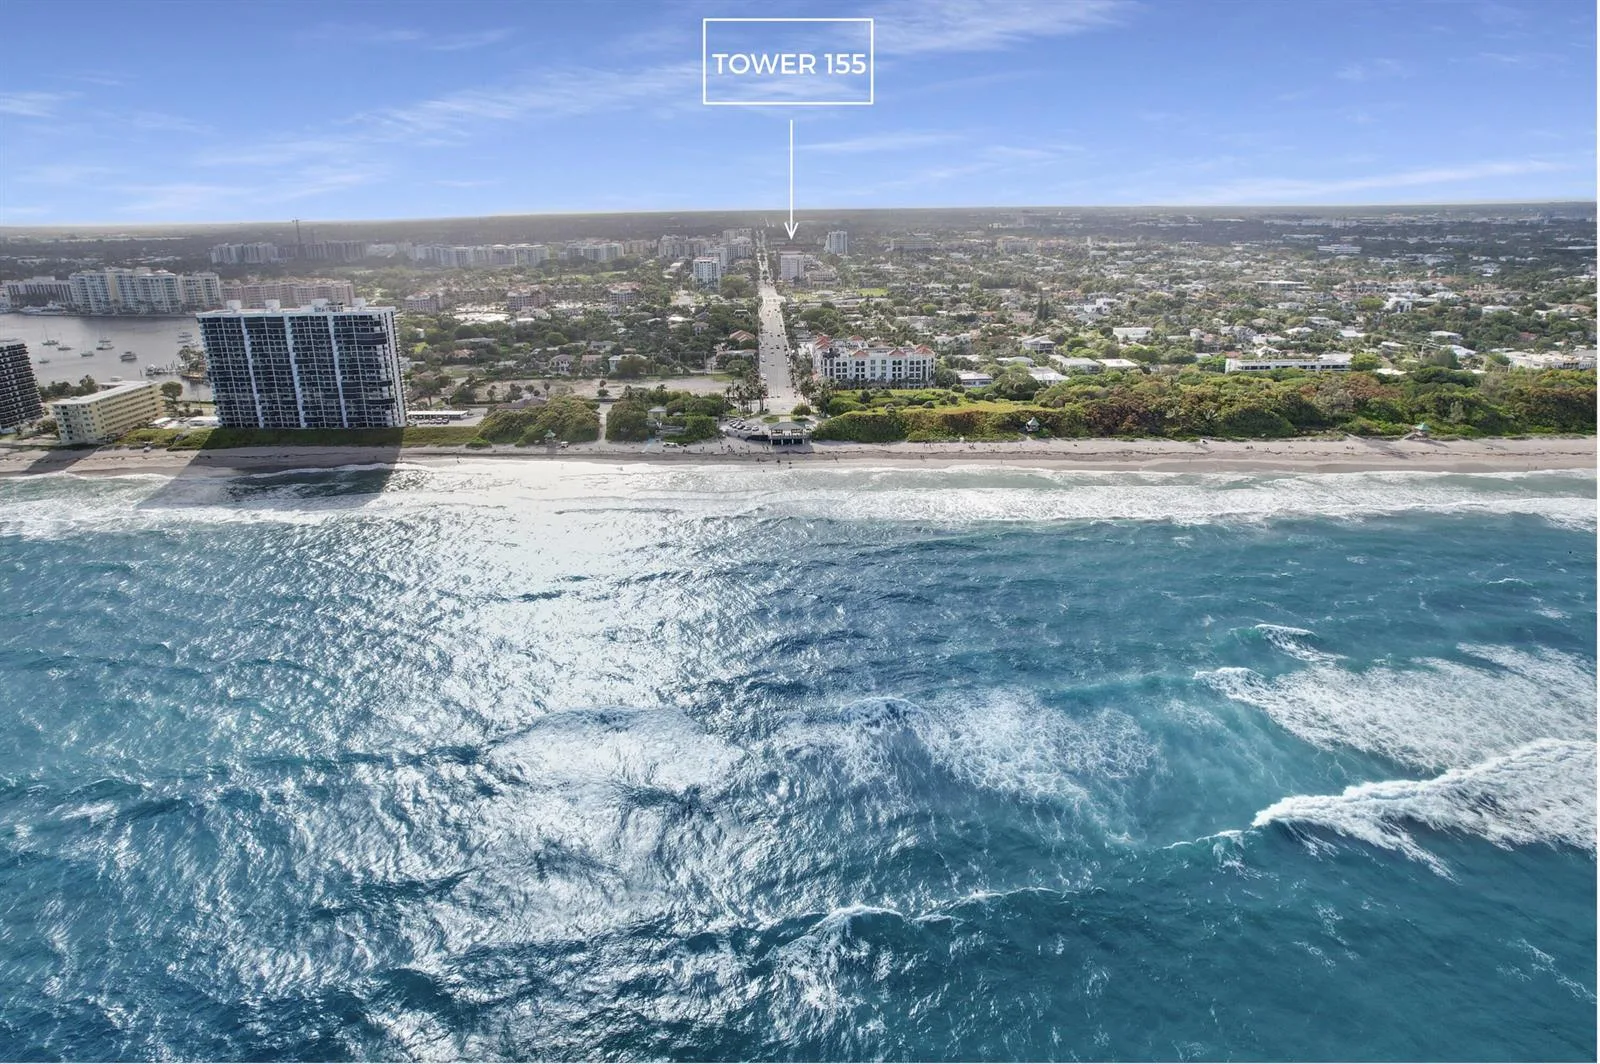
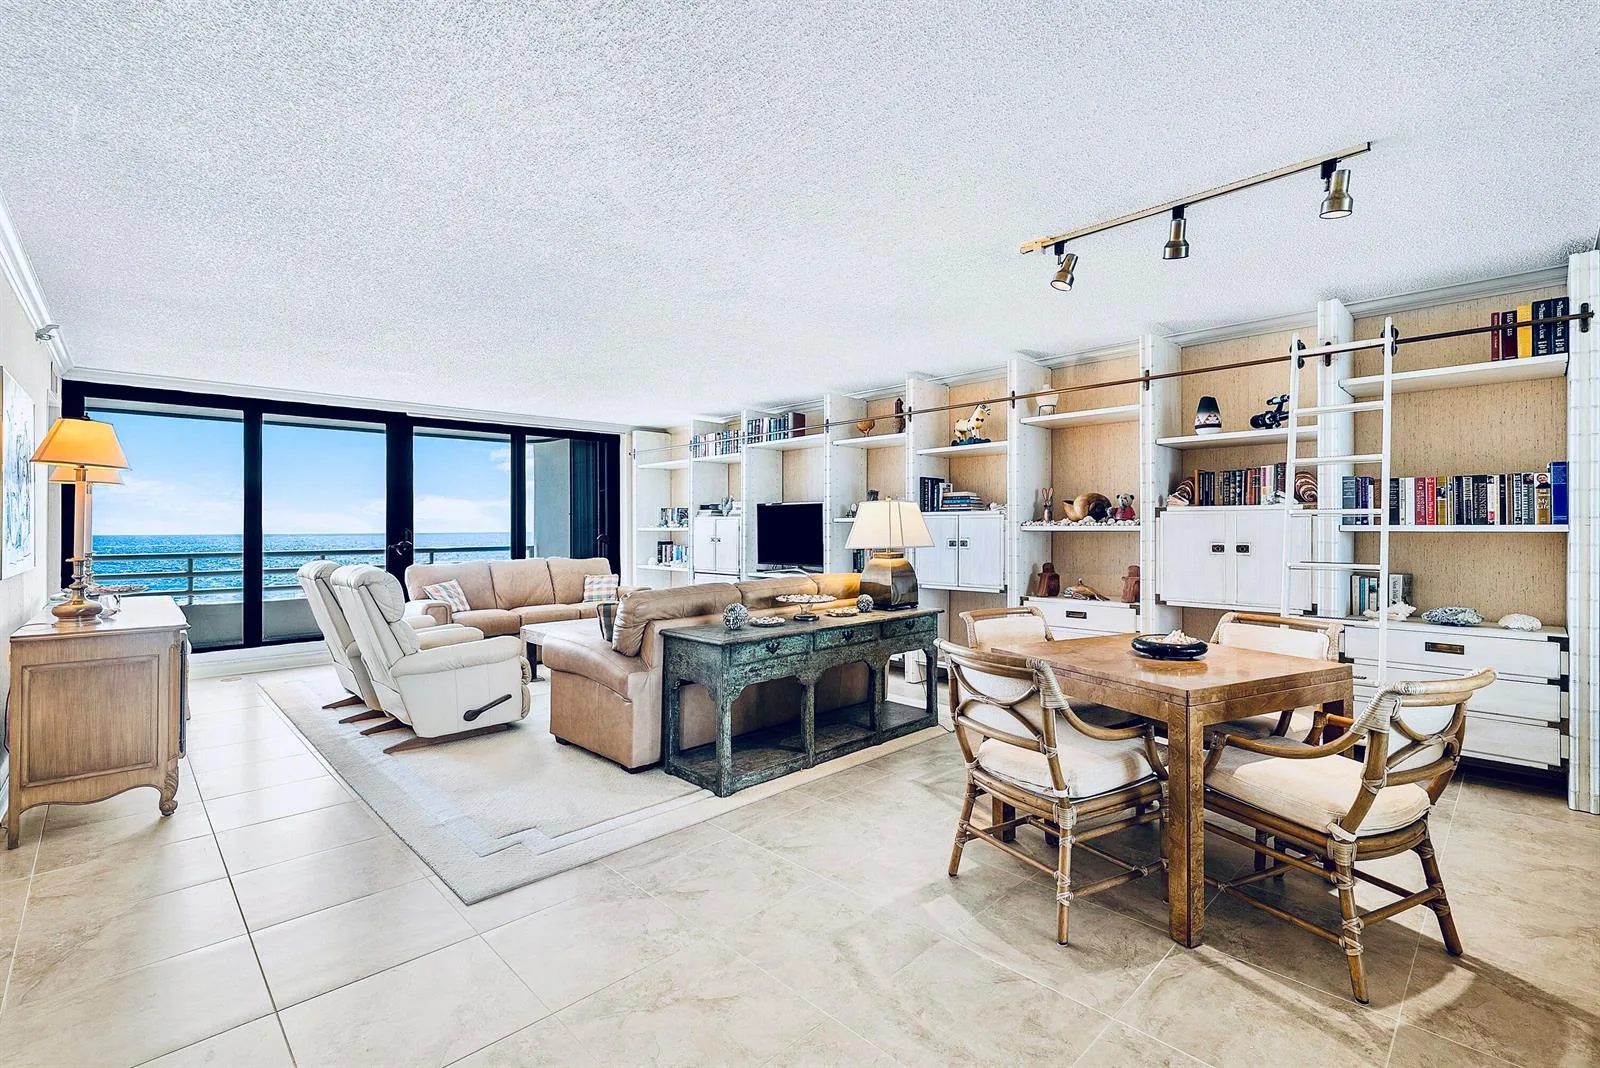
WOW! Totally Renovated Extra Large 2 Bed 2.5 Bath Direct Ocean View Condo at Sabal Point. 504 features the largest 2 bed floor plan in the building. Split plan. Spacious balcony overlooking the ocean, expansive grounds & pool. A true wow factor kitchen with back lit quartzite kitchen countertops. Bar with wine cooler and ice maker. Thermador appliances. LED lighting throughout. Recently installed impact glass windows & sliding doors. Designer bathrooms. Built-in closets. Garage parking space & 2 Storage units are included in the sale. Sabal Point is a wonderfully maintained Mid Century Modern building on the sand in Boca Raton. Ideally located between Palmetto Park Road & Camino Real. 24H doorman, pool, club room, & fitness room. 55+ Building. No Rentals. See Floor Plan. Virtually Staged. Virtually Staged
Inside the Residence: 700 S Ocean Boulevard # 504, Boca Raton, FL 33432
- Bathrooms Full
- 2
- Bathrooms Half
- 1
- Interior Features
- Interior Hall, Lobby, Bar, Closet Cabinetry, Custom Mirrors, Pantry, Split Bedroom, Volume Ceilings, Walk-In Closet(s), Storage
- Appliances
- Dishwasher, Disposal, Dryer, Ice Maker, Microwave, Electric Range, Refrigerator, Self Cleaning Oven, Wall Oven, Washer
- Flooring
- Ceramic Floor
- Heating
- Electric
- Cooling
- Central Building A/C, Central Air
- Furnished
- Unfurnished
- Architectural Style
- One Story, Modern/Contemporary
- Garage Spaces
- 1
- Attached Garage
- Yes
- Parking Features
- 1 Space, Garage-Under Building, Guest, Parking Garage, Parking-Under Building
- Pool Features
- Community
- Pool Private
- Yes
- Year Built Details
- Resale
- Direction Faces
- West
Building & Association Facts — 700 S Ocean Boulevard # 504, Boca Raton, FL 33432
- Building Area Total
- 1904
- Building Area Units
- Square Feet
- Stories
- 12
- Stories Total
- 12
- Entry Level
- 5
- Association
- Yes
- Association Fee
- $2,350
- Association Fee Frequency
- Monthly
- Association Amenities
- Laundry, Community Room, Community Pool, Elevator(s), Exercise Room, Storage, Laundry Facility, Library, Maintained Community, Management On Site, Pool, Private Pool, Security Patrol, Trash Chute
- Pets Allowed
- No, Yes
- Security Features
- Building Security, Doorman, Guard At Site, Lobby Attended, Private Guards, Security Guard, Security Lights
Site, Views & Construction — 700 S Ocean Boulevard # 504, Boca Raton, FL 33432
- Lot Features
- East Of US 1, Oversized Lot
- Lot Size Square Feet
- 0
- Waterfront
- Yes
- Waterfront Features
- Ocean Access
- View
- Garden, Direct Ocean, Pool, Water
- Construction Materials
- Concrete Block Construction, CBS Construction, Slab Construction
- Roof
- Tar/Gravel, Tar & Gravel Roof
- Exterior Features
- East Of Us1, Balcony
- Sewer
- Public Sewer, Public Sanitation, Sewer
- Water Source
- Public
- New Construction
- No
Tax & Parcel Record — 700 S Ocean Boulevard # 504, Boca Raton, FL 33432
- Parcel Number
- 06434728040000504
- Tax Annual Amount
- $15,928
- Tax Year
- 2,025
- Tax Legal Description
- SABAL POINT APTS DWELLING 504
- Zoning
- residential
- County Or Parish
- Palm Beach County
Assigned Schools — 700 S Ocean Boulevard # 504, Boca Raton, FL 33432
- Elementary School
- Boca Raton
- Middle School
- Boca Raton Community
- High School
- Boca Raton Community
As reported by the listing agent; confirm with the school district before relying on it.
Open Houses
- Tuesday, November 10, 2026 at 5:00 PM
On the Map
700 S Ocean Boulevard # 504, Boca Raton, FL 33432
Comparable Listings in Boca Raton


Quick Facts: 700 S Ocean Boulevard # 504, Boca Raton, FL 33432
Listing summary: condo for sale at 700 S Ocean Boulevard # 504, Boca Raton, FL 33432. It came to market on April 25, 2026 through William Raveis Real Estate. Public schools here fall under Palm Beach County Public Schools. The listing names Boca Raton, Boca Raton Community and Boca Raton Community as assigned schools. Layout: 2-bed, 2.5-bath, 1,904 sqft, in a structure dating to 1965.