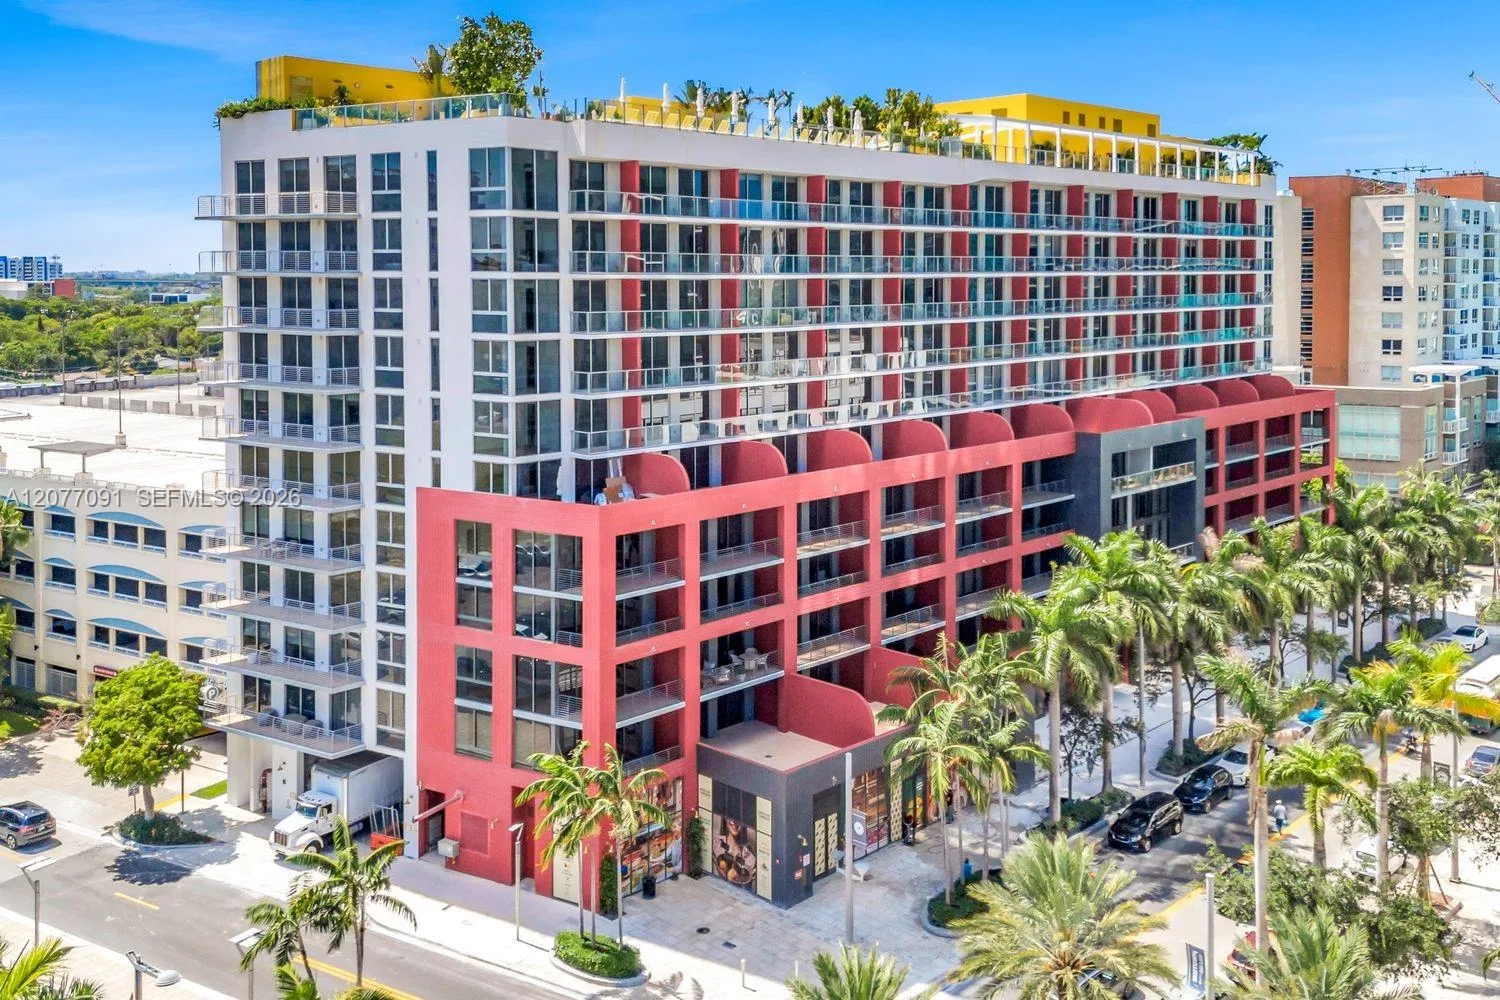
$940,000
1 bd · 2 ba · 703 sqft
90 NE 32nd # 411, Miami, FL 33137
THE STANDARD MIDTOWN
Miami, FL 33137 · Missoni Baia
Experience elevated waterfront living at Missoni Baia in this exceptional 27th-floor corner residence, featuring the largest 2-bedroom, 2-bathroom floor plan in the building. Walls of 10-foot floor-to-ceiling glass showcase breathtaking panoramic views of Biscayne Bay and the Miami skyline, filling the expansive open-concept living spaces with natural light. Enjoy the rare luxury of both spectacular sunrises over the bay and Miami's iconic sunsets from the same residence, with an expansive private balcony offering the perfect setting to take in the vibrant city skyline. Thoughtfully customized with sophisticated designer finishes throughout, this move-in-ready residence features bespoke built-ins, elegant wallcoverings, marble flooring & custom walk-in closets. The Italian Italkraft kitchen is beautifully appointed with Wolf & Sub-Zero appliances that seamlessly blend both style and functionality. The spacious primary suite features two generous closets. Adding to its exclusivity, this residence is one of the few to offer two parking spaces, including one assigned space and one valet space. Residents enjoy an unparalleled collection of resort-style amenities, including a Bayfront pool deck, lap pool, spa, sauna, tennis courts, state-of-the-art fitness center, waterfront yoga studio, and 24-hour concierge and valet services. Ideally situated in Edgewater, just minutes from the Design District, Wynwood, Midtown, Downtown Miami, Brickell, Miami Beach, and both local airports.
As reported by the listing agent; confirm with the school district before relying on it.
700 NE 26th Ter # 2706, Miami, FL 33137 · More homes in Miami

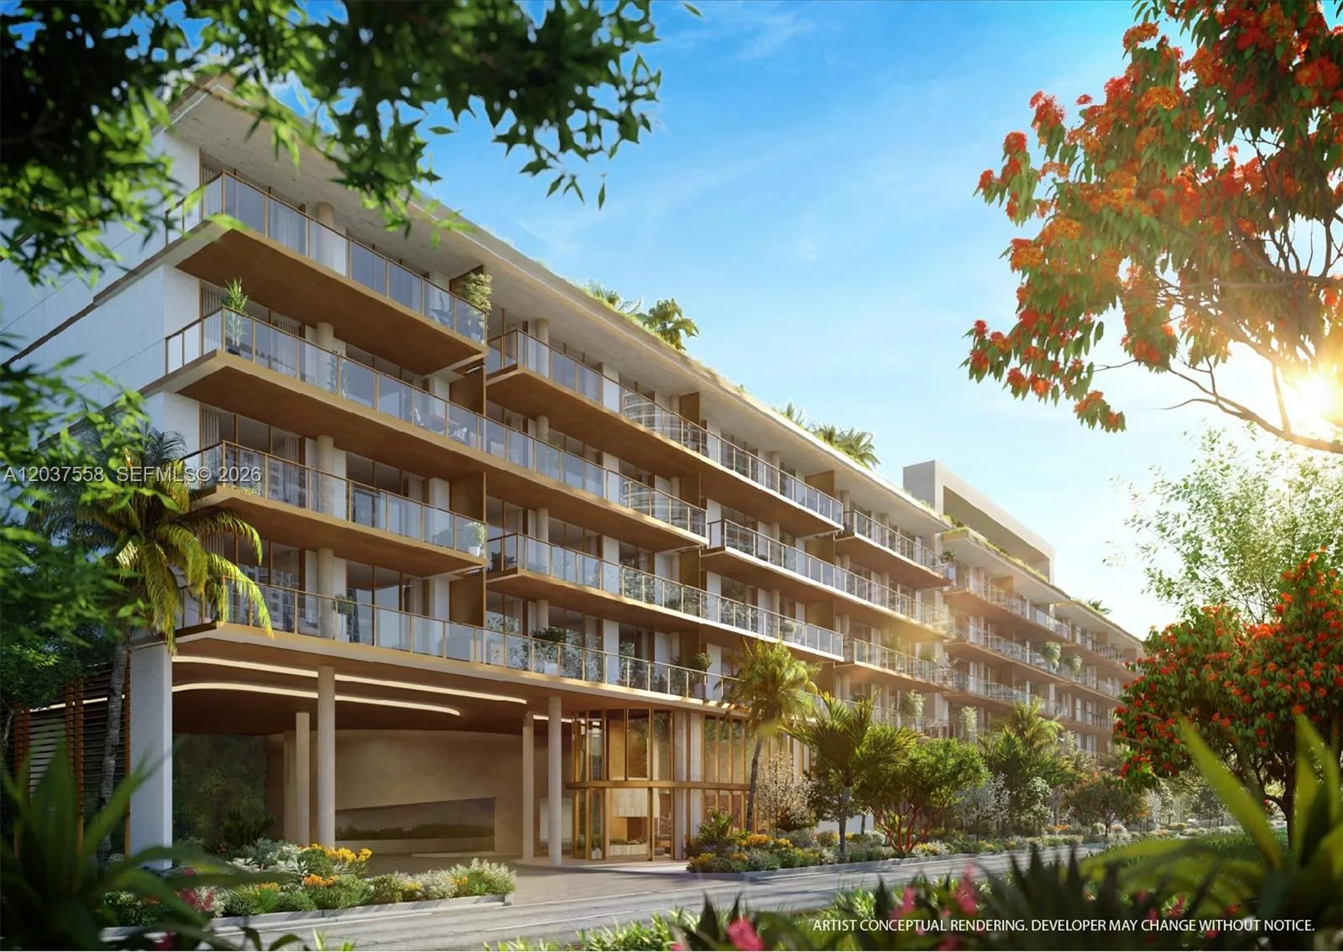

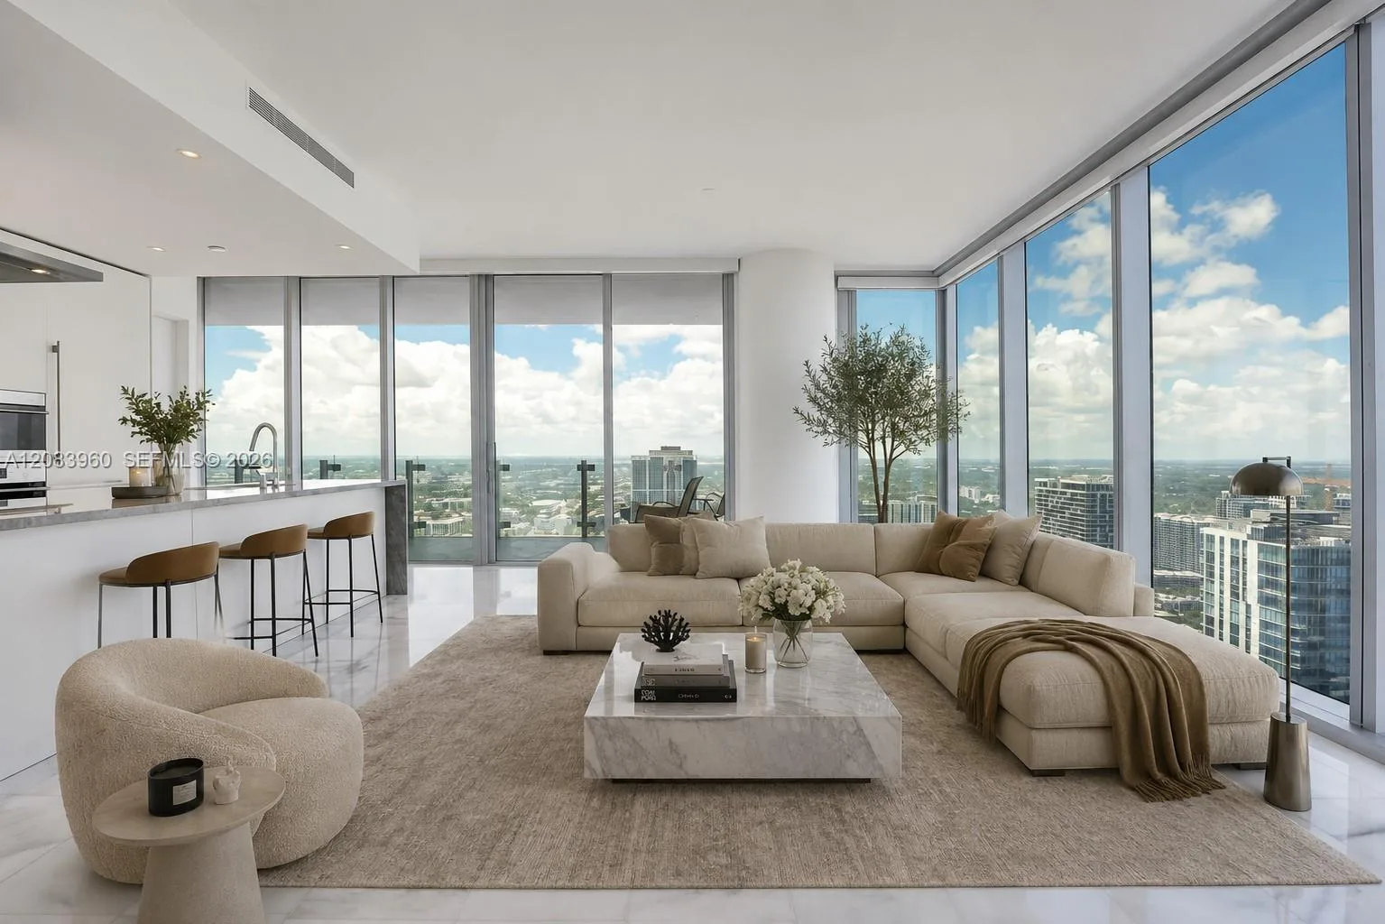
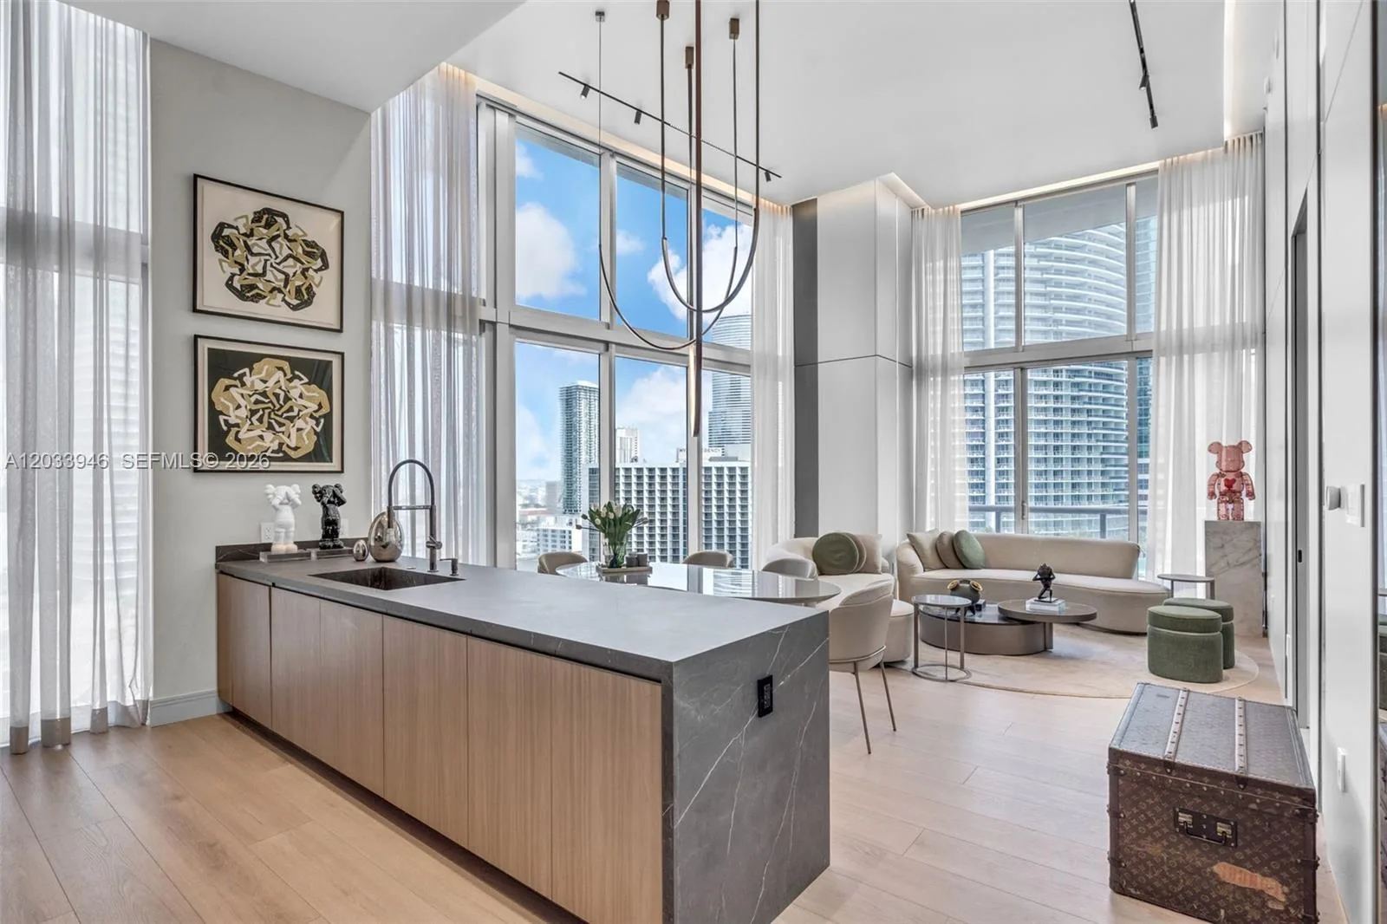


Listing summary: condo for sale at 700 NE 26th Ter # 2706, Miami, FL 33137. It came to market on October 29, 2026 through Douglas Elliman. Public schools here fall under Miami-Dade County Public Schools. The listing names Dunbar, de Diego; Jose and Washington; Brooker T as assigned schools. Layout: 2-bed, 2-bath, 1,105 sqft, in a structure dating to 2023.