7 Middlesex Drive, Wilton Manors, FL 33305
Wilton Manors, FL 33305 · TOWNHOUSE ISLE SEC 2
Listing Remarks — 7 Middlesex Drive, Wilton Manors, FL 33305
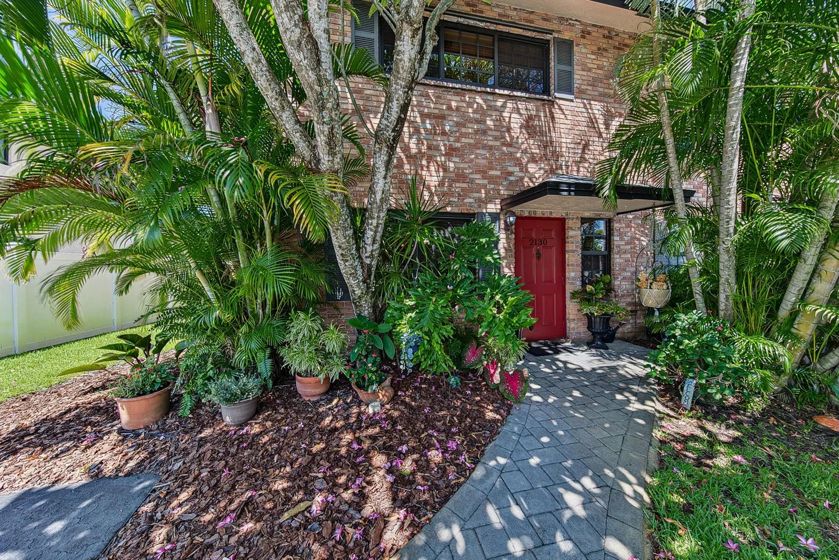
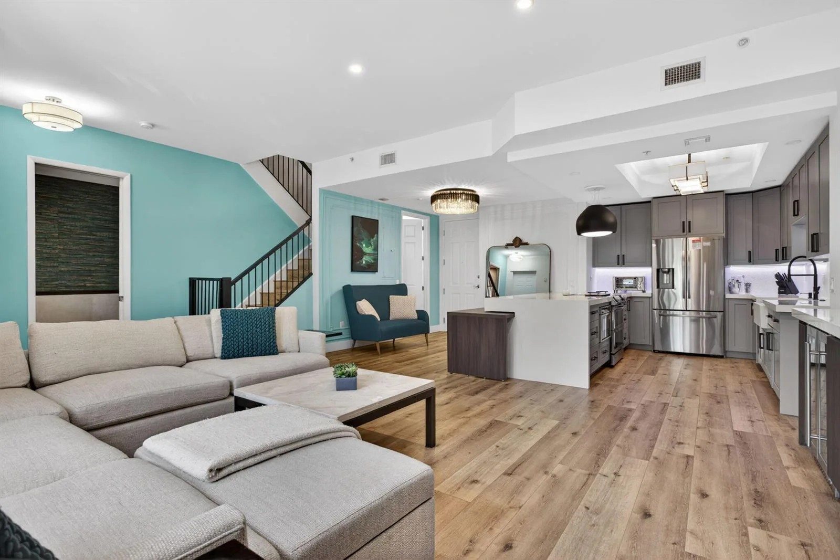
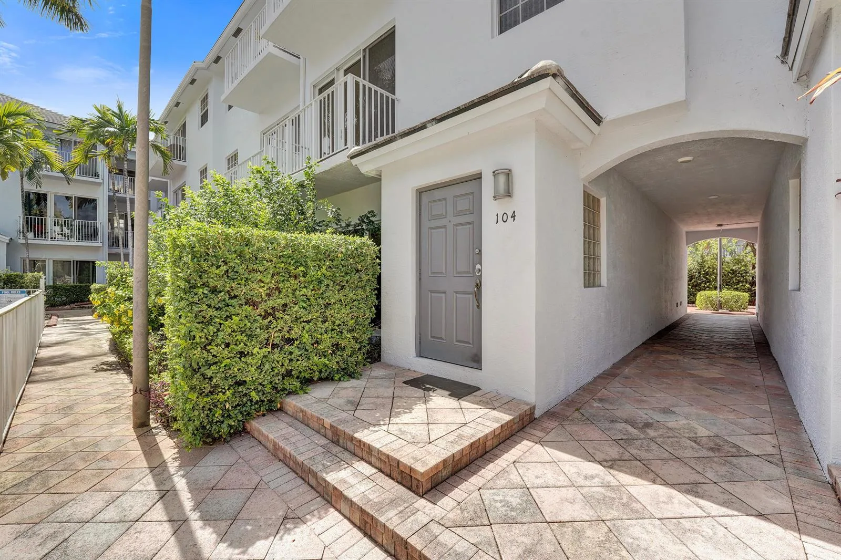
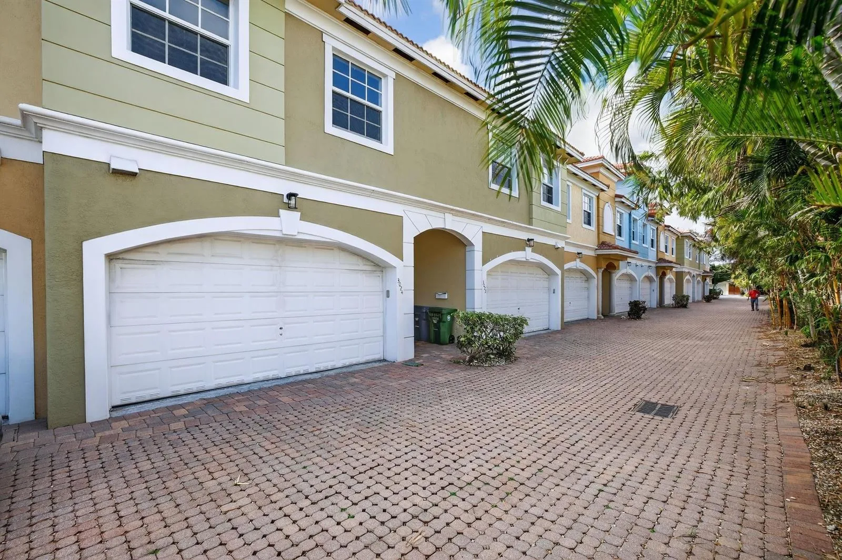
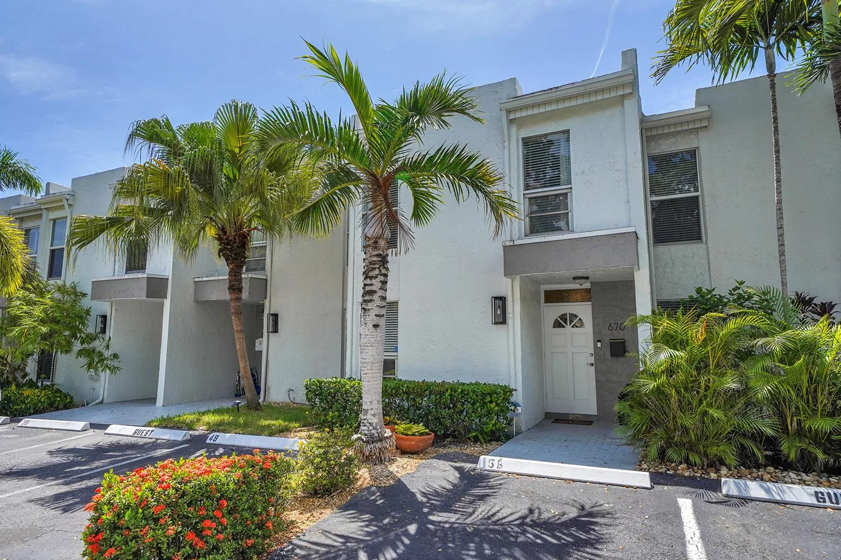
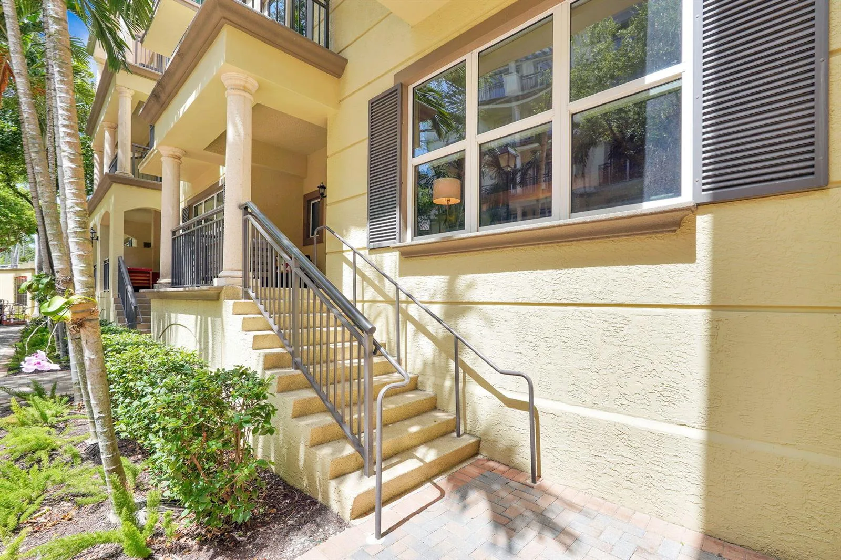
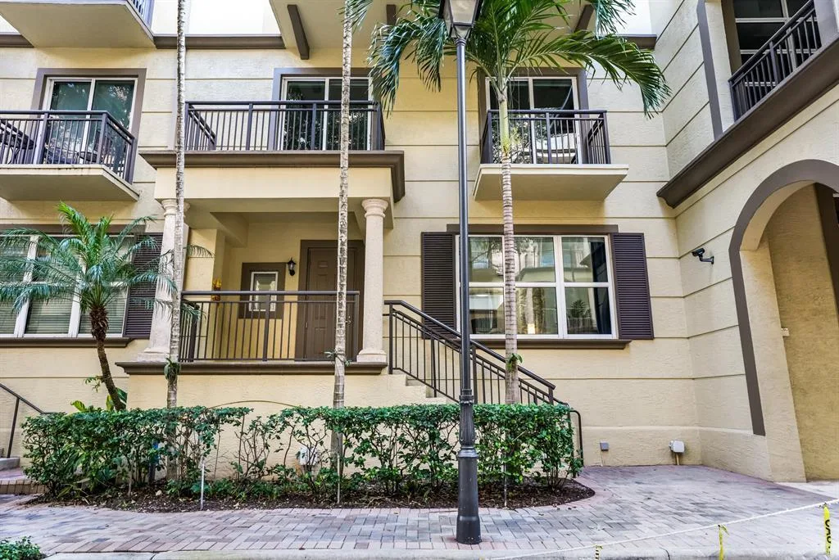
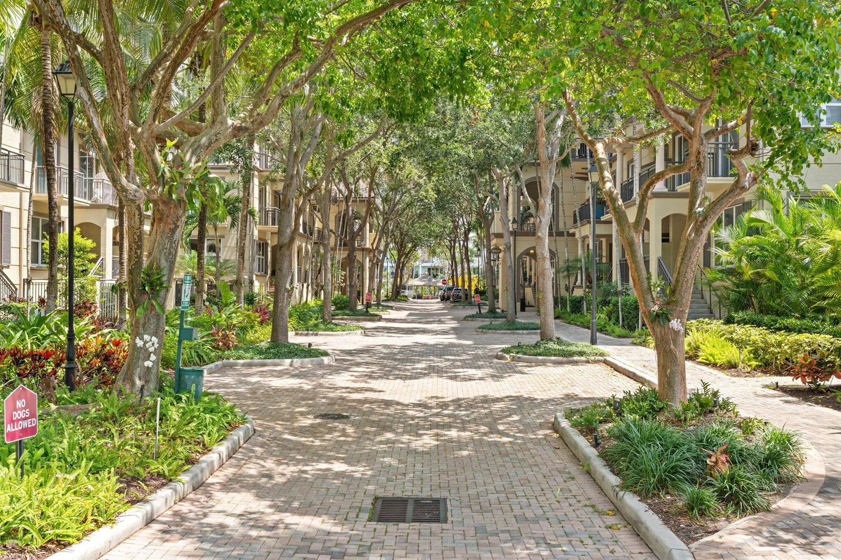
Enjoy walkable Wilton Manors living in a pet-friendly community with a pool. This fee-simple 2-bedroom, 1.5-bath townhome offers approximately 1,300 sq ft, real wood floors on the main level, engineered hardwood upstairs and impact glass throughout. A private front patio with a pergola invites morning coffee or a quiet evening outdoors. The kitchen features granite counters, and the primary bedroom has a walk-in closet. An updated half bath, in-unit washer and dryer, carport and large storage area add everyday convenience. A/C is approximately 3 years old; roof is approximately 4 years old. HOA dues are paid quarterly. Full of character, this home offers room to add your own cosmetic touches over time. Schedule a private showing to explore the possibilities.
Inside the Residence: 7 Middlesex Drive, Wilton Manors, FL 33305
- Bathrooms Full
- 1
- Bathrooms Half
- 1
- Interior Features
- Built-in Features, French Doors, Walk-In Closet(s), Storage, Utility Room/Laundry
- Appliances
- Electric Water Heater, Dishwasher, Dryer, Ice Maker, Microwave, Electric Range, Refrigerator, Washer
- Flooring
- Concrete, Tile, Wood
- Heating
- Central, Electric
- Cooling
- Central Air, Electric
- Furnished
- Unfurnished
- Architectural Style
- Patio/Cluster, Corner Unit, Two Story
- Attached Garage
- Yes
- Parking Features
- Assigned, Driveway, Guest
- Pool Features
- Community
- Pool Private
- Yes
- Year Built Details
- Resale
- Direction Faces
- East
Building & Association Facts — 7 Middlesex Drive, Wilton Manors, FL 33305
- Building Area Total
- 1300
- Building Area Units
- Square Feet
- Stories
- 2
- Stories Total
- 2
- Entry Level
- 1
- Association
- Yes
- Association Fee
- $250
- Association Fee Frequency
- Monthly
- Association Amenities
- Community Room, Community Pool, Pool, Private Pool
- Pets Allowed
- Yes
- Security Features
- Security Fence, Walled
Site, Views & Construction — 7 Middlesex Drive, Wilton Manors, FL 33305
- Lot Features
- Less Than 1/4 Acre Lot, Less Than 1 Acre, Fenced
- Lot Size Square Feet
- 0
- Waterfront
- No
- View
- Garden
- Construction Materials
- Concrete Block Construction, Brick
- Roof
- Tile, Tile Roof
- Exterior Features
- Courtyard
- Sewer
- Public Sewer, Public Sanitation, Sewer
- Water Source
- Public
- New Construction
- No
Tax & Parcel Record — 7 Middlesex Drive, Wilton Manors, FL 33305
- Parcel Number
- 494227420050
- Tax Annual Amount
- $3,813
- Tax Year
- 2,025
- Tax Legal Description
- TOWNHOUSE ISLE SEC 2 57-29 B LOT 5 BLK 7
- Zoning
- RM-12
- County Or Parish
- Broward County
Assigned Schools — 7 Middlesex Drive, Wilton Manors, FL 33305
- Elementary School
- Wilton Manors
- Middle School
- Sunrise
- High School
- Fort Lauderdale
As reported by the listing agent; confirm with the school district before relying on it.
Open Houses
- Friday, November 6, 2026 at 7:00 PM
- Saturday, November 7, 2026 at 5:00 PM
On the Map
7 Middlesex Drive, Wilton Manors, FL 33305 · More homes in Wilton Manors
Comparable Listings in Wilton Manors


Quick Facts: 7 Middlesex Drive, Wilton Manors, FL 33305
Listing summary: townhome for sale at 7 Middlesex Drive, Wilton Manors, FL 33305. It came to market on August 4, 2026 through Coldwell Banker Realty. Public schools here fall under Broward County Public Schools. The listing names Wilton Manors, Sunrise and Fort Lauderdale as assigned schools. Layout: 2-bed, 1.5-bath, 1,300 sqft, in a structure dating to 1963.