69 Isle Of Venice Drive, Fort Lauderdale, FL 33301
Fort Lauderdale, FL 33301 · Seaside Villas,Seaside Villas
Listing Remarks — 69 Isle Of Venice Drive, Fort Lauderdale, FL 33301
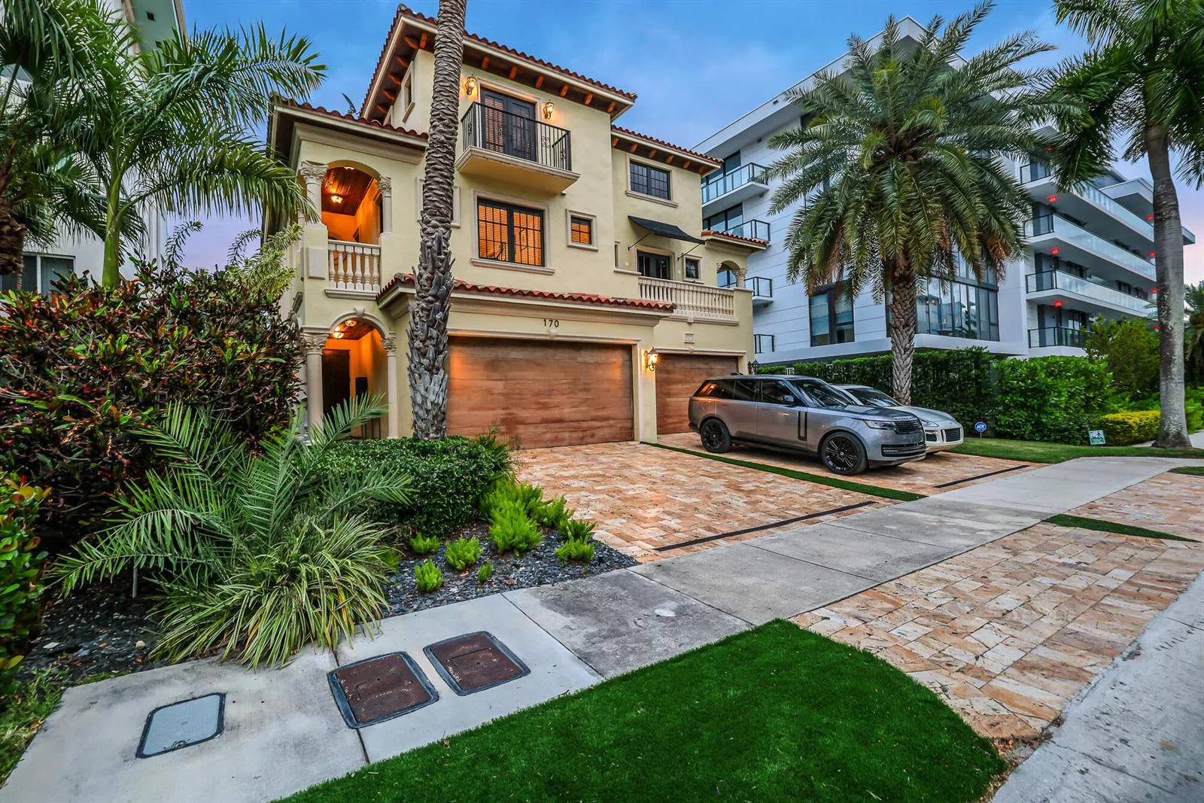
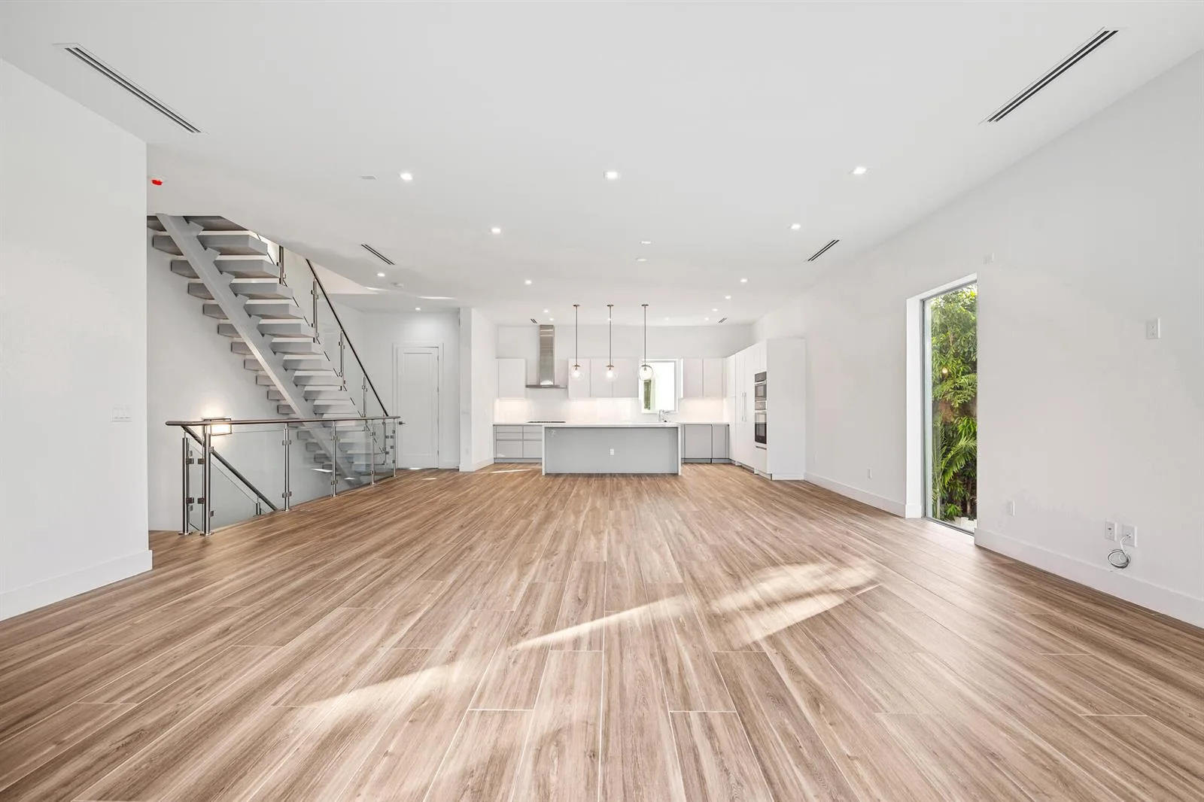
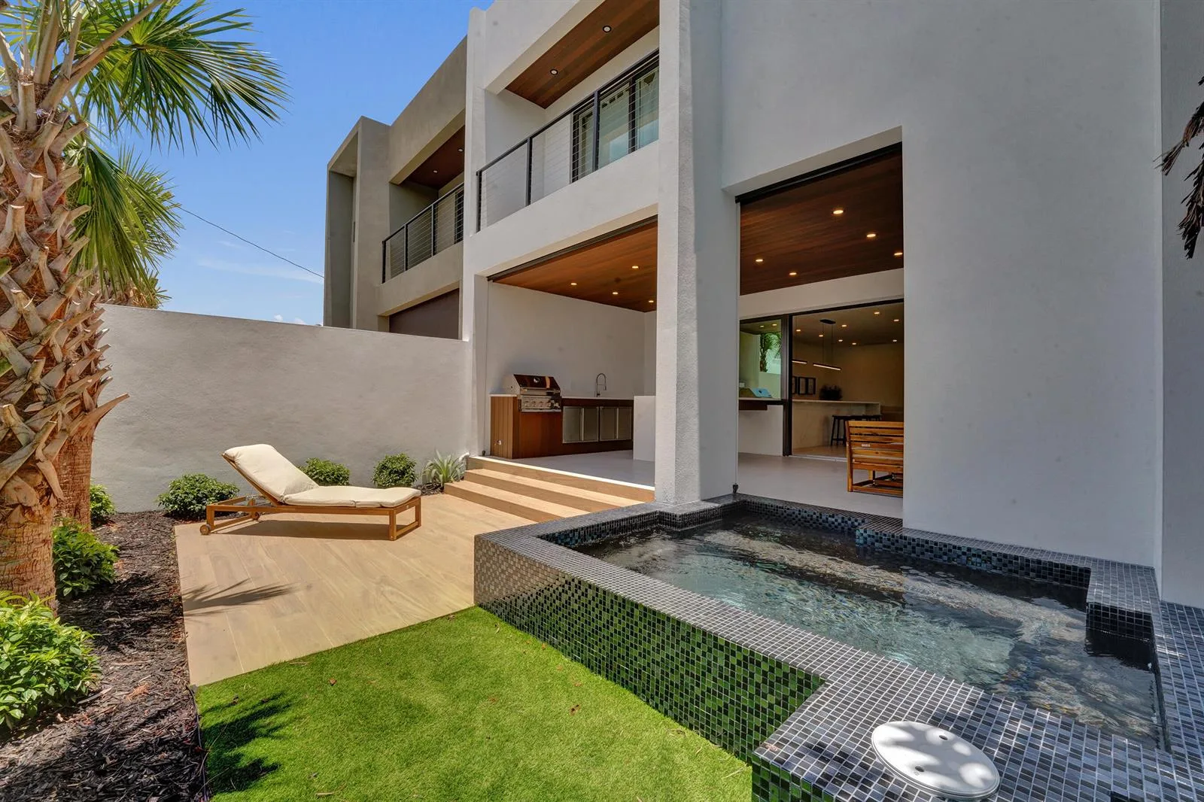
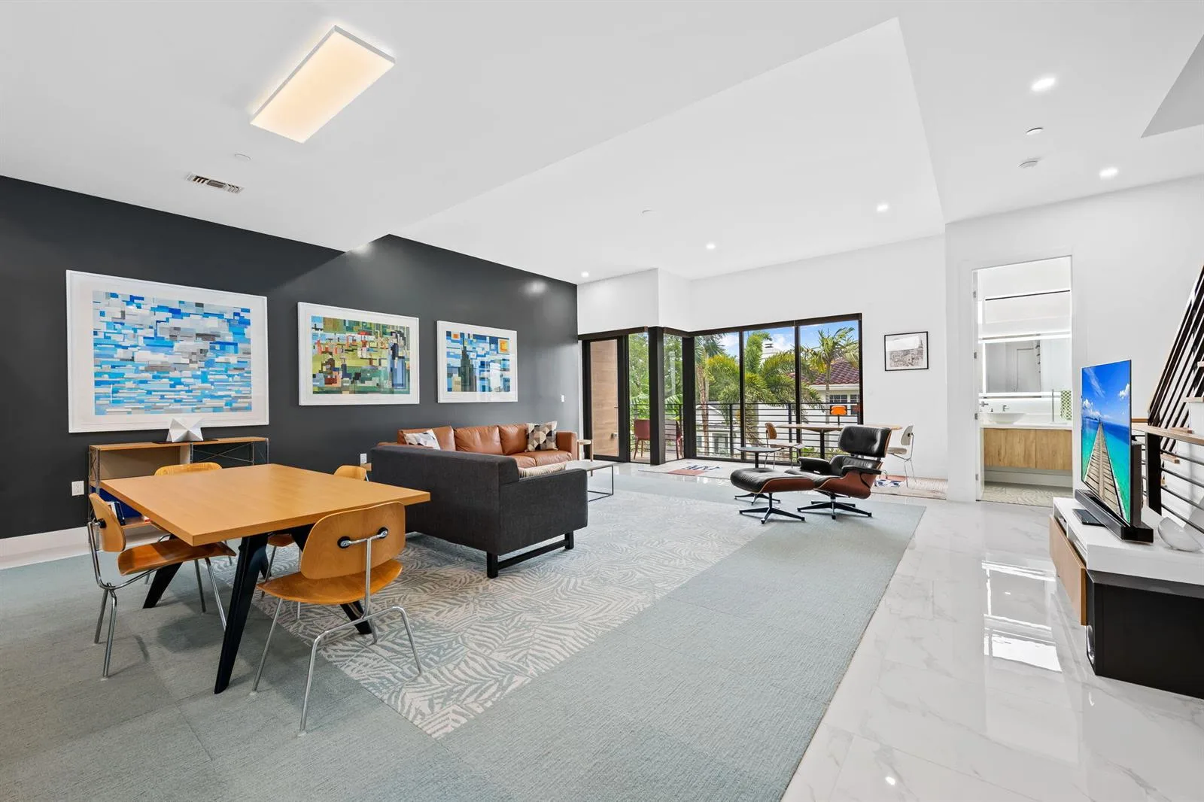
Exceptional 4-story waterfront end-unit townhome in prestigious Las Olas Isles with deeded deepwater dockage effortlessly accommodating up to a 50' vessel. No fixed bridges with rapid ocean access. This wide, light-filled residence spans 3,928 sq. ft. under air and features 3 bedrooms with 4 1/2 baths. A flexible 1st floor office/guest suite with Murphy bed could easily be converted to a 4th bedroom if needed. Designed for seamless indoor-outdoor living with 3 expansive patios and a rooftop terrace complete with putting green. Additional highlights include private elevator, hurricane impact windows/doors, motor gated driveway for added security and 2 car garage. Ideally located just a short stroll to the beach and restaurants of Las Olas Blvd offering the ultimate waterfront lifestyle!
Inside the Residence: 69 Isle Of Venice Drive, Fort Lauderdale, FL 33301
- Bathrooms Full
- 4
- Bathrooms Half
- 1
- Interior Features
- Bar, Built-in Features, Closet Cabinetry, Cooking Island, Elevator, Fire Sprinklers, Entrance Foyer, French Doors, Volume Ceilings, Walk-In Closet(s), Den/Library/Office, Family Room, Great Room, Loft, Media Room, Utility Room/Laundry
- Appliances
- Dishwasher, Disposal, Dryer, Ice Maker, Microwave, Refrigerator, Self Cleaning Oven, Wall Oven, Washer
- Flooring
- Carpet, Ceramic Floor, Marble, Tile, Wood
- Heating
- Central, Electric
- Cooling
- Ceiling Fan(s), Central Air, Electric
- Furnished
- Furniture For Sale,Furniture Negotiable
- Architectural Style
- Corner Unit, Multi Level, Two Story, Three Or More Stories
- Garage Spaces
- 2
- Attached Garage
- Yes
- Parking Features
- 2 Or More Spaces, Driveway, Parking Garage, No Rv/Boats
- Pool Private
- No
- Year Built Details
- Resale
- Direction Faces
- East
Building & Association Facts — 69 Isle Of Venice Drive, Fort Lauderdale, FL 33301
- Building Area Total
- 5097
- Building Area Units
- Square Feet
- Stories
- 4
- Stories Total
- 4
- Entry Level
- 0
- Association
- Yes
- Association Fee
- $1,065
- Association Fee Frequency
- Monthly
- Association Amenities
- Boat Dock, Elevator(s), Maintained Community
- Pets Allowed
- Yes
- Security Features
- Smoke Alarm, Smoke Detector(s), Fire Sprinkler System, Fire Sprinklers, Fire Alarm, Security System, Smoke Detector, Lobby Secured
Site, Views & Construction — 69 Isle Of Venice Drive, Fort Lauderdale, FL 33301
- Lot Features
- East Of US 1
- Lot Size Square Feet
- 0
- Waterfront
- Yes
- Waterfront Features
- Canal Front, Canal Width 81-120 Feet, Canal, Navigable Water, Ocean Access, Seawall
- View
- Canal, Water, Canal View
- Construction Materials
- Brick, CBS Construction, Slab Construction, Stucco
- Roof
- Tile, Tile Roof
- Exterior Features
- East Of Us1, Balcony, Barbeque, Exterior Lights, Open Balcony
- Sewer
- Public Sewer, Public Sanitation, Sewer
- Water Source
- Public
- New Construction
- No
Tax & Parcel Record — 69 Isle Of Venice Drive, Fort Lauderdale, FL 33301
- Parcel Number
- 504201450080
- Tax Annual Amount
- $39,651
- Tax Year
- 2,025
- Tax Legal Description
- NURMI ISLES ISLAND NO 4 24-43 B N 27.83 OF S 30 OF LOT 11 AKA: UNIT 8 SEASIDE VILLAS
- Zoning
- RMM-25
- County Or Parish
- Broward County
Assigned Schools — 69 Isle Of Venice Drive, Fort Lauderdale, FL 33301
- Elementary School
- Harbordale
- Middle School
- Sunrise
- High School
- Fort Lauderdale
As reported by the listing agent; confirm with the school district before relying on it.
On the Map
69 Isle Of Venice Drive, Fort Lauderdale, FL 33301 · More homes in Fort Lauderdale
Comparable Listings in Fort Lauderdale


Quick Facts: 69 Isle Of Venice Drive, Fort Lauderdale, FL 33301
Listing summary: townhome for sale at 69 Isle Of Venice Drive, Fort Lauderdale, FL 33301. It came to market on April 9, 2026 through Prime Real Estate Collection. Public schools here fall under Broward County Public Schools. The listing names Harbordale, Sunrise and Fort Lauderdale as assigned schools. Layout: 3-bed, 4.5-bath, 3,928 sqft, in a structure dating to 2009.