
6761 Woodbridge Drive, Boca Raton, FL 33434
Boca Raton, FL 33434 · Cypress Walk,Boca West Country Cl
Listing Remarks — 6761 Woodbridge Drive, Boca Raton, FL 33434
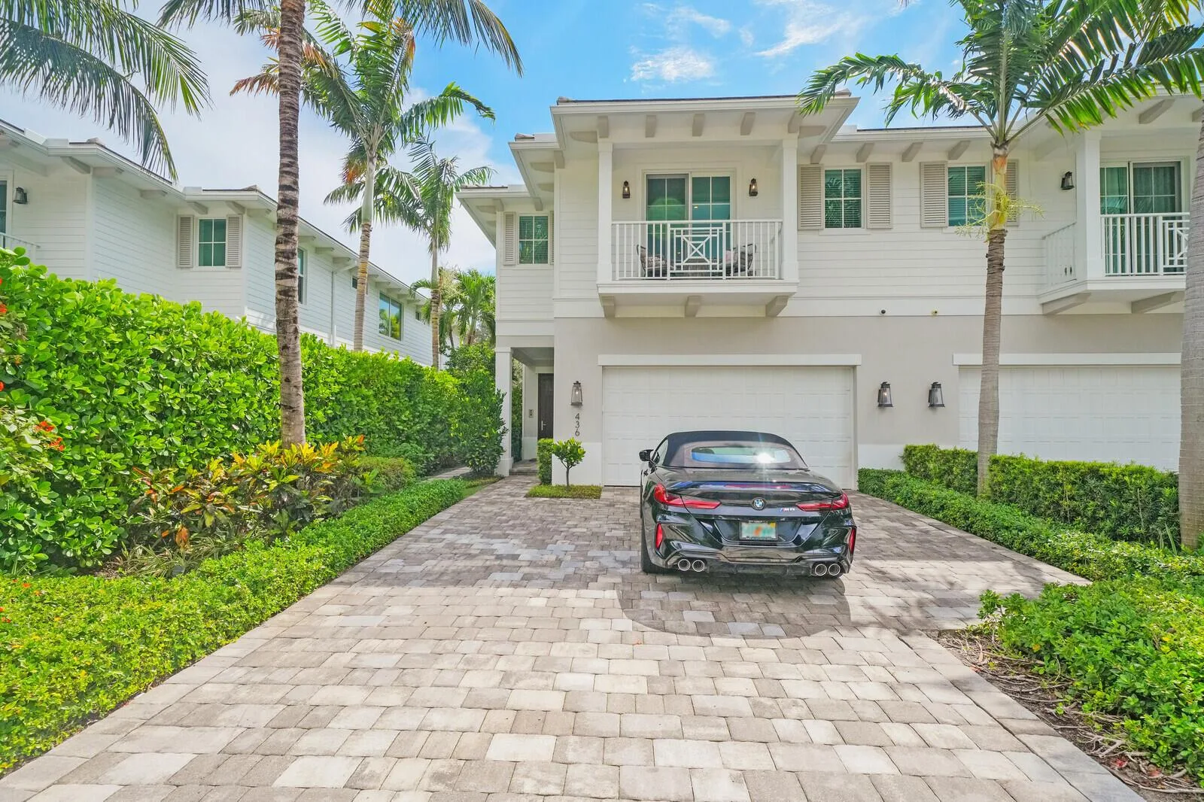
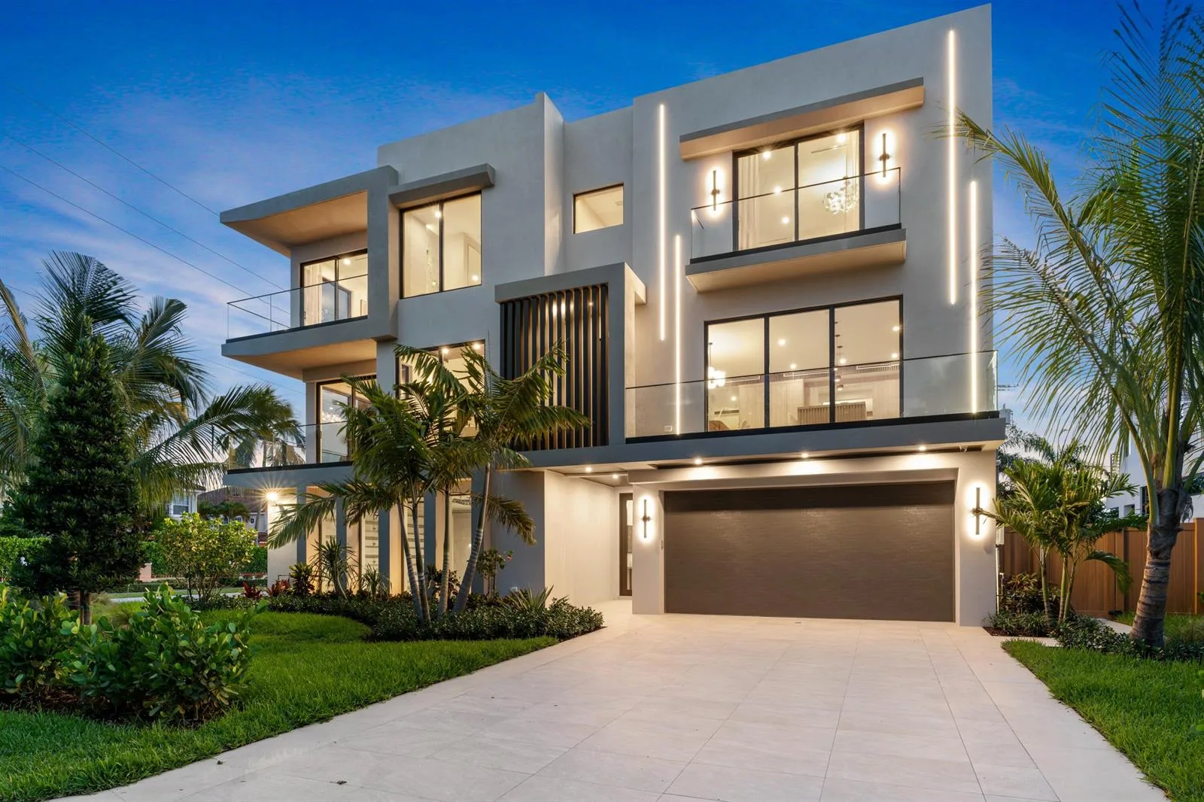
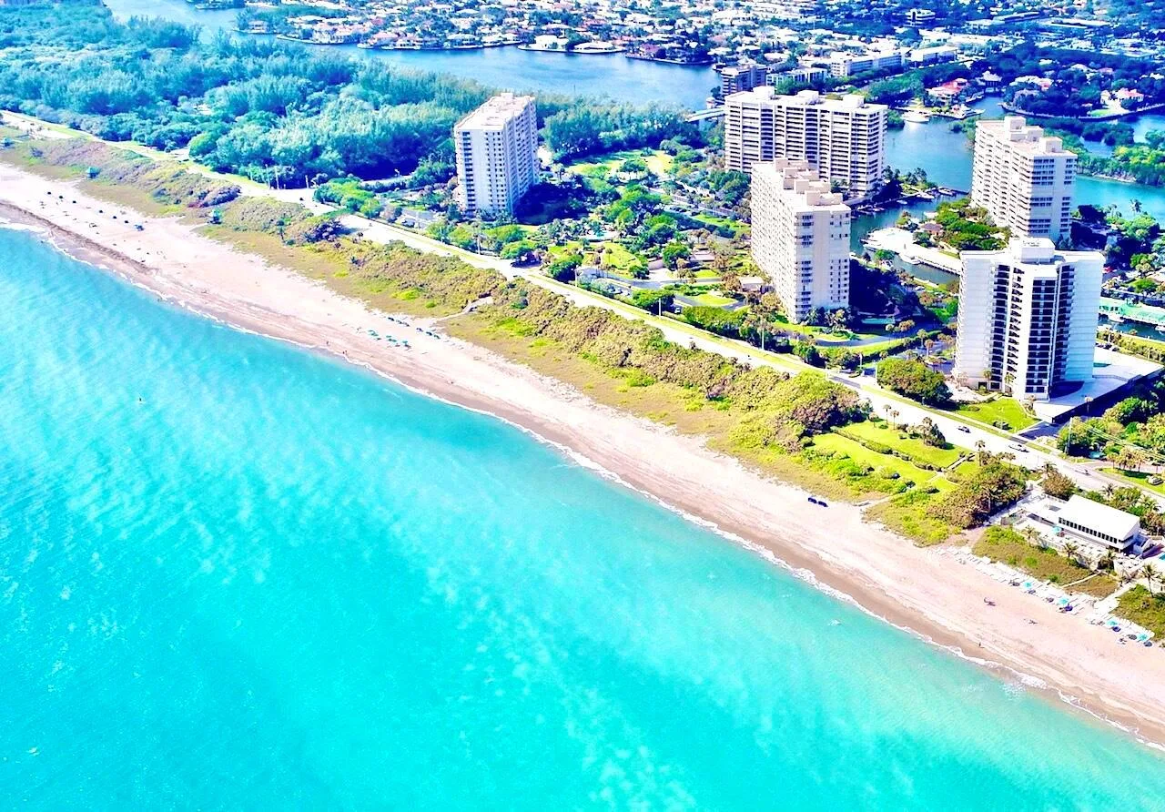
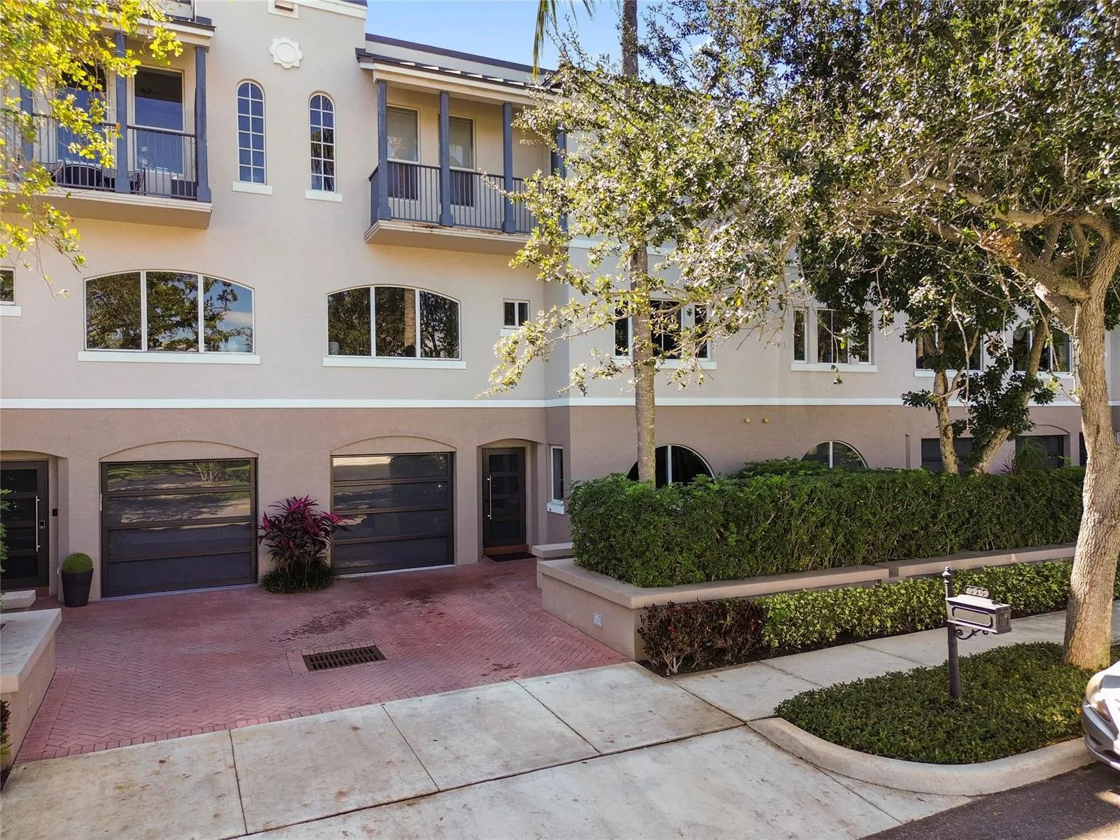
Spectacular views and exceptional space! This fabulous residence features four en-suite bedrooms and 4.5 baths, highlighted by an ideal floor plan with the primary suite conveniently located on the main level. Enjoy effortless one-story living while having abundant space upstairs to host family and guests. Situated in a quiet, highly desirable Boca West location, the home also includes a spacious 2-car garage. With breathtaking views and the club joining fee set to increase by $75,000 on October 1st, this opportunity will not last. Go under contract now to lock in massive savings! ~ Imagine life inside the Nation's #1 Private Residential Country Club Lifestyle offering resort-style living. Mandatory Joining Fee: $215,000, BWMA Capital Contribution: $20,000, Annual Social Dues: $26,204.
Inside the Residence: 6761 Woodbridge Drive, Boca Raton, FL 33434
- Bathrooms Full
- 4
- Bathrooms Half
- 1
- Interior Features
- Bar, Built-in Features, Closet Cabinetry, Laundry Tub, Roman Tub, Skylight, Vaulted Ceiling(s), Volume Ceilings, Den/Library/Office, Utility Room, Utility Room/Laundry
- Appliances
- Electric Water Heater, Trash Compactor, Dishwasher, Disposal, Dryer, Ice Maker, Microwave, Electric Range, Refrigerator, Self Cleaning Oven, Wall Oven, Washer
- Flooring
- Carpet, Marble, Tile
- Heating
- Central, Electric
- Cooling
- Ceiling Fan(s), Central Air, Electric
- Furnished
- Furnished,Furniture Only
- Architectural Style
- Two Story
- Garage Spaces
- 2
- Attached Garage
- Yes
- Parking Features
- 2 Or More Spaces, Driveway, No Boats, Parking Garage, No Rv/Boats
- Pool Features
- Community, Heated
- Pool Private
- Yes
- Year Built Details
- Resale
- Direction Faces
- South
Building & Association Facts — 6761 Woodbridge Drive, Boca Raton, FL 33434
- Building Area Total
- 3591
- Building Area Units
- Square Feet
- Stories
- 2
- Stories Total
- 2
- Entry Level
- 1
- Association
- Yes
- Association Fee
- $2,615
- Association Fee Frequency
- Quarterly
- Association Amenities
- Bar, Basketball Court, Bike/Jog Path, Billiard Room, Barbecue, Club Membership Required, Clubhouse, Clubhouse-Clubroom, Community Pool, Elevator(s), Exercise Room, Golf Course, Golf Course Com, Golf Purchase Required, Guard At Gate, Library, Maintained Community, Other, Pool, Pool Table, Private Pool, Putting Green, Sauna, Security Patrol, Spa/Hot Tub, Tennis Court(s), Vehicle Wash Area
- Pets Allowed
- Yes
- Security Features
- Smoke Alarm, Smoke Detector(s), Owned Burglar Alarm, Smoke Detector, Gated with Guard, Burglar Alarm, Security Patrol, Security System, Unit Alarm
Site, Views & Construction — 6761 Woodbridge Drive, Boca Raton, FL 33434
- Lot Size Square Feet
- 0
- Waterfront
- Yes
- View
- Golf Course, Lake, Pool, Water, Lake View
- Construction Materials
- CBS Construction, Stucco
- Roof
- Barrel, Tile, Barrel Roof, Tile Roof
- Sewer
- At Site, Public Sewer, Other, Public Sanitation, Sewer
- Water Source
- Public
- New Construction
- No
Tax & Parcel Record — 6761 Woodbridge Drive, Boca Raton, FL 33434
- Parcel Number
- 00424715180001030
- Tax Annual Amount
- $13,180
- Tax Year
- 2,025
- Tax Legal Description
- Cypress Walk at Boca West Lot 103
- Zoning
- RES
- County Or Parish
- Palm Beach County
Assigned Schools — 6761 Woodbridge Drive, Boca Raton, FL 33434
- Elementary School
- Whispering Pines
- Middle School
- Omni
- High School
- Spanish River Community
As reported by the listing agent; confirm with the school district before relying on it.
On the Map
6761 Woodbridge Drive, Boca Raton, FL 33434
Comparable Listings in Boca Raton


Quick Facts: 6761 Woodbridge Drive, Boca Raton, FL 33434
Listing summary: townhome for sale at 6761 Woodbridge Drive, Boca Raton, FL 33434. It came to market on September 19, 2026 through Boca West Realty LLC. Public schools here fall under Palm Beach County Public Schools. The listing names Whispering Pines, Omni and Spanish River Community as assigned schools. Layout: 4-bed, 4.5-bath, 3,103 sqft, in a structure dating to 1984.