$125,000
2 bd · 2 ba · 1,170 sqft
8990 S Hollybrook Boulevard # 302, Pembroke Pines, FL 33025
Pembroke Pines, FL 33025 · Hollybrook Golf & Tennis
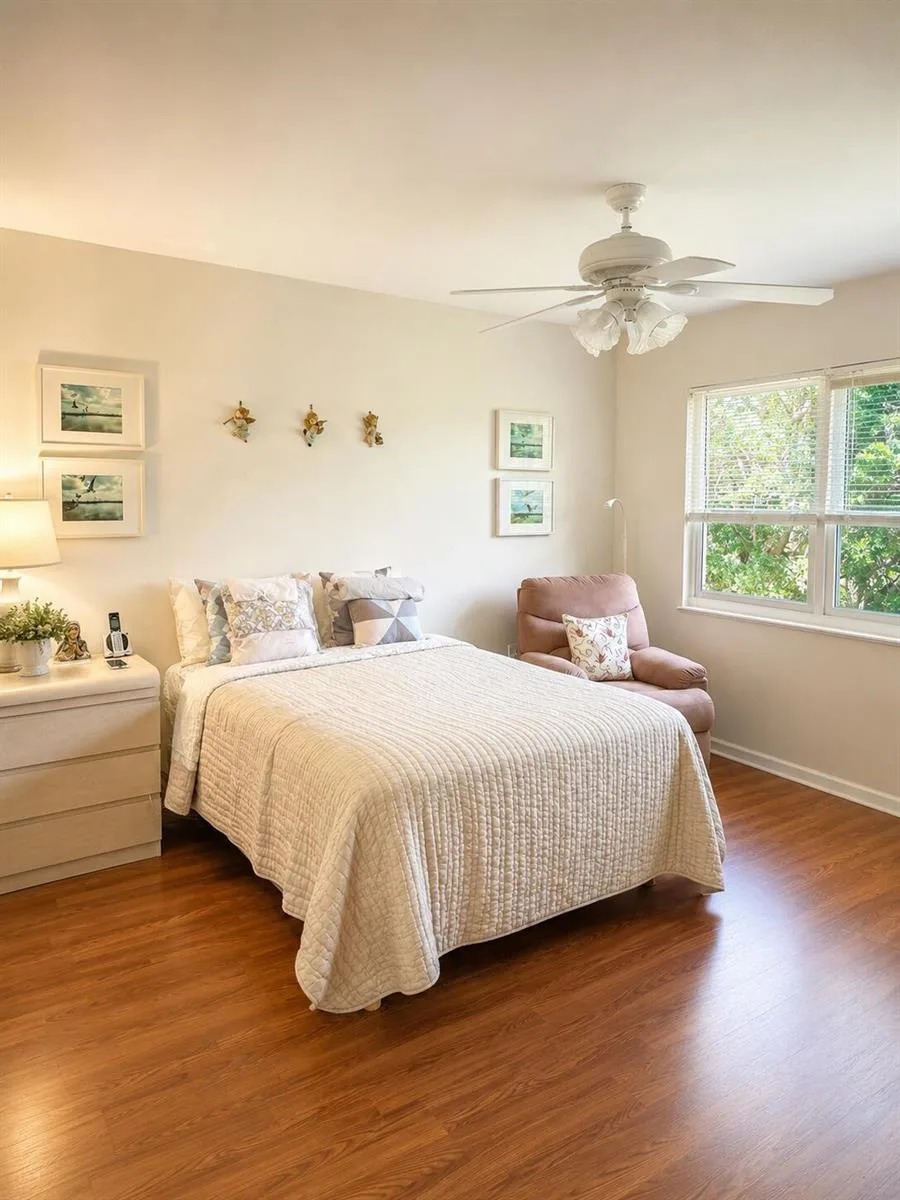
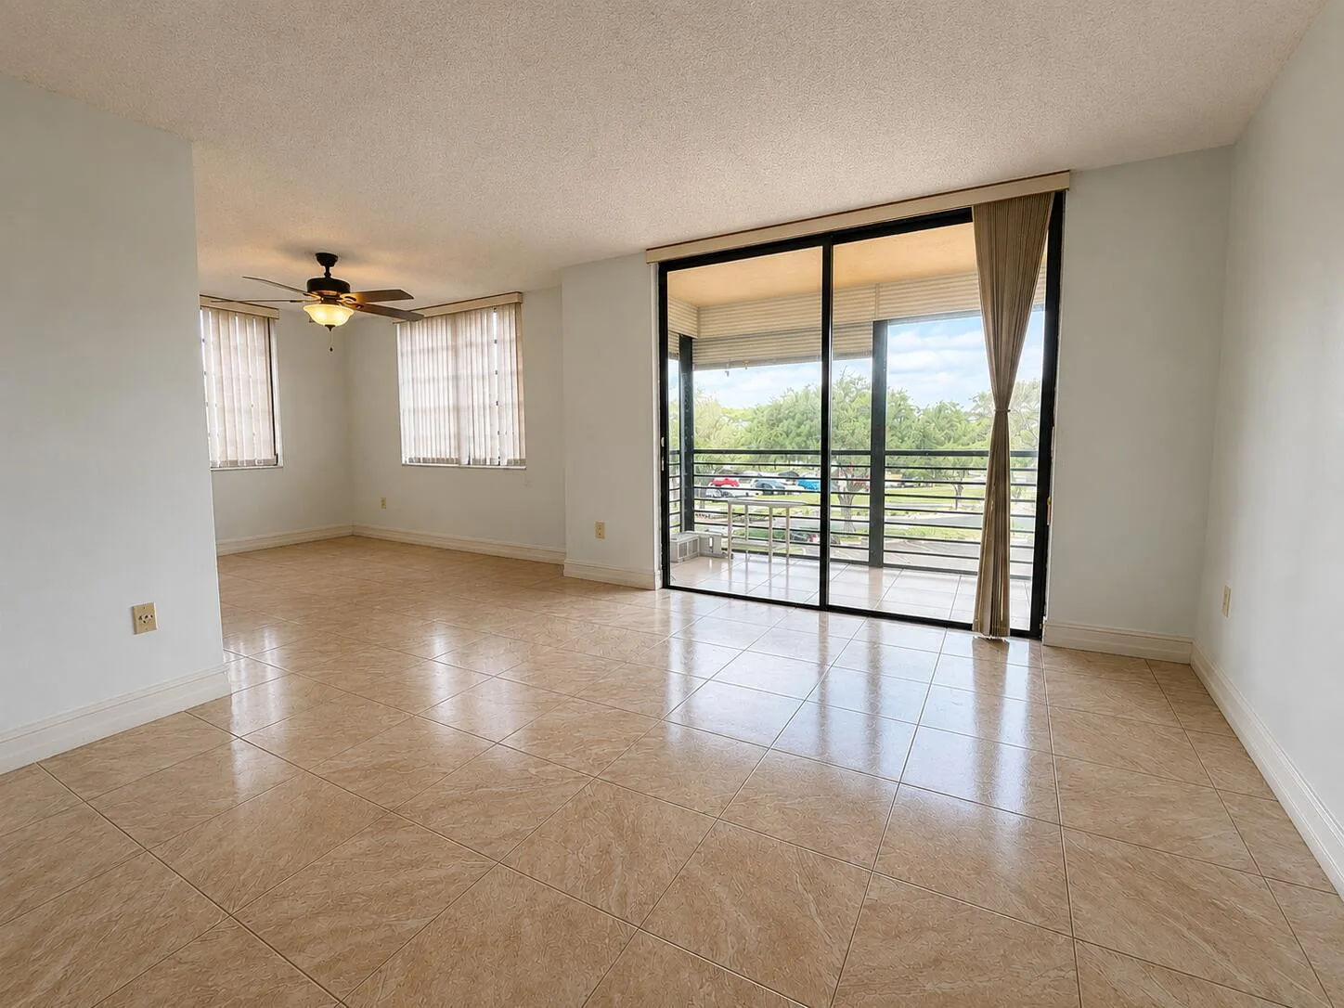
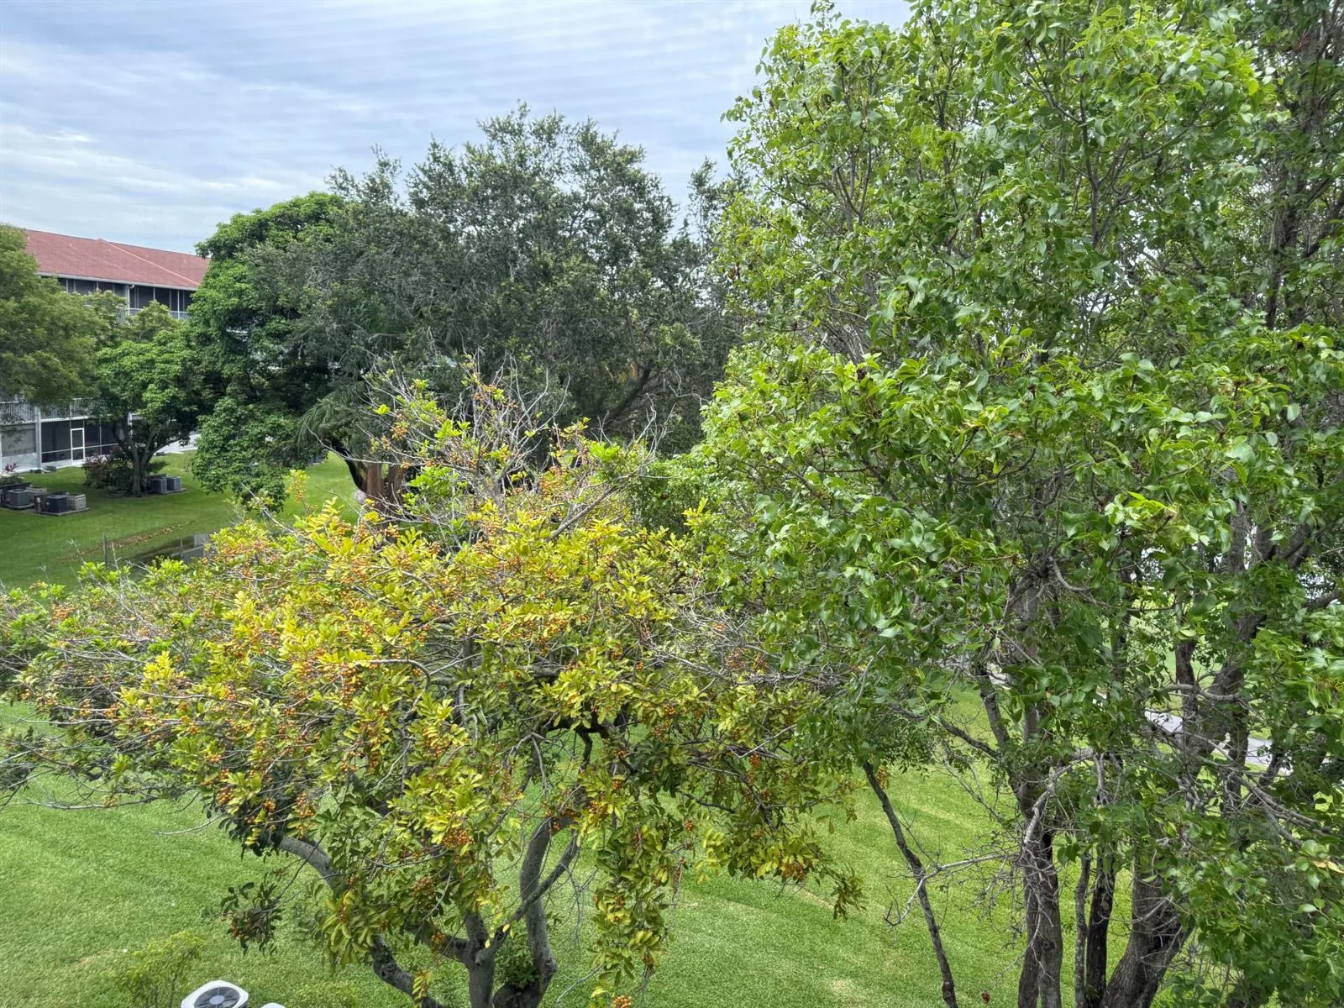
Completely Remodeled Condo with Golf Course Views in Hollybrook Golf & Tennis Club! Welcome to this beautifully updated 2-bedroom, 1.5-bathroom condo in this sought-after 55+ community. The interior features bamboo wood flooring throughout, solid wood kitchen cabinetry, granite countertops, and tastefully remodeled bathrooms. The spacious primary bedroom offers a large walk-in closet, while the covered, screened balcony provides a relaxing setting to enjoy picturesque golf course views. Additional features include a brand-new water heater, IMPACT windows and/or roll-down shutters, elevator access, laundry facilities on each floor, and a large private storage unit. Disclosure: Second bedroom, while spacious, does not have a closet. PAID OFF REC LEASE. Enjoy an exceptional resort-style lifestyle with FREE GOLF on the 18-hole PGA Championship golf course (just pay cart fees), 12 tennis courts, 2 pickleball courts, and 7 swimming pools. Residents also enjoy a full fitness center, theater, on-site restaurant, EV charging station, and car wash area. The community features beautifully manicured grounds, a 24-hour guard-gated entrance, and roving security for added peace of mind. Whether you enjoy an active lifestyle or simply relaxing amid beautiful surroundings, Hollybrook offers an outstanding combination of amenities, recreation, and comfortable living. Move-in ready! Minimum 700 credit score, minimum income of $86,414 per year (or $250,000 net worth), 1 pet under 20lbs.
As reported by the listing agent; confirm with the school district before relying on it.
671 S Hollybrook Dr # 206, Pembroke Pines, FL 33025 · More homes in Pembroke Pines
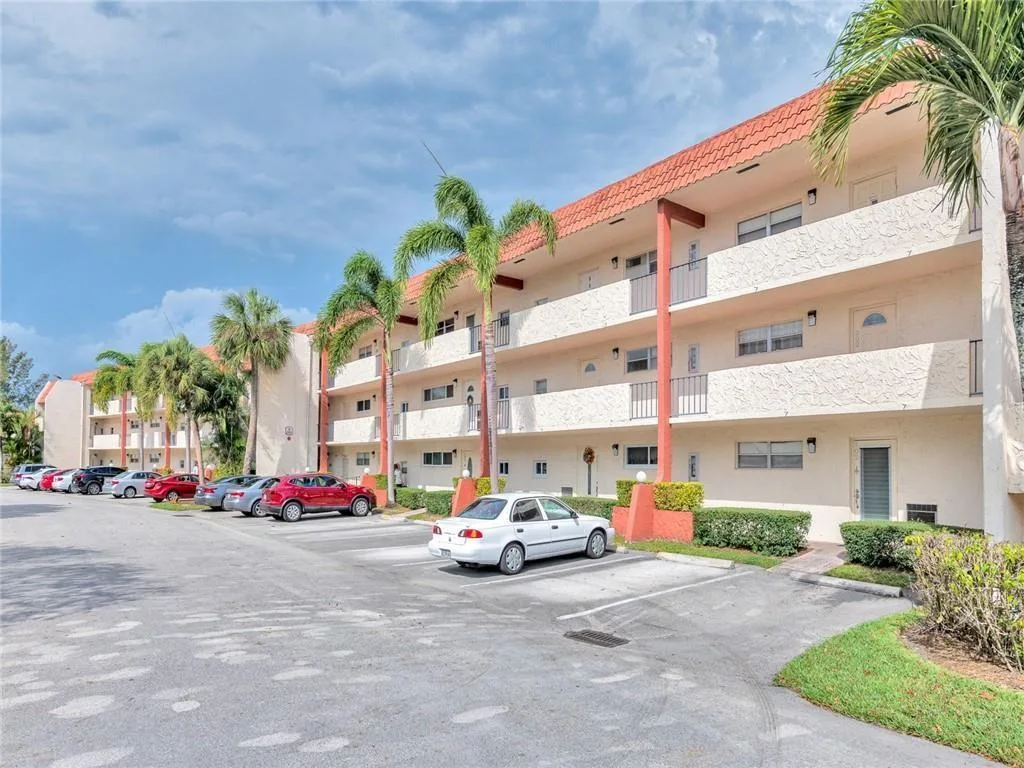

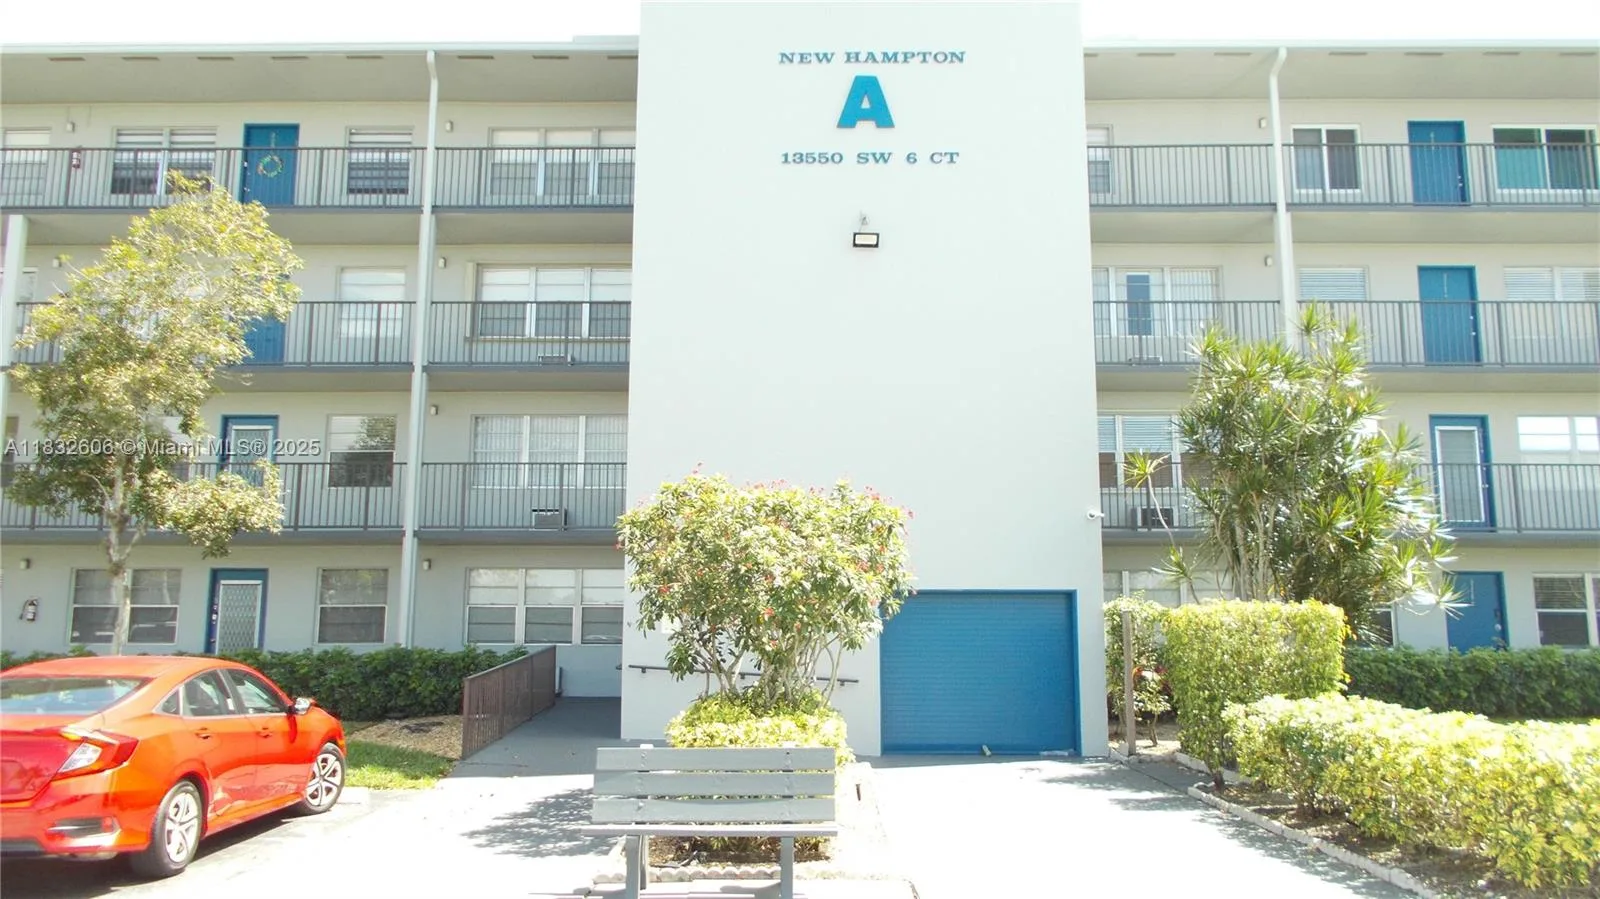

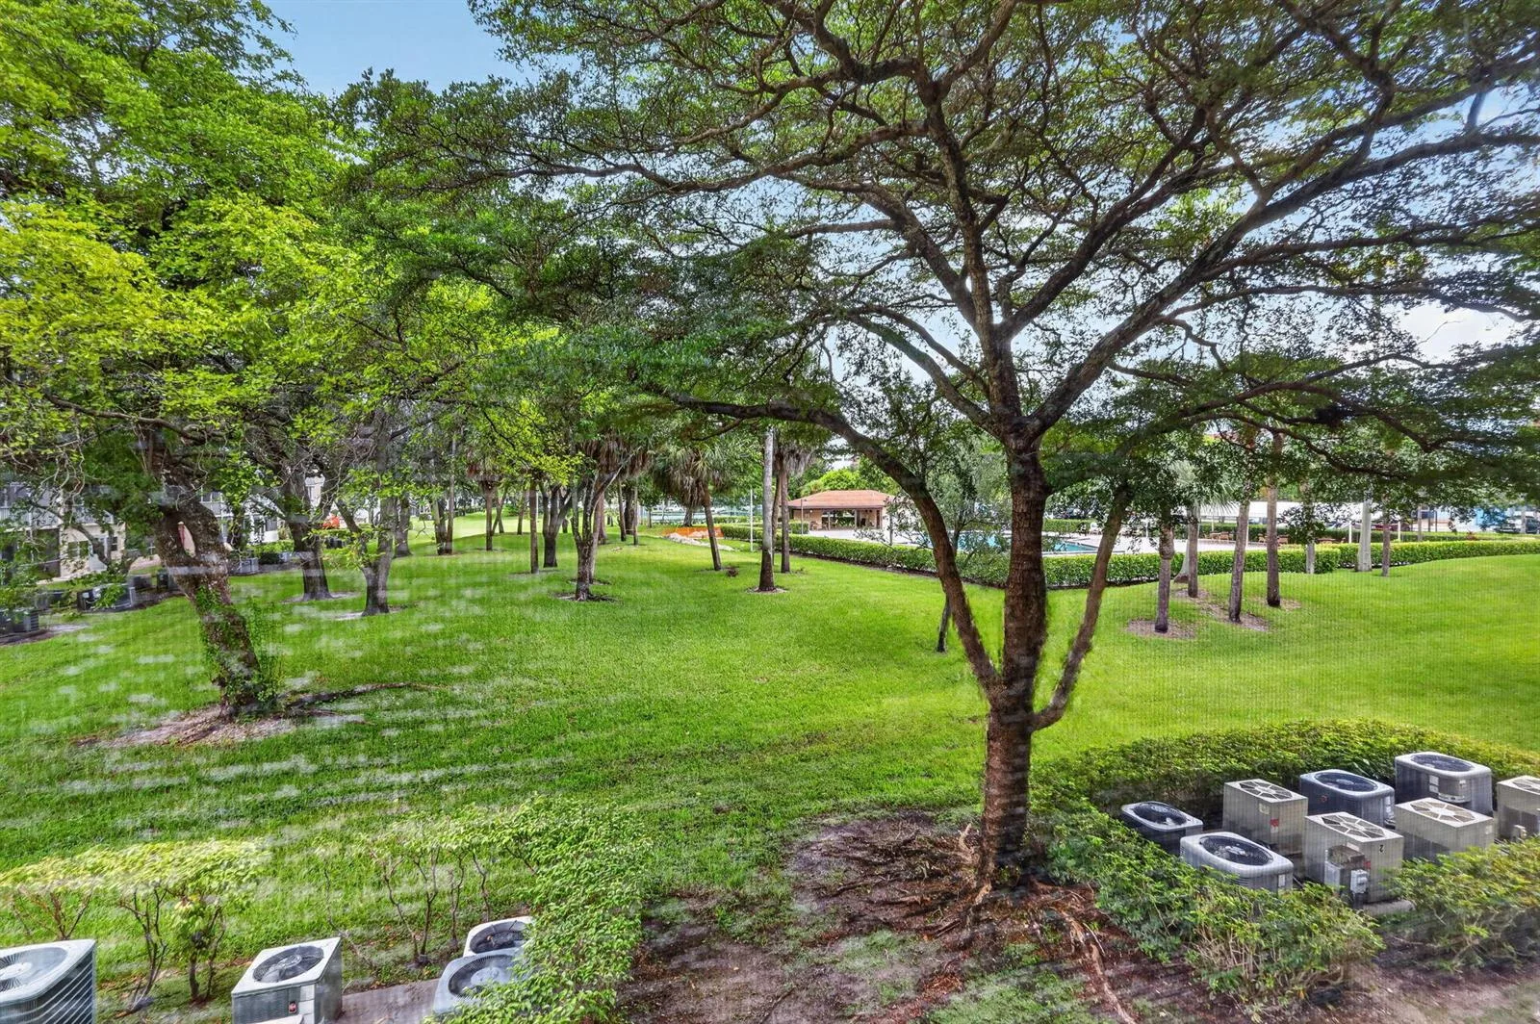
Listing summary: condo for sale at 671 S Hollybrook Dr # 206, Pembroke Pines, FL 33025. It came to market on October 30, 2026 through RE/MAX Select Group. Public schools here fall under Broward County Public Schools. The listing names Palm Cove and Pines as assigned schools. Layout: 2-bed, 2-bath, 900 sqft, in a structure dating to 1974.